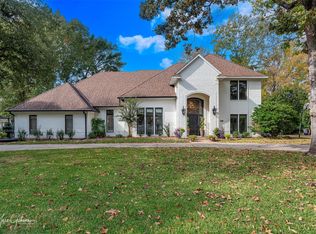
Discover this mid-century modern gem in the heart of Shreveport! With 4 bedrooms, 4 bathrooms, and 4,329 square feet, this distinctive home blends timeless architectural character with inviting spaces. The spacious, remote primary suite provides direct access to the courtyard, along with an attached exercise room and an expansive ensuite featuring custom dual closets, separate vanities, a whirlpool tub, and a separate shower. Two of the three additional bedrooms also feature ensuite baths. The updated kitchen has a large island with gas cooktop and bar seating, a built-in Sub-Zero refrigerator, and generous counter space and storage. Just off the kitchen and living room, a stunning sunroom showcases slate tile flooring, wooden ceiling, and picture windows with peaceful views of the courtyard. Outside, the lush, thoughtfully designed grounds are a gardener’s dream, with beautiful landscaping that enhances the home’s private retreat-like feel. Across from R.W. Norton Art Gallery and Gardens and just minutes from the shopping and dining along Line Avenue, this one-of-a-kind property offers a rare combination of mid-century modern charm, serene surroundings, and a convenient location.
For sale
$799,000
605 Southfield Rd, Shreveport, LA 71106
4beds
4,329sqft
Single Family Residence
Built in 1961
0.4 Acres Lot
$-- Zestimate®
$185/sqft
$-- HOA
What's special
Beautiful landscapingSeparate showerLush thoughtfully designed groundsWhirlpool tubBuilt-in sub-zero refrigeratorUpdated kitchenSpacious remote primary suite
- 15 days
- 218
- 13
Zillow last checked:
Listing updated:
Listed by:
Andy Osborn 0995717954,
Osborn Hays Real Estate, LLC 318-603-3641,
Emily Hays 0995712284 318-218-7418,
Osborn Hays Real Estate, LLC
Source: NTREIS,MLS#: 21421948
Facts & features
Interior
Bedrooms & bathrooms
- Bedrooms: 4
- Bathrooms: 4
- Full bathrooms: 4
Primary bedroom
- Features: Built-in Features, Closet Cabinetry, Dual Sinks, Double Vanity, En Suite Bathroom, Jetted Tub, Separate Shower, Walk-In Closet(s)
- Level: First
- Dimensions: 0 x 0
Living room
- Level: First
- Dimensions: 0 x 0
Heating
- Central, Natural Gas
Cooling
- Central Air, Ceiling Fan(s), Electric
Appliances
- Included: Built-In Refrigerator, Double Oven, Dishwasher, Gas Cooktop, Disposal, Wine Cooler
- Laundry: Laundry in Utility Room
Features
- Built-in Features, Decorative/Designer Lighting Fixtures, Double Vanity, Granite Counters, High Speed Internet, Kitchen Island, Cable TV, Walk-In Closet(s)
- Flooring: Carpet, Hardwood, Slate, Tile
- Windows: Window Coverings
- Has basement: No
- Number of fireplaces: 2
- Fireplace features: Dining Room, Gas Log, Living Room
Interior area
- Total interior livable area: 4,329 sqft
Video & virtual tour
Property
Parking
- Total spaces: 2
- Parking features: Additional Parking, Driveway
- Attached garage spaces: 1
- Carport spaces: 1
- Covered spaces: 2
Features
- Levels: One
- Stories: 1
- Patio & porch: Rear Porch, Covered
- Exterior features: Rain Gutters, Uncovered Courtyard
- Pool features: None
- Fencing: Back Yard,Wood
Lot
- Size: 0.4 Acres
Details
- Parcel number: 171319036000100
- Other equipment: Irrigation Equipment
Construction
Type & style
- Home type: SingleFamily
- Architectural style: Detached
- Property subtype: Single Family Residence
Materials
- Brick
- Foundation: Pillar/Post/Pier, Slab
- Roof: Shingle
Condition
- Resale
- Year built: 1961
Utilities & green energy
- Sewer: Public Sewer
- Water: Public
- Utilities for property: Electricity Available, Natural Gas Available, Sewer Available, Separate Meters, Water Available, Cable Available
Community & HOA
Community
- Security: Carbon Monoxide Detector(s), Smoke Detector(s)
- Subdivision: Agm
HOA
- Has HOA: No
Location
- Region: Shreveport
Financial & listing details
- Price per square foot: $185/sqft
- Tax assessed value: $367,170
- Annual tax amount: $4,785
- Date on market: 10/29/2026
- Cumulative days on market: 16 days
Estimated market value
Not available
Estimated sales range
Not available
$3,296/mo
Price history
| Date | Event | Price |
|---|---|---|
| 11/10/2026 | Listed for sale | $799,000$185/sqft |
Source: NTREIS #21421948 Report a problem | ||
| 10/29/2026 | Contingent | $799,000$185/sqft |
Source: NTREIS #21421948 Report a problem | ||
| 10/29/2026 | Listed for sale | $799,000$185/sqft |
Source: NTREIS #21421948 Report a problem | ||
Public tax history
| Year | Property taxes | Tax assessment |
|---|---|---|
| 2025 | $4,785 +0.4% | $36,717 |
| 2024 | $4,767 +6.2% | $36,717 +7.1% |
| 2023 | $4,489 | $34,298 |
| 2022 | $4,489 +1.9% | $34,298 |
| 2021 | $4,406 0% | $34,298 |
| 2020 | $4,406 -1.6% | $34,298 +1.9% |
| 2019 | $4,477 -0.5% | $33,654 |
| 2018 | $4,500 +33.6% | $33,654 |
| 2017 | $3,368 +0.2% | $33,654 -1.1% |
| 2015 | $3,360 -3.1% | $34,042 +0% |
| 2014 | $3,466 | $34,040 -0.1% |
| 2013 | $3,466 | $34,070 |
| 2012 | -- | $34,070 +25.7% |
| 2011 | -- | $27,110 |
| 2010 | -- | $27,110 |
| 2009 | -- | $27,110 |
| 2008 | -- | $27,110 +16.7% |
| 2007 | -- | $23,230 |
| 2006 | -- | $23,230 |
| 2005 | -- | $23,230 |
| 2004 | -- | $23,230 +25.6% |
| 2003 | -- | $18,490 |
| 2002 | -- | $18,490 |
| 2000 | -- | $18,490 |
Find assessor info on the county website
Monthly payment
Est. payment
Payment breakdown
Explore the cost of this home by adjusting the details. Changes won't be saved.Climate risks
Neighborhood: Caddo Heights, South Highlands

Similar homes
- $835,0004 bd5 ba4.7k sqft4437 Richmond Ave, Shreveport, LA 71106For Sale
 MLS ID #21423150, Susannah Hodges. NTREIS
- $685,0004 bd4 ba3.4k sqft11200 Magnolia Gln, Shreveport, LA 71106For Sale
 MLS ID #21432323, Susannah Hodges. NTREIS
- $725,0004 bd4 ba3.7k sqft9823 Scottwood Dr, Shreveport, LA 71106For Sale
 MLS ID #21415258, Yvonne Davlin. NTREIS
- $825,0004 bd4 ba3.7k sqft1034 N Pointe Cir, Shreveport, LA 71106For Sale
 MLS ID #21370787, Elizabeth Holtsclaw. NTREIS
