Pristine condition, exceptional space, and flexible living options await in Emmett! This impressive property features an approximately 6,000 sq. ft. main home plus an attached 1,200 sq. ft. apartment with 2 bedrooms, 1 bath, a separate address and entrance, and a beautiful second-story deck. Ideal for multigenerational living, guests, or potential rental income. The beautifully manicured backyard offers an inviting setting for relaxing or entertaining, with a covered patio and included spa. An attached 2-car garage, detached 2-car garage, and small storage shop provide abundant space for vehicles, hobbies, and equipment. A large unfinished area behind garage, 1120 sq. ft. offers additional storage or the opportunity to finish to suit your needs. Meticulously maintained inside and out, this property offers an exceptional combination of space, versatility, and outdoor enjoyment.
Active
Price cut: $80K (11/12)
$1,095,000
605 Williams Rd, Emmett, ID 83617
7beds
5baths
7,200sqft
Single Family Residence
Built in 1993
1.06 Acres Lot
$1,048,400 Zestimate®
$152/sqft
$-- HOA
What's special
Small storage shopSeparate address and entranceBeautiful second-story deckIncluded spaCovered patioBeautifully manicured backyard
- 33 days
- 598
- 44
Likely to sell faster than
Zillow last checked:
Listing updated:
Listed by:
Adam Collins Cell:559-972-8823,
Silvercreek Realty Group
Source: IMLS,MLS#: 99003188
Facts & features
Interior
Bedrooms & bathrooms
- Bedrooms: 7
- Bathrooms: 5
- Main level bathrooms: 1
Primary bedroom
- Level: Upper
- Area: 345
- Dimensions: 23 x 15
Bedroom 2
- Level: Upper
- Area: 132
- Dimensions: 11 x 12
Bedroom 3
- Level: Upper
- Area: 132
- Dimensions: 11 x 12
Bedroom 4
- Level: Upper
- Area: 224
- Dimensions: 14 x 16
Bedroom 5
- Level: Upper
Dining room
- Level: Main
- Area: 180
- Dimensions: 12 x 15
Family room
- Area: 380
- Dimensions: 19 x 20
Kitchen
- Level: Main
- Area: 216
- Dimensions: 18 x 12
Heating
- Forced Air, Natural Gas, Hot Water
Cooling
- Central Air
Appliances
- Included: Gas Water Heater, Dishwasher, Disposal, Microwave, Oven/Range Built-In, Refrigerator, Washer, Dryer
Features
- Bath-Master, Guest Room, Den/Office, Formal Dining, Family Room, Great Room, Sauna/Steam Room, Two Kitchens, Double Vanity, Walk-In Closet(s), Loft, Walk In Shower, Breakfast Bar, Kitchen Island, Granite Counters, Laminate Counters, Number of Baths Main Level: 1, Number of Baths Upper Level: 3
- Flooring: Carpet, Laminate
- Has basement: No
- Has fireplace: Yes
- Fireplace features: Gas
Interior area
- Total structure area: 7,200
- Total interior livable area: 7,200 sqft
- Finished area above ground: 7,200
- Finished area below ground: 0
Property
Parking
- Total spaces: 4
- Parking features: Attached, Detached
- Attached garage spaces: 4
Features
- Levels: Two
- Patio & porch: Covered Patio/Deck
- Spa features: Heated
- Fencing: Partial,Metal,Vinyl
- Waterfront features: Creek/Stream, Irrigation Canal/Ditch
Lot
- Size: 1.06 Acres
- Features: 1 - 4.99 AC, Irrigation Available, Auto Sprinkler System, Irrigation Sprinkler System
Details
- Parcel number: RPE40200T00140
- Zoning: R-2, Duplex
Construction
Type & style
- Home type: SingleFamily
- Property subtype: Single Family Residence
Materials
- Concrete, Frame, Wood Siding
- Roof: Composition
Condition
- Year built: 1993
Utilities & green energy
- Sewer: Abandoned Septic
- Water: Public
- Utilities for property: Sewer Connected, Electricity Connected, Broadband Internet
Community & HOA
Community
- Subdivision: Balls Sub
Location
- Region: Emmett
Financial & listing details
- Price per square foot: $152/sqft
- Tax assessed value: $869,325
- Annual tax amount: $3,734
- Date on market: 10/13/2026
- Listing terms: Cash,Conventional,VA Loan
- Ownership: Fee Simple,Fractional Ownership: No
- Electric utility on property: Yes
- Road surface type: Paved
Estimated market value
$1,048,400
$996,000 - $1.10M
$3,996/mo
Price history
Price history is unavailable.
Public tax history
| Year | Property taxes | Tax assessment |
|---|---|---|
| 2025 | $3,803 +3.8% | $869,325 -3.6% |
| 2024 | $3,663 -24.9% | $901,562 -11.7% |
| 2023 | $4,880 -3.2% | $1,020,503 +3.1% |
| 2022 | $5,040 +11.4% | $989,743 +40.2% |
| 2021 | $4,524 -1.3% | $706,114 +42.3% |
| 2020 | $4,584 +9.1% | $496,190 -2.8% |
| 2019 | $4,201 +100% | $510,361 +19.4% |
| 2018 | $2,101 +18.8% | $427,529 +11.9% |
| 2017 | $1,769 | $382,190 +19.5% |
| 2016 | -- | $319,810 +1.9% |
| 2015 | $3,658 | $313,860 |
Find assessor info on the county website
Monthly payment
Est. payment
Payment breakdown
Explore the cost of this home by adjusting the details. Changes won't be saved.Climate risks
Neighborhood: 83617
Nearby schools
Schools provided by the listing agent
- Elementary: Shadow Butte
- Middle: Emmett
- High: Emmett
- District: Emmett Independent District #221
Source: IMLS. This data may not be complete. We recommend contacting the local school district to confirm school assignments for this home.


Similar homes
- $1,321,4545 bd3 ba6k sqft955 E Black Canyon Hwy, Emmett, ID 83617Active
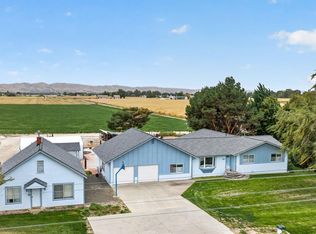 MLS ID #99003086, Timothy Graver, Prime Inc.. IMLS
- $1,299,9004 bd4 ba3.6k sqft3163 E Locust St, Emmett, ID 83617Active
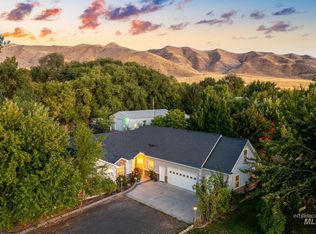 MLS ID #99001287, Andrea Altmayer, Silvercreek Realty Group. IMLS
- $999,9006 bd4 ba3.7k sqft6550 W Danes Dr, Eagle, ID 83616New
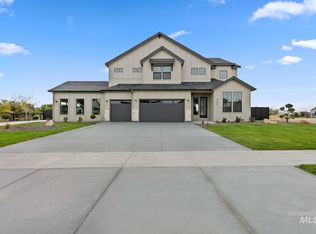 IMLS
- $1,380,0005 bd5 ba4k sqft5410 W Beacon Light Rd, Eagle, ID 83616Active
 MLS ID #99006041, Tammy Moody, Coldwell Banker Tomlinson. IMLS
