Welcome home to this beautifully maintained 3 bedroom, 1 bathroom ranch, set on an expansive lot directly across from picturesque, preserved farmland, in an extremely quiet and highly desirable neighborhood. Inside you'll find hardwood floors throughout most of the home, a bright and inviting sun room perfect for morning coffee or relaxing evenings, and a living room anchored by a gorgeous fireplace that creates a warm, welcoming focal point. The kitchen features stainless steel appliances, offering both style and function for everyday living and entertaining. Outside, enjoy an exceptional amount of space, with a large backyard offering room to garden, play, or simply take in the peaceful, unobstructed farmland views across the street. A storage shed adds convenience, a 2 car garage provides ample room for vehicles and storage, and the exterior is finished with attractive cedar impression vinyl shingles for a classic, low maintenance look. A spacious driveway offers plenty of off street parking, ideal for hosting family and friends, and a new septic system will be installed by the seller prior to closing for added peace of mind. This home has been lovingly cared for and truly shows pride of ownership throughout, located in a sought after area known for its tranquility and charm. Don't miss your chance to make this delightful, well kept ranch your own. Schedule your private showing today and experience the peaceful, small town feel this home and neighborhood have to offer. First showings will take place at open house on Sunday, September 20th from 11:00am to 12:00pm.
Pending
$469,900
605 Wood St, Swansea, MA 02777
3beds
1,144sqft
Single Family Residence
Built in 1977
0.7 Acres Lot
$482,500 Zestimate®
$411/sqft
$-- HOA
What's special
Expansive lotStorage shed adds convenience
- 34 days
- 454
- 11
Likely to sell faster than
Zillow last checked:
Listing updated:
Listed by:
Christopher R. Carreiro, Esquire 508-496-1095,
Lands End Realty, Inc. 508-812-0210
Source: MLS PIN,MLS#: 73577124
Facts & features
Interior
Bedrooms & bathrooms
- Bedrooms: 3
- Bathrooms: 1
- Full bathrooms: 1
Primary bedroom
- Features: Ceiling Fan(s), Flooring - Hardwood
- Level: First
- Area: 175
- Dimensions: 14 x 12.5
Bedroom 2
- Features: Ceiling Fan(s), Flooring - Hardwood
- Level: First
- Area: 131.25
- Dimensions: 12.5 x 10.5
Bedroom 3
- Features: Flooring - Hardwood
- Level: First
- Area: 112.5
- Dimensions: 12.5 x 9
Primary bathroom
- Features: No
Bathroom 1
- Features: Bathroom - With Shower Stall, Flooring - Stone/Ceramic Tile, Lighting - Overhead
- Level: First
- Area: 72
- Dimensions: 9 x 8
Kitchen
- Features: Ceiling Fan(s), Flooring - Vinyl, Stainless Steel Appliances, Lighting - Overhead
- Level: First
- Area: 276
- Dimensions: 23 x 12
Living room
- Features: Flooring - Hardwood, Exterior Access, Open Floorplan
- Level: First
- Area: 218.75
- Dimensions: 17.5 x 12.5
Heating
- Baseboard, Natural Gas
Cooling
- None
Appliances
- Included: Gas Water Heater, Range, Refrigerator, Washer, Dryer
- Laundry: Electric Dryer Hookup, Washer Hookup
Features
- Ceiling Fan(s), Sun Room
- Flooring: Tile, Vinyl, Hardwood, Flooring - Stone/Ceramic Tile
- Basement: Partial
- Number of fireplaces: 1
- Fireplace features: Living Room
Interior area
- Total structure area: 1,144
- Total interior livable area: 1,144 sqft
- Finished area above ground: 1,144
Property
Parking
- Total spaces: 8
- Parking features: Under, Off Street
- Attached garage spaces: 2
- Uncovered spaces: 6
Features
- Exterior features: Rain Gutters, Storage, Professional Landscaping
Lot
- Size: 0.7 Acres
- Features: Gentle Sloping
Details
- Parcel number: 3607634
- Zoning: RES
Construction
Type & style
- Home type: SingleFamily
- Architectural style: Ranch
- Property subtype: Single Family Residence
Materials
- Frame
- Foundation: Concrete Perimeter
- Roof: Shingle
Condition
- Year built: 1977
Utilities & green energy
- Electric: 100 Amp Service
- Sewer: Private Sewer
- Water: Public
- Utilities for property: for Electric Range, for Electric Dryer, Washer Hookup
Community & HOA
Community
- Features: Public Transportation, Shopping, Tennis Court(s), Park, Walk/Jog Trails, Stable(s), Golf, Medical Facility, Bike Path, Conservation Area, Highway Access, House of Worship, Marina, Public School
HOA
- Has HOA: No
Location
- Region: Swansea
Financial & listing details
- Price per square foot: $411/sqft
- Tax assessed value: $409,000
- Annual tax amount: $5,116
- Date on market: 9/19/2026
Estimated market value
$482,500
$458,000 - $507,000
$2,457/mo
Price history
| Date | Event | Price |
|---|---|---|
| 9/25/2026 | Pending sale | $469,900$411/sqft |
Source: MLS PIN #73577124 Report a problem | ||
| 9/15/2026 | Listed for sale | $469,900+62%$411/sqft |
Source: MLS PIN #73577124 Report a problem | ||
| 4/29/2005 | Sold | $290,000$253/sqft |
Source: Public Record Report a problem | ||
Public tax history
| Year | Property taxes | Tax assessment |
|---|---|---|
| 2025 | $4,768 -1.3% | $400,000 -0.7% |
| 2024 | $4,832 +4.8% | $403,000 +14.8% |
| 2023 | $4,609 +1.8% | $351,000 +11.6% |
| 2022 | $4,527 +7.9% | $314,600 +17.2% |
| 2021 | $4,197 +0.4% | $268,500 +0.1% |
| 2020 | $4,180 +5.4% | $268,300 +4.9% |
| 2019 | $3,966 +5.6% | $255,700 +4% |
| 2018 | $3,756 +15.1% | $245,800 |
| 2017 | $3,264 +4.4% | $245,800 +6.3% |
| 2016 | $3,127 +9.8% | $231,300 +6.6% |
| 2015 | $2,849 +1.5% | $217,000 -0.8% |
| 2014 | $2,808 +12.1% | $218,700 +4.9% |
| 2013 | $2,505 +0.6% | $208,400 -5.7% |
| 2012 | $2,491 -1.9% | $221,000 -8.6% |
| 2011 | $2,539 +7% | $241,800 -3.4% |
| 2010 | $2,373 +1.4% | $250,300 -6.4% |
| 2009 | $2,341 +1% | $267,500 -4.7% |
| 2008 | $2,318 -11.7% | $280,600 -4.8% |
| 2007 | $2,625 +22.1% | $294,600 +7.8% |
| 2006 | $2,149 +2.7% | $273,400 +5.7% |
| 2005 | $2,093 +18.7% | $258,700 +88.4% |
| 2004 | $1,764 +5.6% | $137,300 |
| 2002 | $1,671 +6.3% | $137,300 +17% |
| 2001 | $1,572 +3% | $117,400 |
| 2000 | $1,526 +6% | $117,400 +0.4% |
| 1997 | $1,439 | $116,900 |
Find assessor info on the county website
Monthly payment
Est. payment
Payment breakdown
Explore the cost of this home by adjusting the details. Changes won't be saved.Climate risks
Neighborhood: 02777
Nearby schools
Schools provided by the listing agent
- Middle: Case Jr. High
- High: Case High School
Source: MLS PIN. This data may not be complete. We recommend contacting the local school district to confirm school assignments for this home.
Similar homes
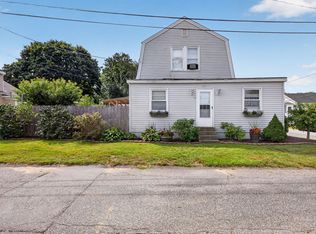
- $449,0003 bd2 ba1k sqft165 Swansom Rd, Swansea, MA 02777For Sale
 MLS ID #73565355, Christopher Migneault, Migneault REALTORS®. MLS PIN
- $474,9004 bd2 ba1.3k sqft32 Gardner Ave, Swansea, MA 02777For Sale
 MLS ID #73573857, Brady Couto, Keller Williams South Watuppa. MLS PIN
- $480,0003 bd1 ba1.6k sqft719 Warren Ave, Swansea, MA 02777For Sale
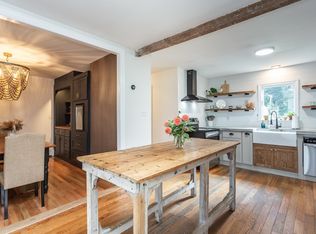 MLS ID #73572228, Cristina DoBem, Century 21 Signature Properties. MLS PIN
- $467,9994 bd1 ba1.6k sqft1894 Fall River Ave, Seekonk, MA 02771For Sale
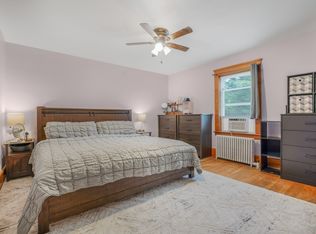 MLS ID #73572429, Christina Maciel, revolv of Dartmouth. MLS PIN
- $448,9003 bd4 ba1.4k sqft36 Wentworth St, North Providence, RI 02904For Sale
 MLS ID #1424544, Scott McGee, RE/MAX Properties. StateWide MLS RI
