To be constructed on one of Bryn Mawr’s most admired residential streets, this exceptional new home offers a rare opportunity to create something entirely new within a neighborhood that already feels deeply established. It is the kind of street where generous parcels provide privacy and a sense of retreat, yet neighbors know one another, gather easily and turn Halloween into a neighborhood tradition. There is a genuine sense of community here, without sacrificing space or anonymity. Designed in deference to the architecture of the surrounding homes, the residence is a study in enduring, classic style. Painted brick is complemented by thoughtfully placed vertical and horizontal cement board, adding subtle variation and dimension to the exterior. Set on .91 verdant acres, the home will be finished on three levels with five bedrooms, each with an en suite bath. A gracious entry foyer establishes the scale of the interiors, with a direct view through the house to the expansive rear grounds. The first floor has been thoughtfully planned to accommodate both formal entertaining and the more relaxed rhythms of everyday life, with generously proportioned rooms and an easy connection between spaces. The expansive primary suite is conceived as a private retreat, incorporating a dedicated office, coffee bar, an exceptionally large dressing room and a beautifully appointed bath with separate vanities and private water closets. Four additional bedroom suites provide equally considered accommodations for family and guests. A comprehensive package of elevated interior finishes further reflects Silo Builders’ commitment to craftsmanship, quality and thoughtful execution. Equally important is the builder’s accessibility throughout the process, a hallmark of his projects and an increasingly rare advantage when creating a custom home. With an anticipated construction period of approximately 14 months following final selections and permitting, this is an opportunity to build a home of exceptional quality and presence while becoming part of one of Bryn Mawr’s most welcoming and enduring neighborhoods.
Pending
$4,599,000
605 Woodleave Rd, Bryn Mawr, PA 19010
5beds
7,916sqft
Single Family Residence
Built in 2027
0.91 Acres Lot
$4,379,000 Zestimate®
$581/sqft
$-- HOA
What's special
Exceptionally large dressing roomExpansive primary suiteDedicated officePrivate retreatGenerously proportioned roomsCoffee barEasy connection between spaces
- 38 days
- 585
- 23
Zillow last checked:
Listing updated:
Listed by:
Lavinia Smerconish 610-615-5400,
Compass RE 6106155400,
Listing Team: Lavinia Smerconish
Source: Bright MLS,MLS#: PAMC2195320
Facts & features
Interior
Bedrooms & bathrooms
- Bedrooms: 5
- Bathrooms: 8
- Full bathrooms: 5
- 1/2 bathrooms: 3
- Main level bathrooms: 2
Basement
- Area: 1680
Heating
- Forced Air, Natural Gas
Cooling
- Central Air, Electric
Appliances
- Included: Microwave, Dishwasher, Oven/Range - Gas, Range Hood, Refrigerator, Six Burner Stove, Stainless Steel Appliance(s), Water Heater, Gas Water Heater
- Laundry: Upper Level
Features
- Bathroom - Walk-In Shower, Built-in Features, Butlers Pantry, Breakfast Area, Crown Molding, Family Room Off Kitchen, Formal/Separate Dining Room, Kitchen Island, Pantry, Primary Bath(s), Recessed Lighting, Walk-In Closet(s), 2nd Kitchen, Ceiling Fan(s), 9'+ Ceilings
- Flooring: Hardwood, Wood
- Doors: French Doors
- Basement: Finished,Concrete
- Number of fireplaces: 2
Interior area
- Total structure area: 7,916
- Total interior livable area: 7,916 sqft
- Finished area above ground: 6,236
- Finished area below ground: 1,680
Property
Parking
- Total spaces: 3
- Parking features: Inside Entrance, Attached
- Attached garage spaces: 3
Accessibility
- Accessibility features: None
Features
- Levels: Three
- Stories: 3
- Patio & porch: Patio
- Exterior features: Lighting
- Has private pool: Yes
- Pool features: Private
Lot
- Size: 0.91 Acres
- Features: Suburban
Details
- Additional structures: Above Grade, Below Grade
- Parcel number: 400067324001
- Zoning: RESI
- Special conditions: Standard
Construction
Type & style
- Home type: SingleFamily
- Architectural style: Transitional
- Property subtype: Single Family Residence
Materials
- Cement Siding
- Foundation: Concrete Perimeter
Condition
- New construction: Yes
- Year built: 2027
Details
- Builder name: Silo Custom Homes
Utilities & green energy
- Sewer: Public Sewer
- Water: Public
- Utilities for property: Natural Gas Available
Community & HOA
Community
- Subdivision: None Available
HOA
- Has HOA: No
Location
- Region: Bryn Mawr
- Municipality: LOWER MERION TWP
Financial & listing details
- Price per square foot: $581/sqft
- Tax assessed value: $581,910
- Annual tax amount: $27,508
- Date on market: 10/5/2026
- Listing agreement: Exclusive Right To Sell
- Listing terms: Cash,Conventional
- Ownership: Fee Simple
Estimated market value
$4,379,000
$4.16M - $4.60M
Not available
Price history
| Date | Event | Price |
|---|---|---|
| 10/30/2026 | Pending sale | $4,599,000$581/sqft |
Source:  Bright MLS #PAMC2195320 Report a problem | ||
| 10/7/2026 | Listed for sale | $4,599,000+206.6%$581/sqft |
Source: Bright MLS #PAMC2195320 Report a problem | ||
| 8/17/2026 | Sold | $1,500,000+33.1%$189/sqft |
Source: Public Record Report a problem | ||
| 10/23/2001 | Sold | $1,127,000$142/sqft |
Source: Public Record Report a problem | ||
Public tax history
| Year | Property taxes | Tax assessment |
|---|---|---|
| 2025 | $25,184 +5% | $581,910 |
| 2024 | $23,982 | $581,910 |
| 2023 | $23,982 +4.9% | $581,910 |
| 2022 | $22,857 +2.3% | $581,910 |
| 2021 | $22,336 +2.5% | $581,910 |
| 2020 | $21,791 +1.8% | $581,910 |
| 2019 | $21,407 +1.9% | $581,910 |
| 2018 | $21,015 +3.1% | $581,910 |
| 2017 | $20,393 +3.4% | $581,910 |
| 2016 | $19,716 +3.7% | $581,910 |
| 2015 | $19,014 +3% | $581,910 |
| 2014 | $18,460 +2.9% | $581,910 |
| 2013 | $17,938 +1.5% | $581,910 |
| 2012 | $17,672 +5.6% | $581,910 |
| 2011 | $16,738 +3.6% | $581,910 |
| 2010 | $16,163 +5.3% | $581,910 |
| 2009 | $15,353 +5.1% | $581,910 |
| 2008 | $14,613 +3% | -- |
| 2007 | $14,188 +7.6% | -- |
| 2006 | $13,192 +3.9% | -- |
| 2005 | $12,702 +6.2% | -- |
| 2004 | $11,965 +20.2% | -- |
| 2003 | $9,953 +9.4% | -- |
| 2002 | $9,098 +9.4% | -- |
| 2000 | $8,316 +4.6% | -- |
| 1999 | $7,952 | -- |
Find assessor info on the county website
Monthly payment
Est. payment
Payment breakdown
Explore the cost of this home by adjusting the details. Changes won't be saved.Climate risks
Neighborhood: 19010
Nearby schools
Schools provided by the listing agent
- District: Lower Merion
Source: Bright MLS. This data may not be complete. We recommend contacting the local school district to confirm school assignments for this home.


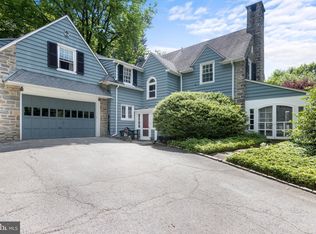
Similar homes
- $3,999,9986 bd9 ba8.7k sqft726 John Barry Dr, Bryn Mawr, PA 19010For Sale
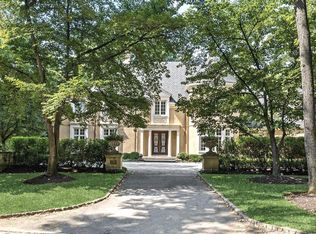
 MLS ID #PAMC2135044, Andrea Desy Edrei, SERHANT PENNSYLVANIA LLC. Bright MLS
- $4,125,0005 bd7 ba4.6k sqft315 Keithwood Rd, Wynnewood, PA 19096For Sale
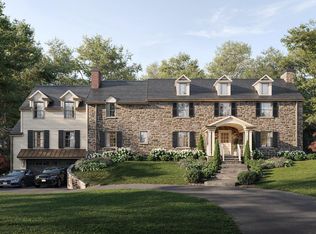 MLS ID #PAMC2191146, Stephanie Ellis, Compass RE. Bright MLS
- $2,999,0005 bd6 ba6.5k sqft1019 Morris Ave, Bryn Mawr, PA 19010For Sale
 MLS ID #PAMC2195522, Robin Halpern, Compass RE. Bright MLS
- $2,695,0005 bd6 ba7.9k sqft1075 Green Valley Rd, Bryn Mawr, PA 19010For Sale
 MLS ID #PAMC2198254, Arielle Roemer, BHHS Fox & Roach At the Harper, Rittenhouse Square. Bright MLS
- $3,500,0005 bd7 ba7.3k sqft1850 W Montgomery Ave, Villanova, PA 19085For SaleMLS ID #PAMC2199542, Deborah Dorsey, BHHS Fox & Roach-Rosemont. Bright MLS
- $3,672,0004 bd4 ba4.5k sqft3111 Sawmill Rd #E, Newtown Square, PA 19073New ConstructionMLS ID #PADE2127348, Gary Scheivert, BHHS Fox & Roach-Media. Bright MLS
- $4,300,0008 bd7 ba8.8k sqft8221 Seminole St, Philadelphia, PA 19118For SaleMLS ID #PAPH2655344, Michele Cooley, BHHS Fox & Roach-Center City Walnut. Bright MLS
- $3,850,0005 bd6 ba4.9k sqft3111 Sawmill Rd Lot 1-C, Newtown Square, PA 19073New ConstructionMLS ID #PADE2123738, Gary Scheivert, BHHS Fox & Roach-Media. Bright MLS
- $3,681,0005 bd6 ba4.5k sqft3111 Sawmill Rd Lot 1-B, Newtown Square, PA 19073New ConstructionMLS ID #PADE2123732, Gary Scheivert, BHHS Fox & Roach-Media. Bright MLS
- $2,995,0005 bd6 ba7k sqft1330 N Avignon Dr, Gladwyne, PA 19035For SaleMLS ID #PAMC2196172, Lavinia Smerconish, Compass RE. Bright MLS
- $3,150,0007 bd5 ba6.9k sqft764 Mount Moro Rd, Villanova, PA 19085For SaleMLS ID #PAMC2194940, Lavinia Smerconish, Compass RE. Bright MLS
- $3,500,0004 bd5 ba5.9k sqft243 Conshohocken State Rd, Penn Valley, PA 19072For SaleMLS ID #PAMC2192506, Damon Michels, KW Main Line - Narberth. Bright MLS
- $2,499,0005 bd7 ba6.6k sqft825 Hagys Ford Rd, Narberth, PA 19072For SaleMLS ID #PAMC2193768, Leigh Anne Ambrose, Compass RE. Bright MLS
- $2,975,0005 bd6 ba7.3k sqft160 Abrahams Ln, Villanova, PA 19085For SaleMLS ID #PADE2114272, Kathy Tomson, BHHS Fox & Roach Wayne-Devon. Bright MLS
- $2,795,0006 bd6 ba7.7k sqft16 Harrison Dr, Newtown Square, PA 19073For SaleMLS ID #PADE2123342, Marybeth Bowman, BHHS Fox & Roach Wayne-Devon. Bright MLS
- $3,375,0006 bd6 ba6.7k sqft25 Sandringham Rd, Bala Cynwyd, PA 19004New ConstructionMLS ID #PAMC2182976, Kathy McQuilkin, RE/MAX Professional Realty. Bright MLS
- $3,699,0006 bd8 ba8.1k sqftNone Available, Devon, PA 19333New ConstructionMLS ID #PACT2133640, Mia Bloomfield, Compass RE. Bright MLS
- $4,750,0006 bd8 ba10k sqft925 Drovers Ln, Chester Springs, PA 19425For SaleMLS ID #PACT2135006, Luisa Ramondo, Kurfiss Sotheby's International Realty. Bright MLS
- $2,499,9996 bd7 ba8k sqft6625 Lincoln Dr, Philadelphia, PA 19119For SaleMLS ID #PAPH2672900, Ryan Quinn, Space & Company. Bright MLS
