Park at Your Door: 2023-Built Fresno Living. This three bedroom plus loft, 2.5-bath home sits adjacent to the park and pairs 1,955 sqft with an upstairs loft plus artificial turf front and back for flexible living with less routine yardwork... and Owned Solar!Inside, the open main level connects the kitchen, dining area, and living room for easy everyday flow. White cabinetry, a large island with counter seating, a patterned tile backsplash, stainless steel appliances, recessed lighting, and wood-look flooring create a clean, coordinated finish.Upstairs, the loft adds a second gathering or work zone beyond the four bedrooms. The primary suite includes a walk-in closet and a bathroom with a dual-sink vanity, while an upstairs laundry room keeps household routines on the bedroom level.Sliding glass doors open to a fenced backyard with artificial turf and a broad concrete patio for outdoor dining without a large landscaping schedule. A two-car garage rounds out the practical plan, and the adjacent park places open green space beside the property.Located in Central Unified School District. Schedule a showing to experience the parkside setting and flexible two-level layout in person.
For sale
Price cut: $7.5K (10/16)
$440,000
6050 W Swift Ave, Fresno, CA 93723
3beds
3baths
1,955sqft
Residential, Single Family Residence
Built in 2023
3,463 Square Feet Lot
$438,100 Zestimate®
$225/sqft
$-- HOA
What's special
Two-car garageAdjacent to the parkUpstairs laundry roomPatterned tile backsplashWhite cabinetryStainless steel appliancesUpstairs loft
- 32 days
- 687
- 58
Zillow last checked:
Listing updated:
Listed by:
Jason Farris DRE #01734306 559-708-8768 Jason@Fresyes.com,
Real Broker
Source: Fresno MLS,MLS#: 655705Originating MLS: Fresno MLS
Facts & features
Interior
Bedrooms & bathrooms
- Bedrooms: 3
- Bathrooms: 3
Primary bedroom
- Area: 0
- Dimensions: 0 x 0
Bedroom 1
- Area: 0
- Dimensions: 0 x 0
Bedroom 2
- Area: 0
- Dimensions: 0 x 0
Bedroom 3
- Area: 0
- Dimensions: 0 x 0
Bedroom 4
- Area: 0
- Dimensions: 0 x 0
Bathroom
- Features: Tub/Shower
Dining room
- Area: 0
- Dimensions: 0 x 0
Family room
- Area: 0
- Dimensions: 0 x 0
Kitchen
- Features: Eat-in Kitchen, Breakfast Bar, Pantry
- Area: 0
- Dimensions: 0 x 0
Living room
- Area: 0
- Dimensions: 0 x 0
Basement
- Area: 0
Heating
- Central
Cooling
- Central Air
Appliances
- Included: F/S Range/Oven, Gas Appliances, Disposal, Dishwasher, Microwave
- Laundry: Inside, Utility Room
Features
- Family Room
- Flooring: Carpet, Tile
- Has fireplace: No
Interior area
- Total structure area: 1,955
- Total interior livable area: 1,955 sqft
Property
Parking
- Total spaces: 2
- Parking features: Garage - Attached
- Attached garage spaces: 2
Features
- Levels: Two
- Stories: 2
- Patio & porch: Concrete
Lot
- Size: 3,463 Square Feet
- Features: Urban, Corner Lot
Details
- Parcel number: 51225201S
- Zoning: RS5
Construction
Type & style
- Home type: SingleFamily
- Architectural style: Contemporary
- Property subtype: Residential, Single Family Residence
Materials
- Stucco
- Foundation: Concrete
- Roof: Composition
Condition
- Year built: 2023
Utilities & green energy
- Electric: On
- Sewer: Public Sewer
- Water: Public
- Utilities for property: Public Utilities
Green energy
- Energy generation: Solar
Community & HOA
Location
- Region: Fresno
Financial & listing details
- Price per square foot: $225/sqft
- Tax assessed value: $467,885
- Date on market: 9/22/2026
- Cumulative days on market: 32 days
- Listing agreement: Exclusive Right To Sell
Estimated market value
$438,100
$416,000 - $460,000
$2,624/mo
Price history
| Date | Event | Price |
|---|---|---|
| 10/16/2026 | Price change | $440,000-1.7%$225/sqft |
Source: Fresno MLS #655705 Report a problem | ||
| 9/23/2026 | Listed for sale | $447,500-0.8%$229/sqft |
Source: Fresno MLS #655705 Report a problem | ||
| 2/1/2023 | Sold | $451,000$231/sqft |
Source: Public Record Report a problem | ||
Public tax history
| Year | Property taxes | Tax assessment |
|---|---|---|
| 2026 | -- | $467,885 +2% |
| 2025 | $6,484 -0.1% | $458,712 +2% |
| 2024 | $6,491 +53.2% | $449,718 +62.8% |
| 2023 | $4,236 +370.7% | $276,196 +1448.2% |
| 2022 | $900 | $17,840 |
Find assessor info on the county website
Monthly payment
Est. payment
Payment breakdown
Explore the cost of this home by adjusting the details. Changes won't be saved.Climate risks
Neighborhood: West
Nearby schools
Schools provided by the listing agent
- Elementary: Harvest
- Middle: Glacier Point
- High: Justin Garza High
Source: Fresno MLS. This data may not be complete. We recommend contacting the local school district to confirm school assignments for this home.
Similar homes
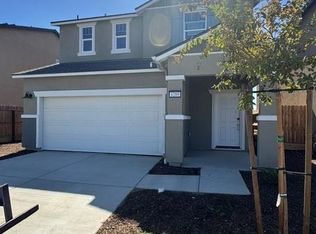
- $424,9903 bd3 ba1.5k sqft6289 W Austin Way Lot 62, Fresno, CA 93723For Sale
 MLS ID #655995, Wesley A Bennett. Fresno MLS
- $469,9904 bd3 ba1.9k sqft6277 W Austin Way Lot 63, Fresno, CA 93723For Sale
 MLS ID #655999, Wesley A Bennett. Fresno MLS
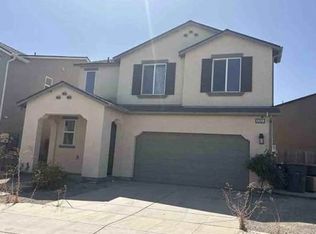
- $--3 bd3 ba1.8k sqft6351 W Oakley Ave, Fresno, CA 93723Auction
 Xome
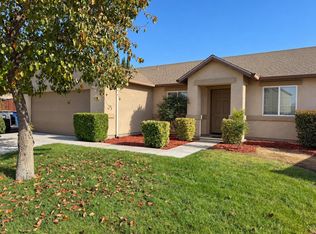
- $405,0003 bd2 ba1.4k sqft6708 W Acacia Ave, Fresno, CA 93723For Sale
 MLS ID #656988, Shannon Heuer. Fresno MLS
