OPEN HOUSWE CANCELLED Under Contract
The classic split level home has been lovingly cared by the same couple for over 56 years! They are ready to turn over the keys for a new family to enjoy and make wonderful memories in.
Inside, the entrance foyer welcomes visitors with patterned floors and rich wood paneling. The main living spaces offer a variety of comfortable finishes, including classic wood paneling, carpeted flooring, and a large picture window overlooking the outdoor setting. The kitchen and dining space functions with vinyl flooring, rich wood cabinetry, a tile backsplash, an oven, a refrigerator, and a ceiling fan.
In the bedrooms, find a mix of classic hardwood floors, warm wood doors, carpets, built-in closets, and baseboard heating. Natural light enters the upper hallway through a central skylight, while the tiled bathroom features built-in storage. The lower level of the home contains a finished basement featuring walk-out access, daylight windows, tile floors, a dedicated bar area, wood-paneled walls, built-in shelving, ,refridgeratorand retro built-ins with a window seat.
Outside, the backyard offers a secluded brick patio ready for outdoor enjoyment and exterior entry to the walk-out basement. The sprawling grassy lawns are bordered by mature trees and house a wooden outbuilding shed for storage.
This Upper Saucon Township property presents an opportunity to experience serene country living with classic elements. Contact us today to schedule your private tour of this peaceful home.
Pending
$385,000
6054 Old Hickory Rd, Coopersburg, PA 18036
3beds
2,172sqft
Single Family Residence
Built in 1950
0.99 Acres Lot
$395,600 Zestimate®
$177/sqft
$-- HOA
What's special
Tile backsplashClassic wood panelingRich wood cabinetryCarpeted flooringBaseboard heatingBuilt-in closetsCeiling fan
- 72 days
- 59
- 3
Zillow last checked:
Listing updated:
Listed by:
Trish Husted 610-496-4649,
Coldwell Banker Hearthside 610-838-0440
Source: GLVR,MLS#: 782909 Originating MLS: Lehigh Valley MLS
Facts & features
Interior
Bedrooms & bathrooms
- Bedrooms: 3
- Bathrooms: 1
- Full bathrooms: 1
Bedroom
- Description: hardwood floors
- Level: First
- Dimensions: 11.00 x 12.00
Bedroom
- Description: hardwood floors
- Level: First
- Dimensions: 14.00 x 9.00
Bedroom
- Description: hardwood floors
- Level: First
- Dimensions: 13.00 x 9.00
Family room
- Description: large bay window, walk out to brick patio
- Level: Lower
- Dimensions: 16.00 x 22.00
Foyer
- Level: First
- Dimensions: 9.00 x 5.00
Other
- Level: First
- Dimensions: 10.00 x 5.00
Kitchen
- Description: large bay window,nice pantry
- Level: First
- Dimensions: 13.00 x 14.00
Living room
- Description: bright with large bay window
- Level: First
- Dimensions: 15.00 x 14.00
Other
- Description: utility room/laundry
- Level: Lower
- Dimensions: 15.00 x 15.00
Heating
- Forced Air, Oil
Cooling
- Wall/Window Unit(s)
Appliances
- Included: Built-In Oven, Dryer, Electric Cooktop, Electric Oven, Electric Water Heater, Refrigerator, Washer
- Laundry: Washer Hookup, Dryer Hookup
Features
- Eat-in Kitchen
Interior area
- Total interior livable area: 2,172 sqft
- Finished area above ground: 1,522
- Finished area below ground: 650
Property
Parking
- Total spaces: 1
- Parking features: Attached, Garage
- Attached garage spaces: 1
Features
- Levels: Multi/Split
- Stories: 2
- Has view: Yes
- View description: Panoramic
Lot
- Size: 0.99 Acres
Details
- Parcel number: 6404906804901
- Zoning: r1
- Special conditions: None
Construction
Type & style
- Home type: SingleFamily
- Architectural style: Split Level
- Property subtype: Single Family Residence
Materials
- Other, Wood Siding
- Foundation: Block
- Roof: Asphalt,Fiberglass
Condition
- Year built: 1950
Utilities & green energy
- Sewer: Septic Tank
- Water: Well
Community & HOA
Community
- Subdivision: Not in Development
Location
- Region: Coopersburg
Financial & listing details
- Price per square foot: $177/sqft
- Tax assessed value: $188,600
- Annual tax amount: $4,363
- Date on market: 8/19/2026
- Ownership type: Fee Simple
Estimated market value
$395,600
$376,000 - $415,000
$2,107/mo
Price history
| Date | Event | Price |
|---|---|---|
| 8/22/2026 | Pending sale | $385,000$177/sqft |
Source:  GLVR #782909 Report a problem | ||
| 8/19/2026 | Listed for sale | $385,000$177/sqft |
Source: GLVR #782909 Report a problem | ||
Public tax history
| Year | Property taxes | Tax assessment |
|---|---|---|
| 2026 | $4,364 | $188,600 |
| 2025 | $4,364 +2% | $188,600 |
| 2024 | $4,278 +1.2% | $188,600 |
| 2023 | $4,226 | $188,600 |
| 2022 | $4,226 +3.8% | $188,600 |
| 2021 | $4,071 +2% | $188,600 |
| 2020 | $3,992 +10064.2% | $188,600 |
| 2019 | $39 | $188,600 |
| 2018 | $39 | $188,600 |
| 2017 | -- | $188,600 |
| 2016 | -- | $188,600 |
| 2015 | -- | $188,600 |
| 2014 | -- | $188,600 +316.8% |
| 2012 | -- | $45,250 |
| 2011 | -- | $45,250 |
| 2010 | -- | $45,250 |
| 2009 | -- | $45,250 |
| 2008 | -- | $45,250 |
| 2007 | -- | $45,250 |
| 2006 | -- | $45,250 |
| 2005 | -- | $45,250 |
| 2004 | -- | $45,250 |
| 2003 | -- | $45,250 |
| 2002 | -- | $45,250 |
| 2000 | -- | $45,250 |
Find assessor info on the county website
Monthly payment
Est. payment
Payment breakdown
Explore the cost of this home by adjusting the details. Changes won't be saved.Climate risks
Neighborhood: 18036
Nearby schools
Schools provided by the listing agent
- District: Southern Lehigh
Source: GLVR. This data may not be complete. We recommend contacting the local school district to confirm school assignments for this home.
- $624,0003 bd2 ba1.4k sqft5000 Ackermans Ln, Coopersburg, PA 18036Off Market
- $644,9003 bd3 ba2.7k sqft4960 Ackermans Ln, Coopersburg, PA 18036Off Market
- $643,3003 bd1 ba2.2k sqft5063 Saint Josephs Rd, Coopersburg, PA 18036Off Market
- $733,8002 bd2 ba2.3k sqft5151 Saint Josephs Rd, Coopersburg, PA 18036Off Market
Similar homes
- $424,9003 bd1 ba1.5k sqft5296 Limeport Pike, Coopersburg, PA 18036For Sale
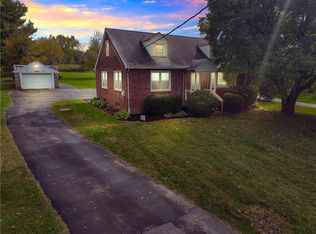 MLS ID #786831, Jo Davis, RE/MAX Centre Realtors. GLVR
- $399,9005 bd2 ba1.7k sqft1349 Beverly Hills Rd, Coopersburg, PA 18036For Sale
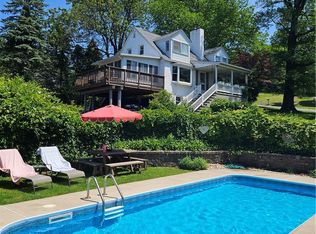 MLS ID #785503, Mark Molchany, RE/MAX Unlimited Real Estate. GLVR
- $425,0004 bd2 ba2.5k sqft8366 Chestnut St, Barto, PA 19504For Sale
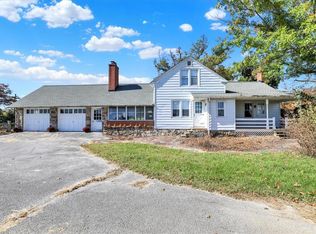 MLS ID #787036, Don Longacre, Century 21 Longacre Realty. GLVR
- $369,9993 bd3 ba2.4k sqft1752 Ritter St, Bethlehem, PA 18015For Sale
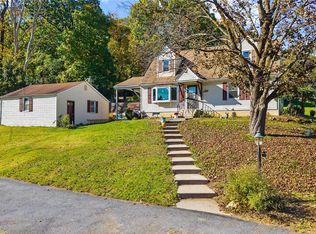 MLS ID #786790, Amanda Morales, BHGRE Valley Partners-Allentwn. GLVR
- $509,9994 bd3 ba2.5k sqft7458 S Main St, Coopersburg, PA 18036For Sale
 MLS ID #PALH2015480, William Holder, Real of Pennsylvania. Bright MLS
- $419,9003 bd2 ba1.5k sqft837 Church Rd, Richlandtown, PA 18955For SaleMLS ID #PABU2130474, Chris Jasinski, Sterling Realty & Property Management, LLC. Bright MLS
- $399,0003 bd1 ba1.4k sqft820 Noble St, Kutztown, PA 19530For SaleMLS ID #PABK2079908, Martin Yourkavitch, Coldwell Banker Realty. Bright MLS
