This south Moorhead twin home offers a convenient location close to restaurants, grocery stores, parks, and more! The main floor is designed for easy living and entertaining, featuring an updated open kitchen, spacious living area with a cozy fireplace with stone wall accent, and convenient half bath. Upstairs, you'll find two generously sized bedrooms, each with its own private half bath, plus a shared tub/shower area for added convenience. The primary bedroom stands out with a large private balcony—perfect for enjoying your morning coffee or unwinding at the end of the day. The spacious basement family room provides additional living space, while ample storage throughout the home adds functionality. Outside, enjoy a spacious covered deck and fully fenced backyard, ideal for relaxing or entertaining. Attached and heated two-stall garage and newer shingles.
Active
$260,000
606 37th Ave S, Moorhead, MN 56560
2beds
2,048sqft
Twin Home
Built in 1979
6,405 Square Feet Lot
$-- Zestimate®
$127/sqft
$-- HOA
What's special
Fully fenced backyardSpacious covered deckUpdated open kitchenSpacious basement family roomTwo generously sized bedroomsNewer shingles
- 2 days
- 205
- 19
Zillow last checked:
Listing updated:
Listed by:
Marc Bushee 701-793-8543,
Oxford Realty (FM)
Source: NorthstarMLS as distributed by MLS GRID,MLS#: 7135993
Facts & features
Interior
Bedrooms & bathrooms
- Bedrooms: 2
- Bathrooms: 3
- Full bathrooms: 1
- 1/2 bathrooms: 2
Bedroom
- Level: Second
Bedroom 2
- Level: Second
Bathroom
- Level: Main
Bathroom
- Level: Second
Bathroom
- Level: Second
Deck
- Level: Main
Dining room
- Level: Main
Family room
- Level: Basement
Foyer
- Level: Main
Kitchen
- Level: Main
Laundry
- Level: Main
Living room
- Level: Main
Utility room
- Level: Basement
Walk in closet
- Level: Basement
Heating
- Forced Air
Cooling
- Central Air
Appliances
- Included: Dishwasher, Disposal, Double Oven, Dryer, Electric Water Heater, Microwave, Range, Refrigerator, Washer
- Laundry: Laundry Closet, Main Level
Features
- Basement: Finished
- Number of fireplaces: 1
- Fireplace features: Stone, Wood Burning
Interior area
- Total structure area: 2,312
- Total interior livable area: 2,048 sqft
- Finished area above ground: 1,560
- Finished area below ground: 488
Property
Parking
- Total spaces: 2
- Parking features: Attached, Heated Garage
- Attached garage spaces: 2
Accessibility
- Accessibility features: None
Features
- Levels: Two
- Stories: 2
- Patio & porch: Covered
- Fencing: Full
Lot
- Size: 6,405 Square Feet
Details
- Foundation area: 752
- Parcel number: 580150090
- Zoning description: Residential-Single Family
Construction
Type & style
- Home type: SingleFamily
- Property subtype: Twin Home
- Attached to another structure: Yes
Condition
- New construction: No
- Year built: 1979
Utilities & green energy
- Gas: Natural Gas
- Sewer: City Sewer/Connected
- Water: City Water/Connected
Community & HOA
Community
- Subdivision: Replat Blk 3 Angelas 1st Add
HOA
- Has HOA: No
Location
- Region: Moorhead
Financial & listing details
- Price per square foot: $127/sqft
- Tax assessed value: $236,900
- Annual tax amount: $4,114
- Date on market: 9/2/2026
Estimated market value
Not available
Estimated sales range
Not available
Not available
Price history
| Date | Event | Price |
|---|---|---|
| 9/2/2026 | Listed for sale | $260,000+6.1%$127/sqft |
Source:  NorthstarMLS as distributed by MLS GRID #7135993 Report a problem NorthstarMLS as distributed by MLS GRID #7135993 Report a problem | ||
| 8/9/2024 | Sold | $245,000-2%$120/sqft |
Source: NorthstarMLS as distributed by MLS GRID #6545368 Report a problem | ||
| 7/24/2024 | Pending sale | $250,000$122/sqft |
Source:  FMARMLS #6545368 Report a problem FMARMLS #6545368 Report a problem | ||
| 5/31/2024 | Listed for sale | $250,000$122/sqft |
Source: FMARMLS #6545368 Report a problem | ||
Public tax history
| Year | Property taxes | Tax assessment |
|---|---|---|
| 2025 | $3,342 +7.3% | $236,900 +3.2% |
| 2024 | $3,116 -1.7% | $229,500 +8.6% |
| 2023 | $3,170 +8% | $211,400 +0.8% |
| 2022 | $2,936 -0.2% | $209,700 +10.5% |
| 2021 | $2,942 +4.5% | $189,700 +2.7% |
| 2020 | $2,816 +16.8% | $184,700 |
| 2019 | $2,410 | $184,700 +9.6% |
| 2018 | $2,410 -1% | $168,500 +1.7% |
| 2017 | $2,434 -0.1% | $165,700 -5.2% |
| 2016 | $2,436 | $174,800 +8% |
| 2015 | $2,436 +11.1% | $161,900 |
| 2014 | $2,192 +6% | $161,900 |
| 2011 | $2,068 +21.6% | -- |
| 2010 | $1,701 -5.1% | $153,000 -1.4% |
| 2009 | $1,792 | $155,100 |
Find assessor info on the county website
Monthly payment
Est. payment
Payment breakdown
Explore the cost of this home by adjusting the details. Changes won't be saved.Climate risks
Neighborhood: 56560
Nearby schools
Schools provided by the listing agent
- High: Moorhead
Source: NorthstarMLS as distributed by MLS GRID. This data may not be complete. We recommend contacting the local school district to confirm school assignments for this home.
Similar homes
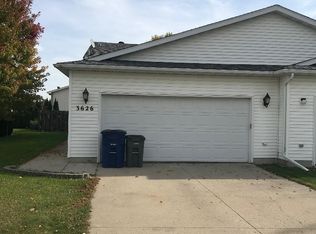
- $275,0003 bd2 ba2k sqft3420 17th St S, Moorhead, MN 56560For Sale
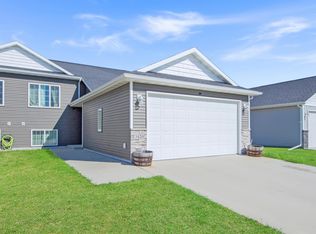
 MLS ID #7136651, Joseph Cecil, REALTY XPERTS. NorthstarMLS as distributed by MLS GRID
 - $314,9003 bd2 ba2k sqft429 Brook Ave, Moorhead, MN 56560For Sale
 MLS ID #7138240, Lucas D Gunkelman, REAL (405 FGO). NorthstarMLS as distributed by MLS GRID
 - $285,0003 bd2 ba2.1k sqft2503 14th St S, Moorhead, MN 56560For Sale
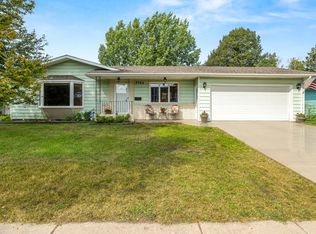 MLS ID #7133387, Karena Carlson, Berkshire Hathaway HomeServices Premier Properties. NorthstarMLS as distributed by MLS GRID
 - $259,9003 bd2 ba2.3k sqft2101 20th St S, Moorhead, MN 56560For Sale
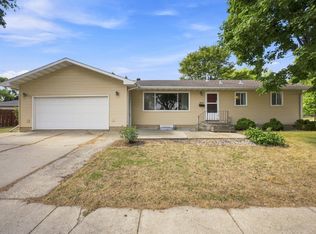 MLS ID #7131648, Jennifer Sturlaugson, Park Co., REALTORS®. NorthstarMLS as distributed by MLS GRID
 - $274,9003 bd2 ba1.8k sqft428 Brook Ave, Moorhead, MN 56560For SaleMLS ID #7126935, Mehgan Oye, REALTY XPERTS. NorthstarMLS as distributed by MLS GRID
- $258,9003 bd2 ba2k sqft1820 5th St S, Moorhead, MN 56560For SaleMLS ID #7131088, Trent Justin Engquist, RE/MAX Legacy Realty. NorthstarMLS as distributed by MLS GRID
- $329,9004 bd4 ba2.5k sqft1207 22nd Ave S, Moorhead, MN 56560For SaleMLS ID #7135819, Mike Vandal, Kvamme Real Estate. NorthstarMLS as distributed by MLS GRID
- $260,0004 bd2 ba2k sqft1719 18th St S, Moorhead, MN 56560For SaleMLS ID #7118631, Jason Balvitsch, eXp Realty (3240 WF). NorthstarMLS as distributed by MLS GRID
- $287,0004 bd2 ba2.3k sqft1010 22nd Ave S, Moorhead, MN 56560For SaleMLS ID #7128658, Ryan Rettig, REAL (2534 FGO). NorthstarMLS as distributed by MLS GRID
- $259,9005 bd3 ba2.3k sqft1621 8th St S, Moorhead, MN 56560For SaleMLS ID #7068994, Jarred J Nygaard, REAL (1531 FGO). NorthstarMLS as distributed by MLS GRID
- $280,0003 bd2 ba2.5k sqft1914 15th St S, Moorhead, MN 56560For SaleMLS ID #7126104, Jennifer Sturlaugson, Park Co., REALTORS®. NorthstarMLS as distributed by MLS GRID
- $261,5023 bd2 ba1.8k sqft2524 31st Ave S, Moorhead, MN 56560For SaleMLS ID #7115278, Dan Hedrick, Park Co., REALTORS®. NorthstarMLS as distributed by MLS GRID
- $289,9004 bd2 ba1.9k sqft2523 33rd Ave S, Moorhead, MN 56560For SaleMLS ID #7114478, Jennifer Sturlaugson, Park Co., REALTORS®. NorthstarMLS as distributed by MLS GRID
- $289,9005 bd2 ba2.1k sqft1304 26th Ave S, Moorhead, MN 56560For SaleMLS ID #7086071, Rachel Blankenship, RE/MAX Legacy Realty. NorthstarMLS as distributed by MLS GRID
- $244,9004 bd2 ba2.4k sqft1812 4th St S, Moorhead, MN 56560For SaleMLS ID #7083579, Brandon Clouse, KW Inspire Realty Keller Williams. NorthstarMLS as distributed by MLS GRID
- $224,9003 bd2 ba1.6k sqft3424 16th St S, Moorhead, MN 56560For SaleMLS ID #7109100, Anne McDonagh, Dakota Plains Realty. NorthstarMLS as distributed by MLS GRID
- $317,4003 bd2 ba2k sqft4017 9th St S, Moorhead, MN 56560For SaleMLS ID #7109634, Alex Boushek, REAL (216 FGO). NorthstarMLS as distributed by MLS GRID
- $315,0004 bd2 ba1.8k sqft2728 29th Ave S, Moorhead, MN 56560For SaleMLS ID #7131345, Matt Brunsvold, Dodd Realty LLC. NorthstarMLS as distributed by MLS GRID
- $350,0004 bd3 ba2.7k sqft306 37th Ave S, Moorhead, MN 56560For SaleMLS ID #7116392, Bruce Johnson, RE/MAX Realty 1. NorthstarMLS as distributed by MLS GRID
- $310,0003 bd2 ba2.1k sqft1418 22nd Ave S, Moorhead, MN 56560For SaleMLS ID #7117767, Karen Skjold, Park Co., REALTORS®. NorthstarMLS as distributed by MLS GRID
