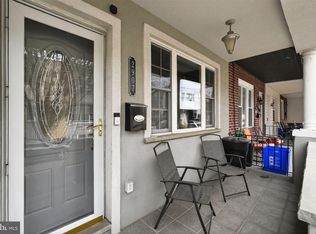
Welcome to 606 Cedar Avenue, where timeless character meets thoughtful modern design in one of South Jersey's most sought-after communities. This beautifully renovated home seamlessly blends classic charm with contemporary finishes, offering the perfect balance of style and functionality. Step inside to discover gleaming hardwood floors, rich designer paint selections, recessed lighting, and an inviting open layout that's ideal for both everyday living and entertaining. The stunning kitchen features modern cabinetry, premium countertops, and updated fixtures, creating a space that's as beautiful as it is practical. Every detail has been carefully considered, from the restored floors with beautifully contrasted inlays, to the tastefully updated bathrooms and mechanical systems. Upstairs, three bedrooms provide comfort and flexibility, while the finished basement offers room for a home office, playroom, or guest accommodations. Outside, enjoy the convenience of a private driveway and attached garage in the rear of the home. Located just moments from Collingswood's vibrant downtown, you'll enjoy award-winning restaurants, charming boutiques, Cooper River Park, PATCO access for an easy Philadelphia commute, and year-round community events that make this town one of the region's most desirable places to call home.
Pending
$375,000
606 Cedar Ave, Collingswood, NJ 08108
3beds
1,296sqft
:
Get pre-qualified$2,465/mo
Townhouse
Built in 1948
1,512 Square Feet Lot
$390,600 Zestimate®
$289/sqft
$-- HOA
What's special
Modern cabinetryStunning kitchenAttached garageFinished basementTimeless characterRecessed lightingBeautifully renovated home
- 8 days |
- 602 |
- 45 |
Likely to sell faster than
Zillow last checked:
Listing updated:
Listed by:
Yordano Alicea 856-571-9343,
Better Homes and Gardens Real Estate Maturo
Source: Bright MLS,MLS#: NJCD2122344
Facts & features
Interior
Bedrooms & bathrooms
- Bedrooms: 3
- Bathrooms: 2
- Full bathrooms: 1
- 1/2 bathrooms: 1
- Main level bathrooms: 1
Rooms
- Room types: Basement
Basement
- Level: Lower
Heating
- Forced Air, Natural Gas
Cooling
- Central Air, Electric
Appliances
- Included: Gas Water Heater
- Laundry: In Basement
Features
- Basement: Partially Finished,Rear Entrance,Walk-Out Access
- Has fireplace: No
Interior area
- Total structure area: 1,296
- Total interior livable area: 1,296 sqft
- Finished area above ground: 1,296
- Finished area below ground: 0
Property
Parking
- Total spaces: 2
- Parking features: Garage Faces Rear, Attached, Driveway, On Street
- Attached garage spaces: 1
- Uncovered spaces: 1
Accessibility
- Accessibility features: None
Features
- Levels: Three
- Stories: 3
- Pool features: None
Lot
- Size: 1,512 Square Feet
- Dimensions: 18.00 x 84.00
Details
- Additional structures: Above Grade, Below Grade
- Parcel number: 1200019 0500016 04
- Zoning: SF-A
- Zoning description: Single Family Attached District
- Special conditions: Standard
Construction
Type & style
- Home type: Townhouse
- Architectural style: Straight Thru
- Property subtype: Townhouse
Materials
- Brick
- Foundation: Block, Slab
Condition
- New construction: No
- Year built: 1948
Utilities & green energy
- Sewer: No Septic System
- Water: Public
Community & HOA
Community
- Subdivision: Cooper River Park
HOA
- Has HOA: No
Location
- Region: Collingswood
- Municipality: COLLINGSWOOD BORO
Financial & listing details
- Price per square foot: $289/sqft
- Tax assessed value: $373,700
- Annual tax amount: $8,337
- Date on market: 7/25/2026
- Listing agreement: Exclusive Right To Sell
- Listing terms: Cash,Conventional,FHA,VA Loan
- Inclusions: All Existing Appliances
- Exclusions: Owner's Personal Property
- Ownership: Fee Simple
Estimated market value
$390,600
$371,000 - $410,000
$2,861/mo
Price history
| Date | Event | Price |
|---|---|---|
| 7/28/2026 | Pending sale | $375,000$289/sqft |
Source:  Bright MLS #NJCD2122344 Report a problem Bright MLS #NJCD2122344 Report a problem | ||
| 7/25/2026 | Listed for sale | $375,000+142.1%$289/sqft |
Source: Bright MLS #NJCD2122344 Report a problem | ||
| 4/23/2020 | Sold | $154,900$120/sqft |
Source: Public Record Report a problem | ||
| 3/7/2020 | Pending sale | $154,900$120/sqft |
Source: Main Street Realty #NJCD382004 Report a problem | ||
| 2/16/2020 | Price change | $154,900-3.1%$120/sqft |
Source: Main Street Realty #NJCD382004 Report a problem | ||
| 1/24/2020 | Listed for sale | $159,900$123/sqft |
Source: Main Street Realty #NJCD382004 Report a problem | ||
| 1/14/2020 | Pending sale | $159,900$123/sqft |
Source: Main Street Realty #NJCD382004 Report a problem | ||
| 12/11/2019 | Listed for sale | $159,900$123/sqft |
Source: Main Street Realty #NJCD382004 Report a problem | ||
| 12/8/2019 | Pending sale | $159,900$123/sqft |
Source: Main Street Realty #NJCD382004 Report a problem | ||
| 11/27/2019 | Listed for sale | $159,900+138.7%$123/sqft |
Source: Main Street Realty #NJCD382004 Report a problem | ||
| 8/1/1997 | Sold | $67,000$52/sqft |
Source: Public Record Report a problem | ||
Public tax history
| Year | Property taxes | Tax assessment |
|---|---|---|
| 2025 | $8,337 +9.2% | $373,700 +89.9% |
| 2024 | $7,634 +1.5% | $196,800 |
| 2023 | $7,522 +2.5% | $196,800 |
| 2022 | $7,335 +1.5% | $196,800 |
| 2021 | $7,225 +4.6% | $196,800 |
| 2020 | $6,904 +8.2% | $196,800 |
| 2019 | $6,380 | $196,800 |
| 2018 | $6,380 -2.9% | $196,800 |
| 2017 | $6,571 +3.1% | $196,800 |
| 2016 | $6,376 +2.9% | $196,800 |
| 2015 | $6,199 +2% | $196,800 |
| 2014 | $6,079 +2.4% | $196,800 |
| 2013 | $5,935 +1.2% | $196,800 |
| 2012 | $5,863 +4.5% | $196,800 |
| 2011 | $5,613 +8.8% | $196,800 |
| 2010 | $5,158 +6.6% | $196,800 |
| 2009 | $4,839 | $196,800 |
| 2008 | -- | $196,800 +146% |
| 2007 | -- | $80,000 |
| 2006 | -- | $80,000 |
| 2005 | -- | $80,000 |
| 2004 | -- | $80,000 |
| 2003 | -- | $80,000 |
| 2002 | -- | $80,000 |
| 2001 | -- | $80,000 |
Find assessor info on the county website
Monthly payment
Est. payment
Payment breakdown
Explore the cost of this home by adjusting the details. Changes won't be saved.Climate risks
Neighborhood: 08108
Nearby schools
GreatSchools rating
- 6/10William P. Tatem Elementary SchoolGrades: K-5Distance: 0.2 mi
- 7/10Collingswood Middle SchoolGrades: 6-8Distance: 0.8 mi
- 3/10Collingswood Sr High SchoolGrades: 9-12Distance: 0.9 mi
Schools provided by the listing agent
- District: Collingswood Borough Public Schools
Source: Bright MLS. This data may not be complete. We recommend contacting the local school district to confirm school assignments for this home.
- $406,200-- bd-- ba1.2k sqft604 Cedar Ave, Collingswood, NJ 08108Off Market
- $406,900-- bd-- ba1.2k sqft608 Cedar Ave, Collingswood, NJ 08108Off Market
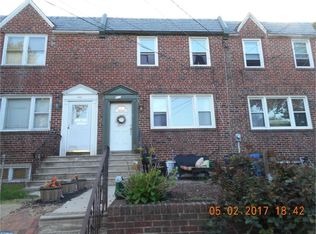
- $404,8003 bd3 ba1.2k sqft602 Cedar Ave, Collingswood, NJ 08108Off Market
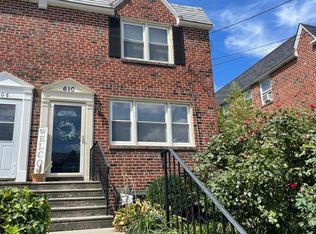
- $402,9003 bd2 ba1.2k sqft610 Cedar Ave, Collingswood, NJ 08108Off Market
- $396,0003 bd2 ba1.2k sqft600 Cedar Ave, Collingswood, NJ 08108Off Market
- $403,5003 bd2 ba1.2k sqft612 Cedar Ave, Collingswood, NJ 08108Off Market
- $366,0003 bd1 ba1.2k sqft614 Cedar Ave, Collingswood, NJ 08108Off Market
- $382,0003 bd2 ba1.2k sqft616 Cedar Ave, Collingswood, NJ 08108Off Market
A local agent can set up tours, give advice and negotiate with sellers.
Similar homes
- $350,0003 bd2 ba1.2k sqft454 Woodlawn Ter, Collingswood, NJ 08108For Sale
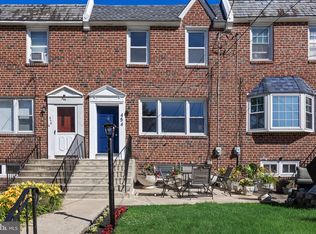
 MLS ID #NJCD2120552, Mr. Naoji Moriuchi, Compass New Jersey, LLC - Moorestown. Bright MLS
 - $379,0003 bd2 ba1.2k sqft2715 Snyder Ave, Philadelphia, PA 19145For Sale
 MLS ID #PAPH2646992, Oanh Chung, Alpha Realty Group. Bright MLS
 - $375,0003 bd3 ba1.4k sqft2310 E Cabot St, Philadelphia, PA 19125For Sale
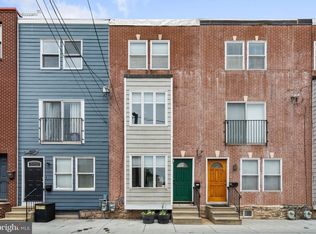 MLS ID #PAPH2640724, Mollie Belfus, Space & Company. Bright MLS
 - $299,9003 bd1 ba1k sqft2907 S Sydenham St, Philadelphia, PA 19145For Sale
 MLS ID #PAPH2654352, James Kane, Real of Pennsylvania. Bright MLS
 - $375,0003 bd2 ba1.7k sqft1912 Moore St, Philadelphia, PA 19145For SaleMLS ID #PAPH2637230, Dean Pailas, Redfin Corporation. Bright MLS
- $399,9993 bd3 ba1.3k sqft2771-2773 Ash St, Philadelphia, PA 19137For SaleMLS ID #PAPH2640096, Scott Kelly, Honest Real Estate. Bright MLS
- $329,0003 bd2 ba1.2k sqft2342 E Huntingdon St, Philadelphia, PA 19125For SaleMLS ID #PAPH2650234, Carmel Archdekin, KW Empower. Bright MLS
- $375,0003 bd3 ba1.7k sqft414 Dalmas Ave, Glenolden, PA 19036For SaleMLS ID #PADE2120836, Robin Anderson, Keller Williams Real Estate - Media. Bright MLS
- $450,0002 bd2 ba1k sqft1831 Manton St, Philadelphia, PA 19146For SaleMLS ID #PAPH2653608, Aaron Byles, KW Empower. Bright MLS
- $275,0003 bd3 ba1.1k sqft5714 Tulip St, Philadelphia, PA 19135For SaleMLS ID #PAPH2653440, Luis Luciano, KW Empower. Bright MLS
- $389,0003 bd2 ba1k sqft1221 S 24th St, Philadelphia, PA 19146For SaleMLS ID #PAPH2595996, Anastasia Tran, Canaan Realty Services INC. Bright MLS
- $449,0003 bd2 ba1.1k sqft3109 Cedar St, Philadelphia, PA 19134For SaleMLS ID #PAPH2650650, Marc Hammarberg, BHHS Fox & Roach At the Harper, Rittenhouse Square. Bright MLS
- $315,0003 bd2 ba1.6k sqft1606 Pennington Rd, Philadelphia, PA 19151For SaleMLS ID #PAPH2653542, Abe Haupt, Elfant Wissahickon-Chestnut Hill. Bright MLS
- $299,0003 bd3 ba1.2k sqft1409 N 75th St, Philadelphia, PA 19151For SaleMLS ID #PAPH2649370, Isabele Moss, Weichert Realtors - Moorestown. Bright MLS
- $234,9993 bd1 ba1.2k sqft111 Linden Ave, Woodlynne, NJ 08107For SaleMLS ID #NJCD2119150, Anthony calabrese, Keller Williams Realty - Cherry Hill. Bright MLS
- $345,0004 bd2 ba1.5k sqft4220 Oakmont St, Philadelphia, PA 19136For SaleMLS ID #PAPH2629170, Kseniia monastyreva, ROI National Realty Corp. Bright MLS
- $375,0003 bd3 ba1.5k sqft614 Gerhard St, Philadelphia, PA 19128For SaleMLS ID #PAPH2615860, Mike Dixon, Coldwell Banker Realty. Bright MLS
- $350,0003 bd2 ba1.5k sqft3825 Mount Vernon St, Philadelphia, PA 19104For SaleMLS ID #PAPH2619756, Janka Slivova, Keller Williams Main Line. Bright MLS
- $364,9004 bd3 ba1.1k sqft8523 Thouron Ave, Philadelphia, PA 19150For SaleMLS ID #PAPH2634786, Connery Koski, Century 21 Advantage Gold-Southampton. Bright MLS
- $274,9003 bd2 ba1.3k sqft1350 Kimberly Dr, Philadelphia, PA 19151For SaleMLS ID #PAPH2652474, Lauren Quinn, Prime Realty Partners. Bright MLS
