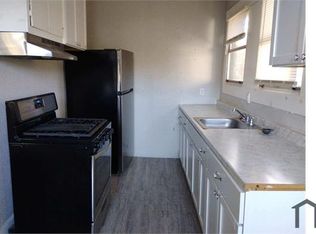
Calling all investors and first-time home buyers looking for a bargain! This property includes a fully updated main home (3 bedrooms, 2 baths, approx. 1,400 sq. ft.) and a beautifully renovated additional dwelling unit in the back (540 sq. ft.). The main home features a new roof, new electrical interior panel, new HVAC system, new water heater, new subfloor, new electrical light fixtures, new plumbing fixtures, new cabinets with quartz countertops, new door hardware, new premium paint throughout, LVP Flooring and new bathroom accessories, including anti-fog vanity mirrors. The additional dwelling unit also features a new roof, new deck, new electrical panels and wiring, new gas line, new water heater, new support beams, new joists, new subfloor, new sheathing, new windows, new plumbing fixtures, new door hardware, new cabinets, new countertops, and a new staircase. This setup aligns perfectly with the 1% rule—rent the front for about $1,500 and the additional dwelling unit for $800. It’s also a fantastic option for a first-time homebuyer—live in the main home and rent out the additional dwelling unit to help with the mortgage. Stove will be provided. Schedule your showing today, the sellers are motivated and ready to make a deal! Buyer to verify all information during due diligence.
Pending
Price cut: $3K (8/3)
$168,500
606 Dauphin Island Pkwy, Mobile, AL 36606
3beds
1,940sqft
Single Family Residence, Residential
Built in 1990
0.48 Acres Lot
$-- Zestimate®
$87/sqft
$-- HOA
What's special
New roofStove will be providedNew water heaterNew hvac systemFully updated main homeNew windowsNew premium paint throughout
- 155 days |
- 1,632 |
- 135 |
Zillow last checked:
Listing updated:
Listed by:
Tomika Woods 251-391-4108,
IXL Real Estate LLC
Source: GCMLS,MLS#: 7736684
Facts & features
Interior
Bedrooms & bathrooms
- Bedrooms: 3
- Bathrooms: 2
- Full bathrooms: 2
Heating
- Central, Electric
Cooling
- Central Air
Appliances
- Included: Gas Range
- Laundry: Laundry Room
Features
- Double Vanity
- Windows: None
- Basement: None
- Has fireplace: No
- Fireplace features: None
Interior area
- Total structure area: 1,940
- Total interior livable area: 1,940 sqft
Property
Parking
- Total spaces: 4
- Parking features: Driveway
- Has uncovered spaces: Yes
Accessibility
- Accessibility features: None
Features
- Levels: One
- Patio & porch: Covered
- Exterior features: None
- Pool features: None
- Spa features: None
- Fencing: Back Yard,Chain Link
- Has view: Yes
- View description: Other
- Waterfront features: None
Lot
- Size: 0.48 Acres
- Dimensions: 231 x 116 x 176 x 102
- Features: Back Yard
Details
- Additional structures: None
- Parcel number: 2910282005086
Construction
Type & style
- Home type: SingleFamily
- Architectural style: Other,Ranch
- Property subtype: Single Family Residence, Residential
Materials
- Wood Siding
- Foundation: Pillar/Post/Pier
- Roof: Composition
Condition
- Year built: 1990
Utilities & green energy
- Electric: 220 Volts
- Sewer: Public Sewer
- Water: Public
- Utilities for property: Sewer Available, Water Available, Electricity Available, Natural Gas Available
Green energy
- Energy efficient items: None
Community & HOA
Community
- Features: None
- Subdivision: Bon Air Estates
Location
- Region: Mobile
Financial & listing details
- Price per square foot: $87/sqft
- Tax assessed value: $60,600
- Annual tax amount: $795
- Date on market: 3/17/2026
- Electric utility on property: Yes
- Road surface type: Asphalt
Estimated market value
Not available
Estimated sales range
Not available
Not available
Price history
| Date | Event | Price |
|---|---|---|
| 8/14/2026 | Pending sale | $168,500$87/sqft |
Source:  GCMLS #7736684 Report a problem GCMLS #7736684 Report a problem | ||
| 8/3/2026 | Price change | $168,500-1.7%$87/sqft |
Source: GCMLS #7736684 Report a problem | ||
| 7/20/2026 | Price change | $171,500-6%$88/sqft |
Source:  Baldwin Realtors #393639 Report a problem Baldwin Realtors #393639 Report a problem | ||
| 7/10/2026 | Price change | $182,500-2.7%$94/sqft |
Source: GCMLS #7736684 Report a problem | ||
| 6/23/2026 | Price change | $187,500-1.6%$97/sqft |
Source: GCMLS #7736684 Report a problem | ||
| 6/8/2026 | Price change | $190,500-1.6%$98/sqft |
Source: GCMLS #7736684 Report a problem | ||
| 5/7/2026 | Price change | $193,500-2.5%$100/sqft |
Source: GCMLS #7736684 Report a problem | ||
| 4/28/2026 | Price change | $198,500-0.7%$102/sqft |
Source: GCMLS #7736684 Report a problem | ||
| 4/7/2026 | Price change | $199,999-2.4%$103/sqft |
Source: GCMLS #7736684 Report a problem | ||
| 3/17/2026 | Listed for sale | $205,000+376.7%$106/sqft |
Source: Baldwin Realtors #393639 Report a problem | ||
| 12/23/2025 | Sold | $43,000+72%$22/sqft |
Source: Public Record Report a problem | ||
| 10/20/2025 | Sold | $25,000$13/sqft |
Source: Public Record Report a problem | ||
Public tax history
| Year | Property taxes | Tax assessment |
|---|---|---|
| 2025 | $770 -3.2% | $12,120 -3.2% |
| 2024 | $795 +4.9% | $12,520 +4.9% |
| 2023 | $758 +2.9% | $11,940 +2.9% |
| 2022 | $737 | $11,600 |
| 2021 | $737 | $11,600 +100% |
| 2020 | -- | $5,800 -7.1% |
| 2019 | -- | $6,240 -1% |
| 2018 | $333 | $6,300 |
| 2017 | $333 | $6,300 -2.2% |
| 2016 | $333 +11% | $6,440 +15.4% |
| 2013 | $300 | $5,580 |
Find assessor info on the county website
Monthly payment
Est. payment
Payment breakdown
Explore the cost of this home by adjusting the details. Changes won't be saved.Climate risks
Neighborhood: Rickarby
Nearby schools
GreatSchools rating
- 8/10Leinkauf Elementary SchoolGrades: PK-5Distance: 1.3 mi
- 1/10Lillie B Williamson High SchoolGrades: 6-12Distance: 0.8 mi
Schools provided by the listing agent
- Elementary: Leinkauf
- Middle: Lillie B Williamson
- High: Lillie B Williamson
Source: GCMLS. This data may not be complete. We recommend contacting the local school district to confirm school assignments for this home.
- $1,1993 bd1 ba1.6k sqft610 Dauphin Island Pkwy, Mobile, AL 36606For Rent
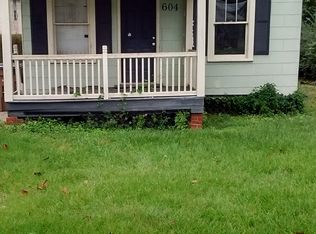
- $20,9004 bd2 ba1k sqft604 Dauphin Island Pkwy, Mobile, AL 36606Off Market
- $64,7003 bd1 ba1.3k sqft612 Dauphin Island Pkwy, Mobile, AL 36606Off Market
- $12,000-- bd-- ba1.1k sqft600 Dauphin Island Pkwy, Mobile, AL 36606Off Market
- $41,8002 bd1 ba721 sqft2007 Senator St, Mobile, AL 36606Off Market
- $63,2002 bd2 ba1.1k sqft605 Williams St, Mobile, AL 36606Off Market
- $42,2003 bd1 ba1.3k sqft650 Johnston Ave, Mobile, AL 36606Off Market
- $57,4003 bd1 ba1.1k sqft601 Williams St, Mobile, AL 36606Off Market
A local agent can set up tours, give advice and negotiate with sellers.
Similar homes
- $169,9003 bd1 ba1.3k sqft317 Morgan Ave, Mobile, AL 36606For Sale
 MLS ID #7772593, Matthew White, Wellhouse Real Estate LLC - Mobile. GCMLS
 - $165,0003 bd2 ba1.2k sqft2850 Exter Dr, Mobile, AL 36606For Sale
 MLS ID #7808939, Kimberly Sherrell, RE/MAX Realty Professionals. GCMLS
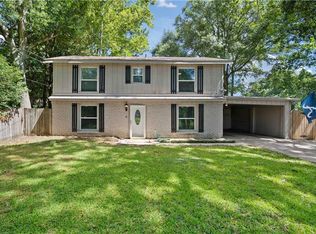
 - $179,1993 bd2 ba1.5k sqft357 Durande Dr, Mobile, AL 36606For Sale
 MLS ID #7809126, Ryann Lee, Keller Williams Mobile. GCMLS
 - $199,9004 bd3 ba2.2k sqft281 S Florida St, Mobile, AL 36606For Sale
 MLS ID #7810598, Cynthia Byrd, Ty Irby Realty & Development. GCMLS
 - $199,2093 bd2 ba1.4k sqft2714 S Collins St, Mobile, AL 36606For SaleMLS ID #7812973, Chandler Foster, Keller Williams Mobile. GCMLS
- $199,9003 bd2 ba1.7k sqft3016 Colburn Dr, Mobile, AL 36606For SaleMLS ID #7741696, Hope Brooks, Roberts Brothers, Inc Malbis. GCMLS
- $199,9003 bd2 ba1.7k sqft2653 Ralston Rd, Mobile, AL 36606For SaleMLS ID #7805962, Bill Hinton, Roberts Brothers, Inc Malbis. GCMLS
- $135,1493 bd1 ba1.2k sqft111 Esplanade Ave, Mobile, AL 36606For SaleMLS ID #7815016, Hon Nguyen Beck, Beck Properties Real Estate. GCMLS
- $185,2004 bd2 ba1.3k sqft377 Tuttle Ave, Mobile, AL 36604For SaleMLS ID #7809571, Julissa Rodriguez, IXL Real Estate LLC. GCMLS
- $179,0004 bd2 ba1.7k sqft754 Stanton Rd, Mobile, AL 36617For SaleMLS ID #7799774, Kristen Compretta, Keller Williams Mobile. GCMLS
- $142,0003 bd2 ba1k sqft2401 N Dog River Dr, Mobile, AL 36605For SaleMLS ID #7802222, Lamoura Nettles, EXIT Realty Promise. GCMLS
- $149,9002 bd1 ba990 sqft309 Morgan Ave, Mobile, AL 36606For SaleMLS ID #7756071, Missy Hayes, Bellator Real Estate LLC Mobile. GCMLS
- $169,0004 bd3 ba1.8k sqft4017 Cottage Hill Rd APT 58, Mobile, AL 36609For SaleMLS ID #7786750, Frankie Wink, Legendary Realty,LLC. GCMLS
- $233,2393 bd2 ba1.6k sqft313 Morgan Ave, Mobile, AL 36606For SaleMLS ID #7799109, Brandon Westcott, Foundation First Real Estate. GCMLS
- $199,0003 bd2 ba1.4k sqft202 N Lafayette St, Mobile, AL 36604For SaleMLS ID #7815732, Katie Sondag, Sweet Willow Realty. GCMLS
- $179,9003 bd1 ba1.6k sqft1411 Terrell Rd, Mobile, AL 36605For SaleMLS ID #7788545, Joseph Pollard, Elite By The Beach, LLC. GCMLS
- $154,9003 bd1 ba1.2k sqft5108 Garland St N, Mobile, AL 36618For SaleMLS ID #7820818, Chrissi Moore, Roberts Brothers West. GCMLS
- $215,0002 bd2 ba1.3k sqft418 Glenwood St, Mobile, AL 36606For SaleMLS ID #7798670, Chris Rivers, Coldwell Banker Reehl Prop Fairhope. GCMLS
- $142,0004 bd1 ba1.1k sqft1467 Pitman Dr, Mobile, AL 36605For SaleMLS ID #7796451, Bryan Mott, MarMac Real Estate Coastal. GCMLS
- $215,0003 bd2 ba1.3k sqft205 Pinehill Dr, Mobile, AL 36606For SaleMLS ID #7797776, Ryan Rutter, Rutter Realty Gulf Coast. GCMLS
