Experience luxury coastal living in this exceptional new construction by Wallace Custom Homes, ready for completion in September 2026. This rare one-level 3-bedroom, 3-bath home sits on an oversized 75' x 125' lot that is completely outside the flood zone in one of Carolina Beach's most desirable neighborhoods. Enjoy the perfect location--close to the beach, boardwalk, restaurants, shops, and elementary school, yet tucked away on a quiet street with large homesites, year-round residents, and no duplexes due to zoning.
Designed for effortless indoor-outdoor living, the backyard features a 12' x 24' in-ground fiberglass pool, tropical landscaping, spacious covered porch with ceiling fans and radiant heaters, large patio, and a 6-foot privacy fence. The home also offers a two-car garage, dedicated golf cart garage, and semi-conditioned walk-up storage.
High-end finishes include a chef's kitchen with premium Bosch appliances, tray ceilings, shiplap accents, and professionally selected designer finishes. Built with Fortified Gold construction, impact-rated windows and doors, James Hardie siding, a premium roofing system, and pre-wired for a whole-house generator, this home is designed for durability, efficiency, and lower insurance costs. Rental projections from Carolina Beach Realty estimate $56,000-$66,000 in annual rental income, making this an outstanding primary residence, second home, or investment opportunity.
New construction
$1,495,000
606 Fayetteville Avenue, Carolina Beach, NC 28428
3beds
2,182sqft
Single Family Residence
Built in 2026
9,375 Square Feet Lot
$1,469,700 Zestimate®
$685/sqft
$-- HOA
What's special
- 47 days
- 390
- 19
Zillow last checked:
Listing updated:
Listed by:
Greg Wallace 910-279-0364,
Barber Realty Group Inc.
Source: Hive MLS,MLS#: 100588866 Originating MLS: Cape Fear Realtors MLS, Inc.
Originating MLS: Cape Fear Realtors MLS, Inc.Facts & features
Interior
Bedrooms & bathrooms
- Bedrooms: 3
- Bathrooms: 3
- Full bathrooms: 3
Rooms
- Room types: Master Bedroom, Bedroom 2, Bedroom 3, Living Room, Dining Room, Other, Laundry
Primary bedroom
- Dimensions: 17.8 x 14.7
Bedroom 2
- Dimensions: 12 x 12
Bedroom 3
- Dimensions: 13 x 13
Dining room
- Dimensions: 11 x 11
Kitchen
- Dimensions: 11 x 20
Laundry
- Dimensions: 6.9 x 7.1
Living room
- Dimensions: 16 x 20
Other
- Description: Pantry
- Dimensions: 10 x 5
Other
- Description: Messy Kitchen
- Dimensions: 11.9 x 8.2
Heating
- Heat Pump, Electric
Cooling
- Central Air, Heat Pump
Appliances
- Included: Vented Exhaust Fan, Gas Cooktop, Built-In Microwave, Built-In Electric Oven, See Remarks, Water Softener, Refrigerator, Disposal, Dishwasher, Water Purifier
- Laundry: Dryer Hookup, Washer Hookup, Laundry Room
Features
- Master Downstairs, Walk-in Closet(s), Tray Ceiling(s), High Ceilings, Entrance Foyer, Solid Surface, Generator Plug, Kitchen Island, Ceiling Fan(s), Pantry, Walk-in Shower, Dry Bar, Eat-in Kitchen, Gas Log, Smart Thermostat, Walk-In Closet(s), See Remarks
- Flooring: Carpet, See Remarks, Hardwood
- Number of fireplaces: 1
- Fireplace features: Gas Log
Interior area
- Total structure area: 2,182
- Total interior livable area: 2,182 sqft
Property
Parking
- Total spaces: 4
- Parking features: Garage Faces Front, Additional Parking, Concrete, See Remarks, Garage, Golf Cart Garage
- Attached garage spaces: 2
- Details: golf cart garage
Features
- Levels: One
- Patio & porch: Covered, Patio, Porch
- Exterior features: See Remarks
- Pool features: In Ground, See Remarks
- Fencing: Privacy,Back Yard,Wood
- Has view: Yes
- View description: None
- Frontage type: See Remarks
Lot
- Size: 9,375 Square Feet
- Dimensions: 75 x 125
Details
- Parcel number: R09005015002000
- Zoning: R-3
- Special conditions: Standard
Construction
Type & style
- Home type: SingleFamily
- Property subtype: Single Family Residence
Materials
- Fiber Cement, Wood Frame
- Foundation: Slab
- Roof: Architectural Shingle
Condition
- New construction: Yes
- Year built: 2026
Utilities & green energy
- Sewer: Public Sewer
- Water: Public
- Utilities for property: Sewer Connected, Water Connected
Green energy
- Green verification: Fortified Home Box
Community & HOA
Community
- Subdivision: Not In Subdivision
HOA
- Has HOA: No
Location
- Region: Carolina Beach
Financial & listing details
- Price per square foot: $685/sqft
- Tax assessed value: $583,000
- Annual tax amount: $2,610
- Date on market: 7/14/2026
- Cumulative days on market: 47 days
- Listing agreement: Exclusive Right To Sell
- Listing terms: Cash,Conventional,VA Loan
- Road surface type: Paved
Estimated market value
$1,469,700
$1.40M - $1.54M
$3,419/mo
Price history
| Date | Event | Price |
|---|---|---|
| 7/14/2026 | Listed for sale | $1,495,000+75.9%$685/sqft |
Source:  Hive MLS #100588866 Report a problem Hive MLS #100588866 Report a problem | ||
| 6/9/2025 | Sold | $850,000$390/sqft |
Source: Public Record Report a problem | ||
Public tax history
| Year | Property taxes | Tax assessment |
|---|---|---|
| 2025 | $2,610 +3.9% | $583,000 +58.9% |
| 2024 | $2,513 +3% | $366,800 |
| 2023 | $2,439 -0.7% | $366,800 |
| 2022 | $2,458 -2.9% | $366,800 |
| 2021 | $2,531 +81.1% | $366,800 +110% |
| 2020 | $1,398 | $174,700 |
| 2019 | $1,398 | $174,700 |
| 2018 | $1,398 +2.6% | $174,700 |
| 2017 | $1,363 -15.2% | $174,700 -6.7% |
| 2016 | $1,606 +6.1% | $187,200 |
| 2015 | $1,514 +2.5% | $187,200 |
| 2014 | $1,477 | $187,200 |
| 2008 | -- | -- |
| 2007 | -- | -- |
| 2005 | -- | $96,000 |
| 2004 | -- | $96,000 |
| 2003 | -- | $96,000 |
| 2002 | -- | $96,000 |
| 2001 | -- | $96,000 |
| 2000 | -- | $96,000 |
Find assessor info on the county website
Monthly payment
Est. payment
Payment breakdown
Explore the cost of this home by adjusting the details. Changes won't be saved.Climate risks
Neighborhood: 28428
Nearby schools
Schools provided by the listing agent
- Elementary: Carolina Beach
- Middle: Murray
- High: Ashley
Source: Hive MLS. This data may not be complete. We recommend contacting the local school district to confirm school assignments for this home.
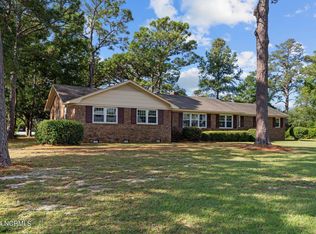

Similar homes
- $950,0004 bd3 ba2.1k sqft519 Birmingham Avenue, Carolina Beach, NC 28428For Sale
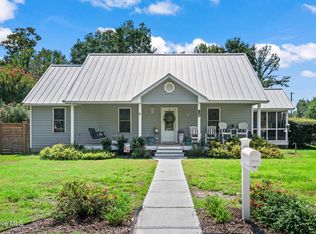
 MLS ID #100599157, Karen E Drechsel, Intracoastal Realty Corporation. Hive MLS
 - $1,249,0004 bd4 ba2.2k sqft408 Goldsboro Avenue, Carolina Beach, NC 28428For Sale
 MLS ID #100584327, Michael Urti, Nest Realty. Hive MLS
 - $1,295,0004 bd3 ba1.8k sqft305 Sumter Avenue, Carolina Beach, NC 28428For Sale
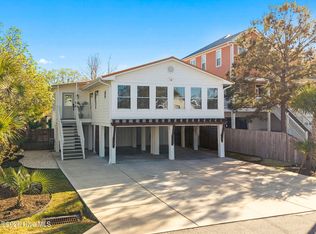 MLS ID #100565975, Kristen Lueck, Compass Carolinas LLC. Hive MLS
 - $899,9993 bd3 ba2.5k sqft400 Dow Road N, Carolina Beach, NC 28428For Sale
 MLS ID #100596898, Kala Bannerman, Keller Williams Innovate-Wilmington. Hive MLS
 - $750,0003 bd2 ba1.7k sqft814 Cape Fear Boulevard, Carolina Beach, NC 28428For SaleMLS ID #100596087, Brigitte Simone Hendy, Lantern Room Realty LLC. Hive MLS
- $949,0003 bd4 ba2.1k sqft400 Sumter Avenue, Carolina Beach, NC 28428For SaleMLS ID #100597442, Max Jiampetti, Intracoastal Realty Corporation. Hive MLS
- $1,350,0005 bd4 ba2.4k sqft1100 S Sixth Street S, Carolina Beach, NC 28428For SaleMLS ID #100591290, Tracy P Bradshaw, Ivester Jackson Christie's. Hive MLS
- $1,390,0003 bd4 ba2.5k sqft301 Carolina Beach Avenue S Unit 2, Carolina Beach, NC 28428For SaleMLS ID #100548194, Karen Parrish, Intracoastal Realty Corporation. Hive MLS
- $765,0003 bd4 ba1.6k sqft309 Ivy Lane, Carolina Beach, NC 28428For SaleMLS ID #100596421, Katie L Goodwin, Intracoastal Realty Corporation. Hive MLS
- $850,0003 bd3 ba1.9k sqft1231 Pinfish Lane, Carolina Beach, NC 28428For SaleMLS ID #100596269, Sarah N Busalachi, Intracoastal Realty Corporation. Hive MLS
- $815,0003 bd3 ba2.6k sqft930 Riptide Lane, Carolina Beach, NC 28428For SaleMLS ID #100596564, Kevin Boggs, List at Ease LLC. Hive MLS
- $1,950,0004 bd4 ba2.6k sqft517 Canal Drive, Carolina Beach, NC 28428For SaleMLS ID #100595846, Jaci H Ponzoni, Coldwell Banker Sea Coast Advantage-CB. Hive MLS
- $1,200,0004 bd4 ba2.5k sqft803 North Carolina Avenue, Carolina Beach, NC 28428For SaleMLS ID #100576439, Shelly Brock, Coldwell Banker Sea Coast Advantage-CB. Hive MLS
- $1,149,0004 bd3 ba2.4k sqft907 Fourth Street S, Carolina Beach, NC 28428New ConstructionMLS ID #100589494, Tony Brigman, Keller Williams Innovate-Wilmington. Hive MLS
- $1,295,0004 bd3 ba2.4k sqft109 Reef Road, Carolina Beach, NC 28428New ConstructionMLS ID #100580212, Reidi Troy, Prosper Real Estate. Hive MLS
- $1,145,0004 bd4 ba2.3k sqft809 S Fifth Street, Carolina Beach, NC 28428New ConstructionMLS ID #100596413, Glen Mitchell, Barber Realty Group Inc.. Hive MLS
- $765,0003 bd2 ba2.2k sqft143 Olde Mariners Way, Carolina Beach, NC 28428For SaleMLS ID #100587260, Angela L Greer, Island Life Real Estate, LLC. Hive MLS
- $1,295,0004 bd3 ba2.3k sqft113 Reef Road, Carolina Beach, NC 28428New ConstructionMLS ID #100580220, Reidi Troy, Prosper Real Estate. Hive MLS
- $789,9003 bd3 ba1.9k sqft305 Ivy Lane, Carolina Beach, NC 28428For SaleMLS ID #100552179, Brian Bursell, BlueCoast Realty Corporation. Hive MLS
