Under contract-accepting backup offers. Rare opportunity to own a spacious 4-bedroom, 2.5-bath end-unit townhome with stunning water views in sought-after Landings at Sugar Mill located in New Smyrna Beach. This beautifully upgraded home features stainless steel appliances, Corian countertops, a double oven, crown molding and premium cabinetry. Enjoy your coffee during peaceful mornings and gorgeous sunsets in the evenings from the oversized screened patio overlooking the water. The first floor offers tile flooring, a large walk-in pantry, a bedroom / bonus room and a half bath. Travel upstairs to find three additional bedrooms, two bathrooms, a laundry room with washer and dryer, including the primary suite featuring water views, a large walk-in closet, dual vanities, a garden tub, and a separate walk-in shower. The HOA has recently made major building repairs and improvements, including new roofs, vinyl siding, sealants and wall coatings and are currently in the process of installing irrigation and landscaping improvements. Residents enjoy maintenance-free living with lawn care, exterior maintenance, and community pool access included in the low HOA fee. Conveniently located near shopping, dining, and just minutes from New Smyrna Beach. All information is assumed accurate but not guaranteed. Buyers and agents are advised to verify facts important to them.
Accepting backups
$299,000
606 MOUNT OLYMPUS BOULEVARD, NEW SMYRNA BEACH, FL 32168
4beds
1,664sqft
Townhouse
Built in 2008
2,128 Square Feet Lot
$-- Zestimate®
$180/sqft
$278/mo HOA
What's special
Corian countertopsStunning water viewsPremium cabinetryGarden tubTile flooringDouble ovenCrown molding
- 58 days |
- 249 |
- 4 |
Likely to sell faster than
Zillow last checked:
Listing updated:
Listed by:
Kelly Pohlar 407-929-3126,
COLLADO REAL ESTATE 386-427-0002
Source: Stellar MLS,MLS#: NS1088562 Originating MLS: New Smyrna Beach Board of Realtors
Originating MLS: New Smyrna Beach Board of Realtors
Facts & features
Interior
Bedrooms & bathrooms
- Bedrooms: 4
- Bathrooms: 3
- Full bathrooms: 2
- 1/2 bathrooms: 1
Primary bedroom
- Features: Walk-In Closet(s)
- Level: Second
- Area: 156 Square Feet
- Dimensions: 12x13
Bedroom 2
- Features: Built-in Closet
- Level: Second
- Area: 121 Square Feet
- Dimensions: 11x11
Bedroom 3
- Features: Built-in Closet
- Level: Second
- Area: 110 Square Feet
- Dimensions: 10x11
Bedroom 4
- Features: No Closet
- Level: First
- Area: 110 Square Feet
- Dimensions: 10x11
Kitchen
- Features: Breakfast Bar
- Level: First
- Area: 120 Square Feet
- Dimensions: 10x12
Living room
- Level: First
- Area: 196 Square Feet
- Dimensions: 14x14
Heating
- Heat Pump
Cooling
- Central Air
Appliances
- Included: Dishwasher, Dryer, Electric Water Heater, Microwave, Range, Refrigerator, Washer
- Laundry: Inside, Laundry Room
Features
- Ceiling Fan(s), Eating Space In Kitchen, Open Floorplan, Split Bedroom, Walk-In Closet(s)
- Flooring: Carpet, Ceramic Tile, Luxury Vinyl
- Doors: Sliding Doors
- Windows: Window Treatments, Hurricane Shutters
- Has fireplace: No
- Common walls with other units/homes: End Unit
Interior area
- Total structure area: 2,128
- Total interior livable area: 1,664 sqft
Video & virtual tour
Property
Parking
- Total spaces: 1
- Parking features: Garage - Attached
- Attached garage spaces: 1
Features
- Levels: Two
- Stories: 2
- Patio & porch: Rear Porch, Screened
- Pool features: In Ground
- Has view: Yes
- View description: Pond
- Has water view: Yes
- Water view: Pond
- Waterfront features: Pond, Pond Access
Lot
- Size: 2,128 Square Feet
- Features: City Lot
Details
- Parcel number: 731504110040
- Zoning: R1
- Special conditions: None
Construction
Type & style
- Home type: Townhouse
- Property subtype: Townhouse
Materials
- Block, Concrete, Stucco, Vinyl Siding
- Foundation: Slab
- Roof: Shingle
Condition
- New construction: No
- Year built: 2008
Utilities & green energy
- Sewer: Public Sewer
- Water: Public
- Utilities for property: Electricity Connected, Public, Sewer Connected, Water Connected
Community & HOA
Community
- Features: Playground, Pool
- Security: Smoke Detector(s)
- Pet fee: $0 monthly
- Subdivision: LANDINGS AT SUGAR MILL
HOA
- Has HOA: Yes
- Services included: Maintenance Grounds, Pool Maintenance
- HOA fee: $278 monthly
- HOA name: Jennifer Almonte
Location
- Region: New Smyrna Beach
Financial & listing details
- Price per square foot: $180/sqft
- Tax assessed value: $251,855
- Annual tax amount: $2,579
- Date on market: 6/25/2026
- Cumulative days on market: 32 days
- Ownership: Fee Simple
- Total actual rent: 0
- Electric utility on property: Yes
- Road surface type: Asphalt
Estimated market value
Not available
Estimated sales range
Not available
Not available
Price history
| Date | Event | Price |
|---|---|---|
| 8/11/2026 | Listed for sale | $299,000$180/sqft |
Source:  Stellar MLS #NS1088562 Report a problem Stellar MLS #NS1088562 Report a problem | ||
| 7/22/2026 | Contingent | $299,000$180/sqft |
Source: Stellar MLS #NS1088562 Report a problem | ||
| 6/25/2026 | Listed for sale | $299,000+57.4%$180/sqft |
Source: Stellar MLS #NS1088562 Report a problem | ||
| 5/15/2018 | Sold | $190,000-2%$114/sqft |
Source:  DBAMLS #1040796 Report a problem DBAMLS #1040796 Report a problem | ||
| 3/19/2018 | Listed for sale | $193,900+19%$117/sqft |
Source: EXIT Real Estate Property Solutions #1040796 Report a problem | ||
| 9/24/2008 | Sold | $163,000$98/sqft |
Source: Public Record Report a problem | ||
Public tax history
| Year | Property taxes | Tax assessment |
|---|---|---|
| 2025 | $2,579 +1.5% | $192,591 +2.9% |
| 2024 | $2,540 +2.3% | $187,164 +3% |
| 2023 | $2,483 +4.9% | $181,713 +3% |
| 2022 | $2,367 | $176,420 +3% |
| 2021 | -- | $171,282 +1.4% |
| 2020 | $2,358 | $168,917 -2.7% |
| 2019 | $2,358 -6.8% | $173,624 +32.7% |
| 2018 | $2,530 +42.8% | $130,840 +2.1% |
| 2017 | $1,773 -0.1% | $128,149 +2.1% |
| 2016 | $1,774 -3.3% | $125,513 +8.7% |
| 2015 | $1,834 -24.4% | $115,467 +5.3% |
| 2014 | $2,427 | $109,671 +15.6% |
| 2013 | -- | $94,899 +0.6% |
| 2012 | -- | $94,340 -6.4% |
| 2011 | -- | $100,829 -4.9% |
| 2010 | -- | $105,993 -9.2% |
| 2009 | -- | $116,722 +629.5% |
| 2007 | -- | $16,000 |
Find assessor info on the county website
Monthly payment
Est. payment
Payment breakdown
Explore the cost of this home by adjusting the details. Changes won't be saved.Climate risks
Neighborhood: Sugar Mill
Nearby schools
GreatSchools rating
- 8/10Read-Pattillo Elementary SchoolGrades: PK-5Distance: 3.9 mi
- 5/10New Smyrna Beach Middle SchoolGrades: 6-8Distance: 3.8 mi
- 5/10New Smyrna Beach High SchoolGrades: PK,9-12Distance: 3.4 mi
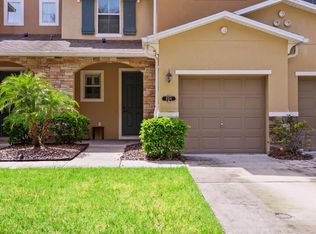
- $265,4003 bd3 ba1.6k sqft604 Mount Olympus Blvd, New Smyrna Beach, FL 32168Off Market
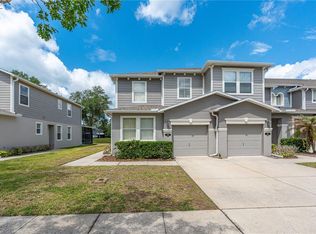
- $270,0003 bd3 ba1.6k sqft610 Mount Olympus Blvd, New Smyrna Beach, FL 32168Sold
- $235,0002 bd3 ba1.3k sqft602 Mount Olympus Blvd, New Smyrna Beach, FL 32168Sold

- $252,5003 bd3 ba1.4k sqft612 Mount Olympus Blvd, New Smyrna Beach, FL 32168Sold

- $276,1003 bd3 ba1.6k sqft600 Mount Olympus Blvd, New Smyrna Beach, FL 32168Off Market
- $232,4002 bd3 ba1.2k sqft614 Mount Olympus Blvd, New Smyrna Beach, FL 32168Off Market
- $319,6003 bd3 ba1.7k sqft596 Mount Olympus Blvd, New Smyrna, FL 32168Off Market
- $272,0003 bd2 ba1.7k sqft596 Mount Olympus Blvd, New Smyrna Beach, FL 32168Off Market
A local agent can set up tours, give advice and negotiate with sellers.
A local lender can help you make sure your offer is ready when you are.
Similar homes
- $299,9004 bd2 ba1.2k sqft240 NEWCOMB STREET, NEW SMYRNA BEACH, FL 32168For Sale
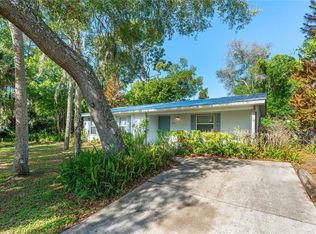
 MLS ID #NS1087893, Larry Brinson, THE BARNETT GROUP, INC.. Stellar MLS
 - $318,0002 bd3 ba2.1k sqft2236 DEERWOOD DRIVE, NEW SMYRNA BEACH, FL 32168For Sale
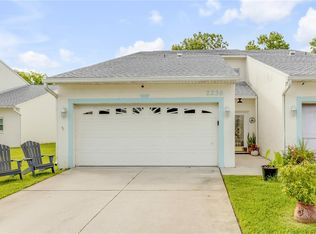 MLS ID #V4949254, Heather Travis, LOCAL LIVING REALTY GROUP. Stellar MLS
 - $348,5004 bd2 ba1.8k sqft402 PINK CORAL LANE, NEW SMYRNA BEACH, FL 32168For Sale
 MLS ID #NS1087398, Syndee Yost, THE KEYES COMPANY. Stellar MLS
 - $339,0003 bd2 ba1.6k sqft1055 ACEE DRIVE, NEW SMYRNA BEACH, FL 32168For Sale
 MLS ID #NS1088289, Larry Brinson, THE BARNETT GROUP, INC.. Stellar MLS
 - $369,0003 bd2 ba1.6k sqft548 ARMOYAN WAY, NEW SMYRNA BEACH, FL 32168For SaleMLS ID #NS1088652, Franci Davis, COASTAL AND COUNTRY PROPERTIES. Stellar MLS
- $349,9993 bd2 ba1.4k sqft2820 TATON TRACE, NEW SMYRNA BEACH, FL 32168For SaleMLS ID #NS1087792, Christie ONeal, ENGEL & VOLKERS NEW SMYRNA. Stellar MLS
- $355,0003 bd3 ba1.9k sqft424 LUNA BELLA LANE #231, NEW SMYRNA BEACH, FL 32168For SaleMLS ID #NS1088282, Donna Concannon, NSB HOMES LLC. Stellar MLS
- $349,9003 bd3 ba1.8k sqft3621 CASELLO DRIVE, NEW SMYRNA BEACH, FL 32168For SaleMLS ID #NS1087141, Paul O'Brien, LOCAL LIVING REALTY GROUP. Stellar MLS
- $364,0003 bd2 ba1.7k sqft2612 STAR CORAL LANE, NEW SMYRNA BEACH, FL 32168For SaleMLS ID #NS1087307, Lori Schmerler, PA, BEACHSIDE REALTY OF VOLUSIA. Stellar MLS
- $435,0003 bd2 ba1.8k sqft1858 TURNBULL LAKES DRIVE, NEW SMYRNA BEACH, FL 32168For SaleMLS ID #NS1089002, Ross Wiley, COLLADO REAL ESTATE. Stellar MLS
- $350,0003 bd2 ba1.2k sqft218 CANTERBURY CIRCLE, NEW SMYRNA BEACH, FL 32168For SaleMLS ID #NS1088824, Lainy McKain, WATSON REALTY CORP. Stellar MLS
- $429,0003 bd2 ba1.8k sqft3580 CASALTA CIRCLE, NEW SMYRNA BEACH, FL 32168For SaleMLS ID #NS1088781, Janine McGowan, COLLADO REAL ESTATE. Stellar MLS
- $275,0003 bd2 ba1.2k sqft2835 NORDMAN AVENUE, NEW SMYRNA BEACH, FL 32168For SaleMLS ID #NS1086375, Kelley DeSoto, OCEAN PROPERTIES & MANAGEMENT. Stellar MLS
- $365,0003 bd2 ba1.6k sqft2624 NEVERLAND DRIVE, NEW SMYRNA BEACH, FL 32168For SaleMLS ID #NS1088893, Jamie Mason, LOCAL LIVING REALTY GROUP. Stellar MLS
- $415,0004 bd4 ba2.3k sqft3446 MEDICI BOULEVARD, NEW SMYRNA BEACH, FL 32168For SaleMLS ID #V4947795, Ashley Davis, LOCAL LIVING REALTY GROUP. Stellar MLS
- $215,5002 bd2 ba1.2k sqft530 MILL RUN DRIVE, NEW SMYRNA BEACH, FL 32168For SaleMLS ID #NS1088520, Hayley Vezza, LOCAL LIVING REALTY GROUP. Stellar MLS
- $300,0004 bd2 ba1.4k sqft1703 VICTORY PALM DRIVE, EDGEWATER, FL 32132For SaleMLS ID #O6430424, Thomas Nickley, Jr, KELLER WILLIAMS REALTY AT THE PARKS. Stellar MLS
- $379,9003 bd2 ba1.9k sqft725 GREEN ROAD, NEW SMYRNA BEACH, FL 32168For SaleMLS ID #NS1088674, Chad Erickson, COLLADO REAL ESTATE. Stellar MLS
- $294,9992 bd2 ba838 sqft3800 SAXON DRIVE #19B, NEW SMYRNA BEACH, FL 32169For SaleMLS ID #V4944441, Stephanie Cathey, RE/MAX SIGNATURE. Stellar MLS
- $299,0004 bd3 ba1.6k sqft2737 FERN PALM DRIVE, EDGEWATER, FL 32141For SaleMLS ID #NS1088445, Cindy Walker, WATSON REALTY CORP. Stellar MLS
