Welcome home to 606 Oak Hill nestled on a double cul-de-sac lot in Kemah Oaks. The home was renovated in 2021 with the most notable feature being porcelain wood-like tile floors. Downstairs consists of a home office/study, a formal dining room with French doors, breakfast nook next to the kitchen, and primary bedroom with renovated bathrooms. The kitchen comes equipped with a gas range, granite counters, breakfast nook, and a peninsula that doubles as a breakfast bar. The expansive backyard comes with a shed for extra storage as well. Please allow a 24 hour notice for showings.
For sale
$350,000
606 Oak Hill Dr, Kemah, TX 77565
4beds
2,592sqft
:
Get pre-qualified$2,783/mo
Single Family Residence
Built in 1996
10,798 Square Feet Lot
$336,900 Zestimate®
$135/sqft
$40/mo HOA
What's special
Expansive backyardGranite countersDouble cul-de-sac lotShed for extra storagePorcelain wood-like tile floors
- 102 days |
- 263 |
- 17 |
Zillow last checked:
Listing updated:
Listed by:
Reno Dominguez TREC #0739971 281-832-3040,
Keller Williams Realty Metropolitan
Source: HAR,MLS#: 86363389
Facts & features
Interior
Bedrooms & bathrooms
- Bedrooms: 4
- Bathrooms: 3
- Full bathrooms: 2
- 1/2 bathrooms: 1
Rooms
- Room types: Utility Room
Primary bathroom
- Features: Primary Bath: Jetted Tub, Primary Bath: Separate Shower
Kitchen
- Features: Walk-in Pantry
Heating
- Natural Gas
Cooling
- Ceiling Fan(s), Electric
Appliances
- Included: Electric Oven, Microwave, Gas Range, Dishwasher
- Laundry: Electric Dryer Hookup, Washer Hookup
Features
- Crown Molding, Formal Entry/Foyer, High Ceilings, 3 Bedrooms Up, Primary Bed - 1st Floor, Walk-In Closet(s)
- Flooring: Tile
- Windows: Insulated/Low-E windows
- Number of fireplaces: 2
- Fireplace features: Wood Burning
Interior area
- Total structure area: 2,592
- Total interior livable area: 2,592 sqft
Property
Parking
- Total spaces: 2
- Parking features: Attached
- Attached garage spaces: 2
Features
- Stories: 2
- Patio & porch: Porch
- Has spa: Yes
- Fencing: Back Yard
Lot
- Size: 10,798 Square Feet
- Features: Cul-De-Sac, Subdivided, 0 Up To 1/4 Acre
Details
- Parcel number: 436400090006000
Construction
Type & style
- Home type: SingleFamily
- Architectural style: Traditional
- Property subtype: Single Family Residence
Materials
- Brick, Cement Siding
- Foundation: Slab
- Roof: Composition
Condition
- New construction: No
- Year built: 1996
Utilities & green energy
- Sewer: Public Sewer
- Water: Public
Green energy
- Energy efficient items: Attic Vents, Thermostat
Community & HOA
Community
- Subdivision: Kemah Oaks Sub 92
HOA
- Has HOA: Yes
- Amenities included: Pool
- HOA fee: $484 annually
Location
- Region: Kemah
Financial & listing details
- Price per square foot: $135/sqft
- Tax assessed value: $323,728
- Annual tax amount: $5,833
- Date on market: 4/30/2026
- Listing terms: Cash,Conventional,FHA,Investor,VA Loan
- Road surface type: Concrete, Curbs, Gutters
Estimated market value
$336,900
$320,000 - $354,000
$2,915/mo
Price history
| Date | Event | Price |
|---|---|---|
| 6/16/2025 | Listed for sale | $350,000$135/sqft |
Source:  HAR #39438877 Report a problem HAR #39438877 Report a problem | ||
Public tax history
| Year | Property taxes | Tax assessment |
|---|---|---|
| 2025 | $1,830 +1.2% | $323,728 +2.3% |
| 2024 | $1,809 +8% | $316,450 +8.9% |
| 2023 | $1,675 +3% | $290,505 +10% |
| 2022 | $1,627 +1.6% | $264,095 +10% |
| 2021 | $1,601 +1.4% | $240,086 +10% |
| 2020 | $1,579 -4.6% | $218,260 -0.8% |
| 2019 | $1,655 -55.4% | $220,000 +5.8% |
| 2018 | $3,715 | $208,000 |
| 2017 | $3,715 +9.8% | $208,000 +6% |
| 2016 | $3,382 +143.9% | $196,270 |
| 2015 | $1,387 +5.3% | $196,270 +30.5% |
| 2014 | $1,317 | $150,400 |
| 2013 | -- | $150,400 -12.7% |
| 2012 | -- | $172,260 |
| 2011 | -- | $172,260 |
| 2010 | -- | $172,260 |
| 2009 | -- | $172,260 +0.6% |
| 2008 | -- | $171,171 +10% |
| 2007 | -- | $155,610 |
| 2006 | -- | $155,610 |
| 2005 | -- | $155,610 +23.1% |
| 2004 | -- | $126,380 |
| 2003 | -- | $126,380 |
| 2002 | -- | $126,380 |
| 2001 | -- | $126,380 |
Find assessor info on the county website
Monthly payment
Est. payment
Payment breakdown
Explore the cost of this home by adjusting the details. Changes won't be saved.Climate risks
Neighborhood: 77565
Nearby schools
GreatSchools rating
- 6/10Lavace Stewart Elementary SchoolGrades: PK-5Distance: 0.6 mi
- 8/10Bayside Intermediate SchoolGrades: 6-8Distance: 1.7 mi
- 7/10Clear Falls High SchoolGrades: 9-12Distance: 1.6 mi
Schools provided by the listing agent
- Elementary: Stewart Elementary School (Clear Creek)
- Middle: Bayside Intermediate School
- High: Clear Falls High School
Source: HAR. This data may not be complete. We recommend contacting the local school district to confirm school assignments for this home.
- $240,6003 bd-- ba1.5k sqft610 Oak Hill Dr, Kemah, TX 77565Off Market

- $364,4003 bd3 ba2.5k sqft602 Oak Hill Dr, Kemah, TX 77565Off Market

- $327,7003 bd3 ba2.4k sqft611 Oak Briar Dr, Kemah, TX 77565Off Market
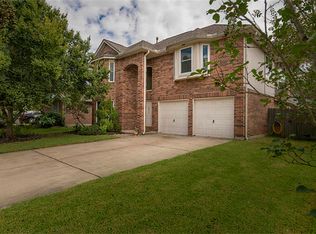
- $287,0003 bd2 ba1.8k sqft614 Oak Hill Dr, Kemah, TX 77565Off Market

- $292,8003 bd2 ba1.8k sqft615 Oak Briar Dr, Kemah, TX 77565Off Market
- $282,8003 bd2 ba1.8k sqft607 Oak Briar Dr, Kemah, TX 77565Off Market
- $342,100-- bd2 ba2.5k sqft507 Oak Briar Dr, Kemah, TX 77565Off Market
- $---- bd2 ba2.1k sqft607 Oak Hill Dr, Kemah, TX 77565Sold
A local agent can set up tours, give advice and negotiate with sellers.
Similar homes
- $360,0004 bd2 ba2.2k sqft426 Holly Fern Dr, League City, TX 77573For Sale
 MLS ID #66682116, Morgan Thompson, Foundations Realty. HAR
 - $315,0004 bd3 ba2.1k sqft3700 Wood Sorrel Dr, Dickinson, TX 77539For Sale
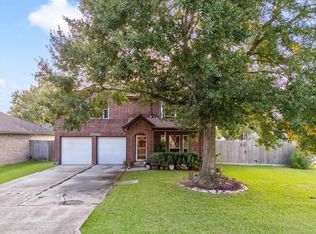 MLS ID #48662269, Susan Cahill, Better Homes and Gardens Real Estate Gary Greene - Galveston. HAR
 - $360,0004 bd2 ba2.3k sqft2215 Dublin Dr, League City, TX 77573For Sale
 MLS ID #82115732, Dustin Bauer, Logos Investment Properties & Real Estate. HAR
 - $325,0003 bd2 ba1.7k sqft507 Shoreacres Blvd, Shoreacres, TX 77571For Sale
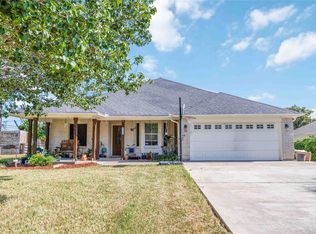 MLS ID #26032245, Destiny Winters, Keller Williams Elite. HAR
 - $330,0004 bd3 ba2.2k sqft3522 Brookwood Dr, La Porte, TX 77571For SaleMLS ID #60887859, Mia Li, MA Realty LLC. HAR
- $335,9503 bd3 ba2.1k sqft271 Amber Ln, League City, TX 77573For SaleMLS ID #2531123, Anthony Giglio, Top Brokerage. HAR
- $--4 bd3 ba2.8k sqft10902 Spruce Dr N, La Porte, TX 77571AuctionServiceLink Auction
- $349,9004 bd3 ba2.1k sqft1814 Crooked Creek Ln, Pearland, TX 77581For SaleMLS ID #11983333, Eric Bourque, Nan & Company Properties-Galveston Office. HAR
- $365,0003 bd3 ba1.8k sqft211 S Iowa Ave, League City, TX 77573For SaleMLS ID #18427624, Ray Larson, eXp Realty LLC. HAR
- $230,0003 bd2 ba1.3k sqft1215 Esther St, Kemah, TX 77565For SaleMLS ID #72756228, Gary Jackson, Intero River Oaks Office. HAR
- $--3 bd2 ba1.4k sqft11434 Davenwood Dr, Houston, TX 77089AuctionAuction.com 2
- $350,0003 bd2 ba1.9k sqft4902 Green Willow Ln, Dickinson, TX 77539For SaleMLS ID #52800991, Michele Revia, Keller Williams Realty Clear Lake / NASA. HAR
- $349,9993 bd2 ba1.7k sqft1615 Redway Ln, Houston, TX 77062For SaleMLS ID #87859385, Michael Parker, Better Homes and Gardens Real Estate Gary Greene - Bay Area. HAR
- $333,0004 bd3 ba2.3k sqft1606 Diamond Brook Dr, Houston, TX 77062For SaleMLS ID #84947662, Terrance Harris, REALM Real Estate Professionals - Galleria. HAR
- $324,0003 bd2 ba1.8k sqft2118 Aberdeen Dr, League City, TX 77573For SaleMLS ID #37924451, Lindsey Vaughn, RE/MAX American Dream. HAR
- $320,0004 bd3 ba2.8k sqft321 Turquoise Trade Dr, La Marque, TX 77568For SaleMLS ID #68464063, Dave Hubbard, Texas Upscale Homes. HAR
- $359,9003 bd2 ba2.1k sqft182 N Burnett Dr, Baytown, TX 77520For SaleMLS ID #34882372, Marla Russell, Texas Legacy Properties. HAR
- $365,0003 bd2 ba2.5k sqft2418 Kelson Cove Dr, La Marque, TX 77568For SaleMLS ID #75739548, Kayla Barnett, Small Real Estate Group, LLC. HAR
- $285,0004 bd2 ba2.1k sqft414 Dinerstein St, Webster, TX 77598For SaleMLS ID #15178368, Charles Blakely, eXp Realty LLC. HAR
- $285,0004 bd2 ba2.3k sqft5225 Creekview Dr, La Porte, TX 77571For SaleMLS ID #74759359, Enrique Perez, Keller Williams Summit. HAR
