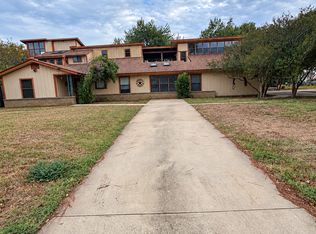
A rare beauty in Dilley Tx. This home was recently remodeled. Crown molding throughout the home. New kitchen cabinets. This home is a rare find in! SPACIOUS 2-STORY HOME ON 4 LOTS! Looking for space, privacy, and room to enjoy the outdoors? This beautiful two-story corner home offers an incredible amount of square footage along with a generous 4-lot property!Property Features: Two-story home with spacious living areas, Situated on 4 lots, Beautiful mature oak trees in the front yard, Well-maintained St. Augustine grass Privacy fence surrounding the property, Full concrete basketball court - perfect for recreation and entertaining, Separate man cave on a concrete slab - ideal for a game room, workshop, hobby space, or private retreat Corner-lot location with plenty of outdoor space. Home recently had a 25x50 carport built. Privacy fence. Backyard big enough for get together summer nights! A LOT OF HOME FOR THE SQUARE FOOTAGE! Whether you're looking for room for your family, entertaining space, recreational areas, or simply want a property with room to grow, this home offers space and features that are hard to find. Come take a look and see everything this property has to offer!
For sale
Price increase: $10K (10/1)
$335,000
606 S Phelps, Dilley, TX 78017
4beds
2,378sqft
Single Family Residence
Built in 1995
0.7 Acres Lot
$-- Zestimate®
$141/sqft
$-- HOA
What's special
Recently remodeledNew kitchen cabinets
- 33 days
- 238
- 11
Likely to sell faster than
Zillow last checked:
Listing updated:
Listed by:
Blanca Hale TREC #652980 (940) 222-0134,
Aranda Real Estate
Source: LERA MLS,MLS#: 2017597
Facts & features
Interior
Bedrooms & bathrooms
- Bedrooms: 4
- Bathrooms: 3
- Full bathrooms: 2
- 1/2 bathrooms: 1
Primary bedroom
- Level: Upper
- Area: 168
- Dimensions: 12 x 14
Bedroom 2
- Area: 168
- Dimensions: 12 x 14
Bedroom 3
- Area: 168
- Dimensions: 12 x 14
Bedroom 4
- Area: 196
- Dimensions: 14 x 14
Primary bathroom
- Features: Tub/Shower Combo
- Area: 64
- Dimensions: 8 x 8
Dining room
- Area: 225
- Dimensions: 15 x 15
Family room
- Area: 225
- Dimensions: 15 x 15
Kitchen
- Area: 225
- Dimensions: 15 x 15
Living room
- Area: 256
- Dimensions: 16 x 16
Office
- Area: 196
- Dimensions: 14 x 14
Heating
- Central, Electric
Cooling
- Central Air
Appliances
- Included: Self Cleaning Oven, Range, Refrigerator, Disposal, Electric Water Heater
- Laundry: Washer Hookup, Dryer Connection
Features
- Two Living Area, Eat-in Kitchen, Pantry, Shop, Walk-In Closet(s), Ceiling Fan(s)
- Flooring: Vinyl
- Windows: Window Coverings
- Has basement: No
- Has fireplace: No
- Fireplace features: Not Applicable
Interior area
- Total interior livable area: 2,378 sqft
Property
Parking
- Total spaces: 6
- Parking features: Two Car Garage, Attached, Four or More Car Carport
- Attached garage spaces: 2
- Carport spaces: 4
- Covered spaces: 6
Features
- Levels: Two
- Stories: 2
- Pool features: None
Lot
- Size: 0.7 Acres
- Dimensions: 200x130
- Features: Corner Lot
Details
- Parcel number: 000200000501000000000
Construction
Type & style
- Home type: SingleFamily
- Property subtype: Single Family Residence
Materials
- Brick, Siding
- Foundation: Slab
- Roof: Metal
Condition
- As-Is,Pre-Owned
- New construction: No
- Year built: 1995
Utilities & green energy
- Sewer: Sewer System
Community & HOA
Community
- Features: None
- Security: Smoke Detector(s), Carbon Monoxide Detector(s)
- Subdivision: Darlington
Location
- Region: Dilley
Financial & listing details
- Price per square foot: $141/sqft
- Tax assessed value: $217,520
- Annual tax amount: $4,100
- Price range: $335K - $335K
- Date on market: 9/18/2026
- Cumulative days on market: 34 days
- Listing terms: Conventional,FHA,VA Loan,Cash
Estimated market value
Not available
Estimated sales range
Not available
Not available
Price history
| Date | Event | Price |
|---|---|---|
| 10/1/2026 | Price change | $335,000+3.1%$141/sqft |
Source:  LERA MLS #2017597 Report a problem | ||
| 9/18/2026 | Listed for sale | $325,000$137/sqft |
Source: LERA MLS #2017597 Report a problem | ||
Public tax history
| Year | Property taxes | Tax assessment |
|---|---|---|
| 2025 | -- | $214,520 +7.7% |
| 2024 | -- | $199,260 +7.3% |
| 2023 | -- | $185,640 |
Find assessor info on the county website
Monthly payment
Est. payment
Payment breakdown
Explore the cost of this home by adjusting the details. Changes won't be saved.Climate risks
Neighborhood: 78017
Nearby schools
Schools provided by the listing agent
- Elementary: Dilley
- Middle: Dilley
- High: Dilley
- District: Dilley
Source: LERA MLS. This data may not be complete. We recommend contacting the local school district to confirm school assignments for this home.

Similar homes
- $169,5003 bd1 ba1.3k sqft305 E HUGO ST, Dilley, TX 78017For Sale

 MLS ID #2003130, Blanca Hale TREC #652980, Aranda Real Estate. LERA MLS
- $300,0004 bd2 ba2.1k sqft332 Margo Dr, Pearsall, TX 78061For Sale
 MLS ID #2022658, Paula Manzanares TREC #634171, LPT Realty, LLC. LERA MLS
- $389,0004 bd3 ba3.3k sqft401 N Mesquite, Pearsall, TX 78061For Sale
 MLS ID #2025055, Amy Harper TREC #854987, Phillips & Associates Realty. LERA MLS
- $329,0005 bd4 ba3.3k sqft198 ENCINO DRIVE, Pearsall, TX 78061For Sale
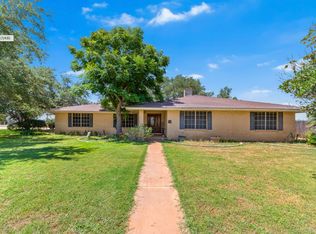 MLS ID #1972733, Blanca Hale TREC #652980, Aranda Real Estate. LERA MLS
- $299,9995 bd2 ba1.9k sqft719 E Taft, Pearsall, TX 78061For SaleMLS ID #1953177, Paula Manzanares TREC #634171, LPT Realty, LLC. LERA MLS
- $315,0003 bd3 ba2.5k sqft821 S E Colorado St, Pearsall, TX 78061For SaleMLS ID #2009908, Mitchell Deming TREC #726515, Levi Rodgers Real Estate Group. LERA MLS
- $399,9993 bd2 ba2.8k sqft15599 E Highway 85 & Carnes, Pearsall, TX 78061For SaleMLS ID #1994104, Westley Wright TREC #472252, Chad Hanna Foster Jr.. LERA MLS
- $385,0003 bd4 ba2.5k sqft717 E. Brazos, Pearsall, TX 78061For SaleMLS ID #1994411, Jennifer Poppe TREC #838508, TX SOLD, LLC. LERA MLS
- $427,5003 bd2 ba1.6k sqft606 N MAIN ST, Cotulla, TX 78014For SaleMLS ID #1855276, Cody DeRusha TREC #786300, Real Broker, LLC. LERA MLS
- $310,0003 bd2 ba1.3k sqft386 W FM 468, Cotulla, TX 78014For SaleMLS ID #1911438, Jennifer Poppe TREC #838508, TX SOLD, LLC. LERA MLS
- $215,0004 bd2 ba2.2k sqft807 Frio, Cotulla, TX 78014For SaleMLS ID #2016145, Terri Marshall TREC #506514, Tina Kahlig & Assoc. R.E.. LERA MLS
- $169,9004 bd2 ba2.1k sqft710 Storey, Cotulla, TX 78014For SaleMLS ID #1995704, Rosalinda Tomlin TREC #592649, RE/MAX Alamo Realty. LERA MLS
- $179,0003 bd2 ba1.2k sqft508 Nueces, Cotulla, TX 78014For SaleMLS ID #1967540, Terri Marshall TREC #506514, Tina Kahlig & Assoc. R.E.. LERA MLS
- $179,9003 bd2 ba1.6k sqft703 S Baylor, Cotulla, TX 78014For SaleMLS ID #1996387, Tyler Willmann TREC #553857, Keller Williams City-View. LERA MLS
- $215,0003 bd2 ba1.7k sqft604 E Rio Grande, Pearsall, TX 78061For SaleMLS ID #1997687, Richard Mayorga TREC #625392, 3D Realty & Property Management. LERA MLS
- $199,0003 bd2 ba1.6k sqft672 N MAIN ST, Cotulla, TX 78014For SaleMLS ID #1882402, Cody DeRusha TREC #786300, Real Broker, LLC. LERA MLS
- $199,0003 bd2 ba1.7k sqft42 Mobile Rd, Cotulla, TX 78014For SaleMLS ID #1921780, Lauren Bailey TREC #834313, Real Broker, LLC. LERA MLS
- $197,0003 bd1 ba1.3k sqft421 E Rio Grande, Pearsall, TX 78061For SaleMLS ID #1850421, Loribeth Guerrero TREC #796297, Our Texas Real Estate. LERA MLS
- $172,0004 bd2 ba1.5k sqft283 OXFORD ST, Cotulla, TX 78014For SaleMLS ID #2015182, Jacob DeLaGarza TREC #545952, eXp Realty. LERA MLS
- $205,0005 bd2 ba1.7k sqft818 W Brazos, Pearsall, TX 78061For SaleMLS ID #1953174, Paula Manzanares TREC #634171, LPT Realty, LLC. LERA MLS
