Welcome to this truly unique and spacious property offering endless possibilities! Situated on a little over half an acre in a desirable neighborhood, this impressive two-story home features 6 bedrooms, 2 full bathrooms, and a 2-car garage, with an additional third-floor loft. The property also includes a detached, unfinished 2-bedroom, 1-bath apartment, providing an excellent opportunity for future guest quarters, multigenerational living, rental income, or a private workspace once completed. With generous indoor and outdoor space, this home offers plenty of room to grow, entertain, and make it your own. Conveniently located within walking distance to local schools and nearby amenities, this one-of-a-kind property combines space, location, and incredible potential.
For sale
Price cut: $50K (10/14)
$300,000
332 Margo Dr, Pearsall, TX 78061
4beds
2,104sqft
Single Family Residence
Built in ----
0.59 Acres Lot
$300,300 Zestimate®
$143/sqft
$-- HOA
What's special
Third-floor loftImpressive two-story home
- 12 days
- 208
- 7
Likely to sell faster than
Zillow last checked:
Listing updated:
Listed by:
Paula Manzanares TREC #634171 (210) 364-2970,
LPT Realty, LLC
Source: LERA MLS,MLS#: 2022658
Facts & features
Interior
Bedrooms & bathrooms
- Bedrooms: 4
- Bathrooms: 2
- Full bathrooms: 2
Primary bedroom
- Features: Walk-In Closet(s), Ceiling Fan(s), Full Bath
- Area: 180
- Dimensions: 15 x 12
Bedroom 2
- Area: 144
- Dimensions: 12 x 12
Bedroom 3
- Area: 800
- Dimensions: 20 x 40
Bedroom 4
- Area: 500
- Dimensions: 20 x 25
Primary bathroom
- Features: Single Vanity, Soaking Tub
- Area: 100
- Dimensions: 10 x 10
Kitchen
- Area: 80
- Dimensions: 8 x 10
Living room
- Area: 168
- Dimensions: 14 x 12
Office
- Area: 144
- Dimensions: 12 x 12
Heating
- Central, Electric
Cooling
- Central Air, Two Window/Wall, Attic Fan
Appliances
- Included: Microwave, Range, Refrigerator, Electric Water Heater
- Laundry: Laundry Room, Washer Hookup, Dryer Connection
Features
- One Living Area, Separate Dining Room, Study/Library, Game Room, Loft, Utility Room Inside, 1st Floor Lvl/No Steps, High Speed Internet, Walk-In Closet(s), Master Downstairs, Ceiling Fan(s), Central Vacuum
- Flooring: Ceramic Tile, Laminate
- Windows: Window Coverings, Skylight(s)
- Has basement: No
- Has fireplace: No
- Fireplace features: Not Applicable
Interior area
- Total interior livable area: 2,104 sqft
Property
Parking
- Total spaces: 2
- Parking features: Two Car Garage, Garage Door Opener, Circular Driveway
- Garage spaces: 2
- Has uncovered spaces: Yes
Accessibility
- Accessibility features: 2+ Access Exits, Int Door Opening 32"+, No Carpet
Features
- Levels: Three Or More
- Pool features: None
- Has view: Yes
- View description: City
Lot
- Size: 0.59 Acres
- Features: 1/2-1 Acre, Curbs, Streetlights, Fire Hydrant w/in 500'
- Residential vegetation: Mature Trees, Mature Trees (ext feat)
Details
- Additional structures: Detached Quarters, Second Residence
- Parcel number: 001600000020040200000
Construction
Type & style
- Home type: SingleFamily
- Architectural style: Other
- Property subtype: Single Family Residence
Materials
- 3 Sides Masonry
- Foundation: Slab
- Roof: Composition
Condition
- As-Is,Pre-Owned
- New construction: No
Utilities & green energy
- Electric: YOUR CHOICE
- Gas: CITY
- Sewer: CITY
- Water: CITY, Water System
- Utilities for property: Cable Available
Community & HOA
Community
- Security: Controlled Access
- Senior community: Yes
- Subdivision: Unk
Location
- Region: Pearsall
Financial & listing details
- Price per square foot: $143/sqft
- Tax assessed value: $216,080
- Annual tax amount: $1,685
- Price range: $300K - $300K
- Date on market: 10/9/2026
- Cumulative days on market: 12 days
- Listing terms: Conventional,Cash
- Road surface type: Paved
Estimated market value
$300,300
$285,000 - $315,000
$2,028/mo
Price history
| Date | Event | Price |
|---|---|---|
| 10/14/2026 | Price change | $300,000-14.3%$143/sqft |
Source:  LERA MLS #2022658 Report a problem | ||
| 10/9/2026 | Listed for sale | $350,000$166/sqft |
Source: LERA MLS #2022658 Report a problem | ||
Public tax history
| Year | Property taxes | Tax assessment |
|---|---|---|
| 2025 | -- | $216,080 -0.3% |
| 2024 | -- | $216,790 +7.4% |
| 2023 | -- | $201,910 +8.2% |
| 2022 | -- | $186,550 +5.3% |
| 2021 | -- | $177,110 |
| 2020 | -- | $177,110 +9% |
| 2018 | -- | $162,460 -1.9% |
| 2017 | -- | $165,620 +0.9% |
| 2016 | -- | $164,210 +5.3% |
| 2015 | -- | $155,900 +1.7% |
| 2014 | -- | $153,230 +13.5% |
| 2012 | -- | $135,060 -0.7% |
| 2011 | -- | $136,000 +3.6% |
| 2010 | -- | $131,290 +1.3% |
| 2009 | -- | $129,570 +6.5% |
| 2008 | -- | $121,620 |
| 2007 | -- | -- |
Find assessor info on the county website
Monthly payment
Est. payment
Payment breakdown
Explore the cost of this home by adjusting the details. Changes won't be saved.Climate risks
Neighborhood: 78061
Nearby schools
Schools provided by the listing agent
- Elementary: Pearsall
- Middle: Pearsall
- High: Pearsall High School
- District: Pearsall
Source: LERA MLS. This data may not be complete. We recommend contacting the local school district to confirm school assignments for this home.
Similar homes
- $299,9995 bd2 ba1.9k sqft719 E Taft, Pearsall, TX 78061For Sale
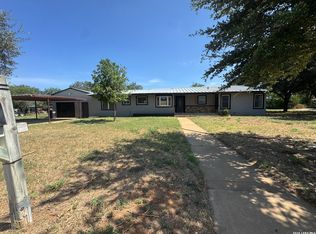
 MLS ID #1953177, Paula Manzanares TREC #634171, LPT Realty, LLC. LERA MLS
- $315,0003 bd3 ba2.5k sqft821 S E Colorado St, Pearsall, TX 78061For Sale
 MLS ID #2009908, Mitchell Deming TREC #726515, Levi Rodgers Real Estate Group. LERA MLS
- $215,0003 bd2 ba1.7k sqft604 E Rio Grande, Pearsall, TX 78061For Sale
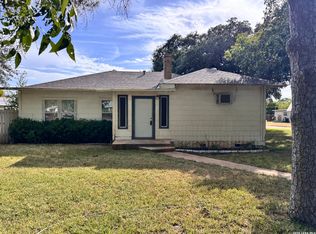 MLS ID #1997687, Richard Mayorga TREC #625392, 3D Realty & Property Management. LERA MLS
- $385,0003 bd4 ba2.5k sqft717 E. Brazos, Pearsall, TX 78061For Sale
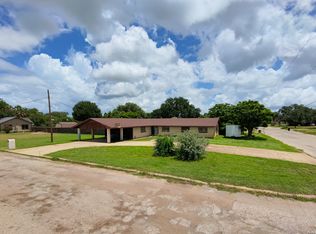 MLS ID #1994411, Jennifer Poppe TREC #838508, TX SOLD, LLC. LERA MLS
- $245,0003 bd1 ba1k sqft1012 E SAN MARCOS ST, Pearsall, TX 78061For SaleMLS ID #2013934, Jacob DeLaGarza TREC #545952, eXp Realty. LERA MLS
- $197,0003 bd1 ba1.3k sqft421 E Rio Grande, Pearsall, TX 78061For SaleMLS ID #1850421, Loribeth Guerrero TREC #796297, Our Texas Real Estate. LERA MLS
- $205,0005 bd2 ba1.7k sqft818 W Brazos, Pearsall, TX 78061For SaleMLS ID #1953174, Paula Manzanares TREC #634171, LPT Realty, LLC. LERA MLS
- $335,0004 bd3 ba2.3k sqft606 S Phelps, Dilley, TX 78017For SaleMLS ID #2017597, Blanca Hale TREC #652980, Aranda Real Estate. LERA MLS
- $339,0003 bd2 ba1.4k sqft10015 FM 2200 S, Yancey, TX 78886For SaleMLS ID #2023423, Josue Gallardo TREC #624913, Keller Williams Boerne. LERA MLS
- $399,9993 bd2 ba2.8k sqft15599 E Highway 85 & Carnes, Pearsall, TX 78061For SaleMLS ID #1994104, Westley Wright TREC #472252, Chad Hanna Foster Jr.. LERA MLS
- $395,0003 bd2 ba2.2k sqft815 E FM 462, Moore, TX 78057New ConstructionMLS ID #2022297, Shane Neal TREC #608871, eXp Realty. LERA MLS
- $210,0004 bd2 ba2k sqft146 Frio Estates Dr, Moore, TX 78057New ConstructionMLS ID #1937796, Brooke Jones TREC #799689, Keller Williams Heritage. LERA MLS
- $200,0003 bd2 ba1.1k sqft201 E Harris St, Dilley, TX 78017For SaleMLS ID #2012792, Marie Serrano TREC #552842, Vortex Realty. LERA MLS
- $179,9003 bd2 ba1.6k sqft104 CR 2669, Moore, TX 78057For SaleMLS ID #2019977, Darla Wallace TREC #590262, BRAVA Realty. LERA MLS
- $185,0004 bd2 ba1.2k sqft138 County Road 2666, Devine, TX 78016For SaleMLS ID #2008339, Erica Salazar TREC #752678, 1st Choice Realty Group. LERA MLS
- $393,7504 bd4 ba2.5k sqft500 County Road 2645, Moore, TX 78057For SaleMLS ID #2003005, Avery Grant TREC #757871, Keller Williams Boerne. LERA MLS
- $165,0004 bd4 ba2.5k sqft282 County Road 4603, Dilley, TX 78017For SaleMLS ID #2006083, Rodolfo Lozano TREC #478806, Premier Realty Group Platinum. LERA MLS
- $205,0004 bd2 ba1.6k sqft138 county road 2665, Devine, TX 78016For SaleMLS ID #1933681, Susie Flores TREC #739377, SADDLE & SAGE REALTY CO LLC. LERA MLS
- $404,5005 bd3 ba2.2k sqft290 Lilly Bear Ln, Moore, TX 78057For SaleMLS ID #2008752, Brandi Gutierrez TREC #828828, Keller Williams Heritage. LERA MLS
