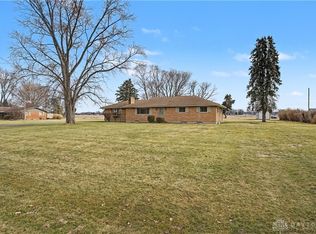
This property will check all the boxes buyers are looking for in a country home located on 1.0195 acres. No rear neighbors. The welcoming tiled entry leads to the large living room with original beautiful wood flooring and large picture window. Great open family room, dining room and kitchen for family/friends to gather. Family room features an accenting wall of built-in shelving and cabinets plus hardwood flooring. The family room opens to the huge tiled floor enclosed porch with sliding glass doors surrounding allowing plenty of natural light. Owner's suite features a bath with step-in shower. All bedrooms display beautiful original hardwood flooring. The kitchen has been remodeled with numerous wood cabinetry, window over sink area with view of rear yard, plus eat at bar, with new dishwasher, all appliances staying. Handy laundry room with washer/dryer staying. Attached 2 car garage with cabinets, work benches, storage areas. Geo-thermal heat, Whole house generator, water softener, well, septic. Second detached 2 car garage. Raised garden beds. Large rear deck area for outside relaxation and entertainment. Nicely landscaped with mature trees.
Pending
Price cut: $10K (6/29)
$374,900
6065 Country Estates Dr, Tipp City, OH 45371
3beds
1,727sqft
Single Family Residence
Built in 1962
1.02 Acres Lot
$366,700 Zestimate®
$217/sqft
$-- HOA
What's special
Raised garden bedsLarge picture windowWelcoming tiled entryEat at barHardwood flooringOriginal beautiful wood flooring
- 95 days
- 54
- 2
Zillow last checked:
Listing updated:
Listed by:
Donna L Mergler (937)339-0508,
Galbreath REALTORS
Source: DABR MLS,MLS#: 960160 Originating MLS: Dayton Area Board of REALTORS
Originating MLS: Dayton Area Board of REALTORSFacts & features
Interior
Bedrooms & bathrooms
- Bedrooms: 3
- Bathrooms: 2
- Full bathrooms: 2
- Main level bathrooms: 2
Primary bedroom
- Level: Main
- Dimensions: 13 x 12
Bedroom
- Level: Main
- Dimensions: 12 x 9
Bedroom
- Level: Main
- Dimensions: 11 x 9
Dining room
- Level: Main
- Dimensions: 13 x 10
Entry foyer
- Level: Main
- Dimensions: 5 x 4
Family room
- Level: Main
- Dimensions: 18 x 13
Florida room
- Level: Main
- Dimensions: 22 x 10
Kitchen
- Features: Eat-in Kitchen
- Level: Main
- Dimensions: 13 x 12
Laundry
- Level: Main
- Dimensions: 8 x 7
Living room
- Level: Main
- Dimensions: 19 x 12
Heating
- Geothermal
Cooling
- Central Air
Appliances
- Included: Tankless Water Heater
Features
- Ceiling Fan(s), High Speed Internet, Kitchen/Family Room Combo, Pantry, Remodeled, Skylights
- Windows: Vinyl, Skylight(s)
- Basement: Crawl Space
Interior area
- Total structure area: 1,727
- Total interior livable area: 1,727 sqft
Property
Parking
- Total spaces: 4
- Parking features: Attached, Detached, Four or more Spaces, Garage, Garage Door Opener, Storage
- Attached garage spaces: 4
Features
- Levels: One
- Stories: 1
- Patio & porch: Deck, Porch
- Exterior features: Deck, Porch
Lot
- Size: 1.02 Acres
- Dimensions: 181.5' x 244.5'
Details
- Parcel number: G12080548
- Zoning: Residential
- Zoning description: Residential
Construction
Type & style
- Home type: SingleFamily
- Property subtype: Single Family Residence
Materials
- Brick
Condition
- Year built: 1962
Utilities & green energy
- Utilities for property: Cable Available
Community & HOA
Community
- Security: Smoke Detector(s)
- Subdivision: Country Estates #3
HOA
- Has HOA: No
Location
- Region: Tipp City
Financial & listing details
- Price per square foot: $217/sqft
- Date on market: 5/26/2026
- Listing terms: Conventional,FHA,VA Loan
- Ownership: Estate/Guardianship
Estimated market value
$366,700
$348,000 - $385,000
$2,047/mo
Price history
| Date | Event | Price |
|---|---|---|
| 7/6/2026 | Pending sale | $374,900$217/sqft |
Source:  WRIST #1045930 Report a problem WRIST #1045930 Report a problem | ||
| 6/29/2026 | Price change | $374,900-2.6%$217/sqft |
Source:  DABR MLS #960160 Report a problem DABR MLS #960160 Report a problem | ||
| 5/27/2026 | Listed for sale | $384,900$223/sqft |
Source: DABR MLS #960160 Report a problem | ||
Public tax history
Tax history is unavailable.
Monthly payment
Est. payment
Payment breakdown
Explore the cost of this home by adjusting the details. Changes won't be saved.Climate risks
Neighborhood: 45371
Nearby schools
Schools provided by the listing agent
- District: Tipp City
Source: DABR MLS. This data may not be complete. We recommend contacting the local school district to confirm school assignments for this home.
Similar homes
- $388,5004 bd3 ba2.1k sqft5295 David Dr, Tipp City, OH 45371For Sale

 MLS ID #965269, Sheena Ellison, Garden Gate Realty Inc.. DABR MLS
 - $330,0003 bd2 ba1.7k sqft1323 W State Route 571, Tipp City, OH 45371For Sale
 MLS ID #955519, Kerry Santiago, Coldwell Banker Heritage. DABR MLS
 - $280,0003 bd2 ba1.9k sqft7010 Troy Frederick Rd, Tipp City, OH 45371For Sale
 MLS ID #966260, Andrew Gaydosh, eXp Realty. DABR MLS
 - $373,9003 bd2 ba1.8k sqft10619 Frederick Pike, Vandalia, OH 45377For Sale
 MLS ID #965808, Lisa Nishwitz, Coldwell Banker Heritage. DABR MLS
 - $294,9993 bd1 ba1.1k sqft9410 S State Route 202, Tipp City, OH 45371For SaleMLS ID #966586, Teresa M Gustafson, Glasshouse Realty Group. DABR MLS
- $359,9004 bd4 ba1.8k sqft2880 Manor Ct, Troy, OH 45373For SaleMLS ID #966302, Karin Spradlin, Keller Williams Home Town Rlty. DABR MLS
- $376,8953 bd2 ba1.7k sqft4845 Broadway Rd, Springfield, OH 45502For SaleMLS ID #967235, Susan J Piersall-Hanes, BHHS Professional Realty. DABR MLS
- $319,0003 bd2 ba1.9k sqft950 Rayberta Dr, Vandalia, OH 45377For SaleMLS ID #959493, Thomas E Bechtel CRB, Bechtel Realty. DABR MLS
- $314,9004 bd3 ba2k sqft301 Topton Dr, Vandalia, OH 45377For SaleMLS ID #966252, Brandon Weiss, ERA Petkus Weiss. DABR MLS
- $265,0003 bd3 ba1.9k sqft895 Olde Farm Ct, Vandalia, OH 45377For SaleMLS ID #967039, Mike Seagraves, RE/MAX Alliance Realty. DABR MLS
- $410,0004 bd3 ba2k sqft9901 Ballentine Pike, New Carlisle, OH 45344For SaleMLS ID #966444, Tami Holmes, Tami Holmes Realty. DABR MLS
- $325,0003 bd2 ba1.4k sqft1005 Free Rd, New Carlisle, OH 45344For SaleMLS ID #958025, Ana Krohn, eXp Realty. DABR MLS
- $294,9992 bd2 ba1.7k sqft2515 Little York Rd, Dayton, OH 45414For SaleMLS ID #965310, Cathy McGrail, Keller Williams Home Town Rlty. DABR MLS
- $255,0003 bd2 ba1.4k sqft970 W Alkaline Springs Rd, Vandalia, OH 45377For SaleMLS ID #962955, Michael Seagraves, RE/MAX Alliance Realty. DABR MLS
- $369,9003 bd2 ba2.2k sqft1295 Candlelite Ln, Fairborn, OH 45324For SaleMLS ID #966166, Janet L Miller, RE/MAX HomeBase. DABR MLS
- $284,9003 bd2 ba2.1k sqft1310 Old Country Ln, Dayton, OH 45414For SaleMLS ID #966181, Sarah Horrigan, NavX Realty, LLC. DABR MLS
- $409,9004 bd3 ba2.1k sqft1615 Stockham Dr, Piqua, OH 45356For SaleMLS ID #954173, Ashley Bunch, Glasshouse Realty Group. DABR MLS
- $328,0003 bd3 ba1.4k sqft101 Clifton Dr, Piqua, OH 45356For SaleMLS ID #966578, Sydney Jackson, Coldwell Banker Heritage. DABR MLS
- $349,9003 bd3 ba2.5k sqft5049 W Enon Rd, Fairborn, OH 45324For SaleMLS ID #960601, Katie Slone, Howard Hanna Real Estate Serv. DABR MLS
- $350,0003 bd3 ba1.9k sqft6 Osprey Ct, Piqua, OH 45356For SaleMLS ID #965722, Shari L Thokey, Galbreath REALTORS. DABR MLS
