Welcome to 6069 Shetland Ct, a well maintained single-story home offering 3 bedrooms and 2 full bathrooms. This inviting residence features newer paint inside and out, durable laminate wood flooring throughout the main living areas, creating a warm and cohesive flow. The kitchen is thoughtfully updated with granite countertops, newer cabinets, recessed lights and tile floors offering both style and functionality, while the bathrooms are finished with matching granite surfaces for a polished, modern feel. With its single-level layout and tasteful upgrades, this home is ideal for comfortable everyday living and easy entertaining. Large grassy yard with concrete patio plenty of room for entertaining. Close to nearby shopping, schools, parks and restaurants. Hurry! Get up, get out, go get it.
Pending
$410,000
6069 Shetland Ct, Stockton, CA 95210
3beds
1,332sqft
Single Family Residence
Built in 1990
5,462 Square Feet Lot
$409,900 Zestimate®
$308/sqft
$-- HOA
What's special
Tasteful upgradesTile floorsSingle-level layoutRecessed lightsGranite countertopsNewer cabinetsLarge grassy yard
- 175 days |
- 207 |
- 15 |
Zillow last checked:
Listing updated:
Listed by:
Daisy Anson DRE #01799535 714-875-0488,
Remax One
Source: MetroList Services of CA,MLS#: 226007478Originating MLS: MetroList Services, Inc.
Facts & features
Interior
Bedrooms & bathrooms
- Bedrooms: 3
- Bathrooms: 2
- Full bathrooms: 2
Rooms
- Room types: Master Bathroom, Bathroom, Family Room, Kitchen, Laundry
Primary bathroom
- Features: Double Vanity, Granite Counters, Tile, Tub w/Shower Over, Window
Dining room
- Features: Breakfast Nook, Space in Kitchen
Kitchen
- Features: Granite Counters, Stone Counters, Kitchen/Family Combo
Heating
- Central, Fireplace(s)
Cooling
- Ceiling Fan(s), Central Air
Appliances
- Included: Free-Standing Gas Range, Gas Water Heater, Range Hood, Disposal, Free-Standing Gas Oven
- Laundry: Laundry Room, Cabinets, Gas Dryer Hookup, Inside, Inside Room
Features
- Flooring: Tile
- Number of fireplaces: 1
- Fireplace features: Living Room, Family Room
Interior area
- Total structure area: 0
- Total interior livable area: 1,332 sqft
Property
Parking
- Total spaces: 2
- Parking features: Attached, Garage Faces Front
- Attached garage spaces: 2
Features
- Fencing: Wood,Full
Lot
- Size: 5,462 Square Feet
- Dimensions: .5462424
- Features: Court, Irregular Lot, Low Maintenance
Details
- Parcel number: 094360180000
- Zoning: R1
- Special conditions: Offer As Is
Construction
Type & style
- Home type: SingleFamily
- Architectural style: A-Frame,Contemporary
- Property subtype: Single Family Residence
Materials
- Wood, Wood Siding
- Foundation: Concrete, Slab
- Roof: Tile
Condition
- Year built: 1990
Utilities & green energy
- Electric: 220 Volts
- Sewer: Sewer in Street, Public Sewer
- Water: Public, Meter on Site, Water District
- Utilities for property: Public
Community & HOA
Location
- Region: Stockton
Financial & listing details
- Price per square foot: $308/sqft
- Tax assessed value: $416,160
- Annual tax amount: $5,090
- Price range: $410K - $410K
- Date on market: 1/27/2026
Estimated market value
$409,900
$389,000 - $430,000
$2,381/mo
Price history
| Date | Event | Price |
|---|---|---|
| 7/2/2026 | Pending sale | $410,000$308/sqft |
Source: MetroList Services of CA #226007478 Report a problem | ||
| 4/18/2026 | Listed for sale | $410,000$308/sqft |
Source: MetroList Services of CA #226007478 Report a problem | ||
| 4/10/2026 | Pending sale | $410,000$308/sqft |
Source: MetroList Services of CA #226007478 Report a problem | ||
| 3/27/2026 | Price change | $410,000-2.4%$308/sqft |
Source: MetroList Services of CA #226007478 Report a problem | ||
| 2/28/2026 | Price change | $420,000-3.4%$315/sqft |
Source: MetroList Services of CA #226007478 Report a problem | ||
| 1/27/2026 | Listed for sale | $435,000+8.8%$327/sqft |
Source: MetroList Services of CA #226007478 Report a problem | ||
| 3/31/2023 | Sold | $400,000+2.6%$300/sqft |
Source: MetroList Services of CA #223013775 Report a problem | ||
| 2/27/2023 | Pending sale | $390,000$293/sqft |
Source: MetroList Services of CA #223013775 Report a problem | ||
| 2/21/2023 | Listed for sale | $390,000+182.6%$293/sqft |
Source: MetroList Services of CA #223013775 Report a problem | ||
| 1/8/2010 | Sold | $138,000+62.4%$104/sqft |
Source: Public Record Report a problem | ||
| 8/14/2009 | Sold | $85,000+23.4%$64/sqft |
Source: Public Record Report a problem | ||
| 7/10/2009 | Price change | $68,900-29%$52/sqft |
Source: foreclosure.com Report a problem | ||
| 6/27/2009 | Listed for sale | -- |
Source: foreclosure.com Report a problem | ||
| 4/21/2009 | Sold | $97,000$73/sqft |
Source: Public Record Report a problem | ||
Public tax history
| Year | Property taxes | Tax assessment |
|---|---|---|
| 2025 | $5,090 +1.6% | $416,160 +2% |
| 2024 | $5,010 +136.8% | $408,000 +138.3% |
| 2023 | $2,116 +0.7% | $171,204 +2% |
| 2022 | $2,101 +4.1% | $167,848 +2% |
| 2021 | $2,019 -1.9% | $164,558 +1% |
| 2020 | $2,058 +0.4% | $162,872 +2% |
| 2019 | $2,050 +1.9% | $159,680 +2% |
| 2018 | $2,012 +5.6% | $156,550 +2% |
| 2017 | $1,906 -1.8% | $153,481 +2% |
| 2016 | $1,941 +5.1% | $150,473 +1.5% |
| 2015 | $1,847 | $148,213 +2% |
| 2014 | $1,847 | $145,311 +21.1% |
| 2013 | -- | $120,000 +12.1% |
| 2012 | -- | $107,000 -17.7% |
| 2011 | -- | $130,000 +52.9% |
| 2010 | -- | $85,000 -29.8% |
| 2009 | -- | $121,000 -31.8% |
| 2008 | -- | $177,443 +2% |
| 2007 | -- | $173,965 +2% |
| 2006 | -- | $170,554 +2% |
| 2005 | -- | $167,210 +2% |
| 2004 | -- | $163,931 +1.9% |
| 2003 | -- | $160,928 +28.8% |
| 2002 | -- | $124,976 |
| 2001 | -- | $124,976 |
Find assessor info on the county website
Monthly payment
Est. payment
Payment breakdown
Explore the cost of this home by adjusting the details. Changes won't be saved.Climate risks
Neighborhood: Weber Ranch
Nearby schools
GreatSchools rating
- 6/10George W. Bush Elementary SchoolGrades: K-8Distance: 0.7 mi
- 3/10Stagg Senior High SchoolGrades: 9-12Distance: 2.8 mi
- 6/10Rio Calaveras Elementary SchoolGrades: K-8Distance: 0.9 mi
- $441,9004 bd3 ba1.9k sqft6055 Shetland Ct, Stockton, CA 95210Off Market
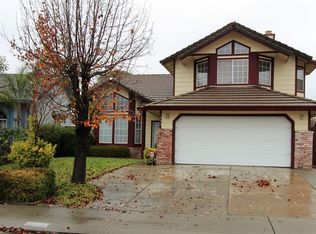
- $457,4004 bd3 ba1.9k sqft6115 Shetland Ct, Stockton, CA 95210Off Market
- $448,0004 bd2 ba1.4k sqft6110 Buckskin Pl, Stockton, CA 95210Off Market
- $435,7004 bd3 ba1.9k sqft6046 Buckskin Pl, Stockton, CA 95210Off Market
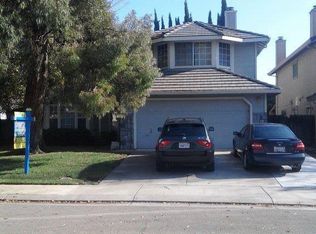
- $460,4004 bd3 ba1.9k sqft6033 Shetland Ct, Stockton, CA 95210Off Market
- $455,1004 bd3 ba1.9k sqft6034 Buckskin Pl, Stockton, CA 95210Off Market
- $484,7004 bd3 ba1.9k sqft6131 Shetland Ct, Stockton, CA 95210Off Market
- $474,1003 bd3 ba2.1k sqft6134 Buckskin Pl, Stockton, CA 95210Off Market
A local agent can set up tours, give advice and negotiate with sellers.
Similar homes
- $425,0003 bd3 ba1.6k sqft4531 Woodbine Dr, Stockton, CA 95210For Sale
 MLS ID #226083850, Deepak Katyal. MetroList Services of CA
 - $429,0003 bd2 ba1.4k sqft110 San Fernando Ave, Stockton, CA 95210For Sale
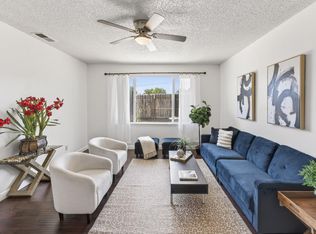 MLS ID #226063891, Gems Concha Clark. MetroList Services of CA
 - $449,0004 bd3 ba1.6k sqft2715 Dogwood Ct, Stockton, CA 95210For Sale
 MLS ID #226076920, Veronica Ramirez Alba. MetroList Services of CA
 - $370,0003 bd2 ba1.1k sqft2619 Claridge Ln, Stockton, CA 95210For Sale
 MLS ID #225130365, Ryan Lam. MetroList Services of CA
 - $439,9993 bd2 ba1.4k sqft316 Don Carlos Ave, Stockton, CA 95210For SaleMLS ID #226058091, Jose Ojeda. MetroList Services of CA
- $358,8003 bd2 ba1k sqft2524 Pemberton Ct, Stockton, CA 95210For SaleMLS ID #ML82040548, Cheryl Cardamon. MLSListings Inc
- $425,0003 bd2 ba1.4k sqft310 Berrendo Ln, Stockton, CA 95207For SaleMLS ID #226055811, Karen Cooper. MetroList Services of CA
- $475,0003 bd2 ba1.6k sqft610 E Robinhood Dr, Stockton, CA 95207For SaleMLS ID #226087269, ELLIS Archerda. MetroList Services of CA
- $415,0003 bd2 ba1.3k sqft6516 N Pershing Ave, Stockton, CA 95207For SaleMLS ID #226076213, Brandon Torres. MetroList Services of CA
- $399,9984 bd2 ba1.7k sqft1629 W Poplar St, Stockton, CA 95203For SaleMLS ID #226086150, Nichole Montrouil. MetroList Services of CA
- $449,9993 bd2 ba1.5k sqft3818 Round Valley Cir, Stockton, CA 95207For SaleMLS ID #226080341, Jennifer Nguyen. MetroList Services of CA
- $449,9993 bd2 ba1.5k sqft3032 NE Sleepy Hollow Dr, Stockton, CA 95209For SaleMLS ID #226088025, Tyler Bates. MetroList Services of CA
- $370,0003 bd2 ba1.3k sqft36 Lynda Ave, Stockton, CA 95207For SaleMLS ID #225101434, Maria Reyna. MetroList Services of CA
- $399,9503 bd1 ba1k sqft12 N Cardinal Ave, Stockton, CA 95215For SaleMLS ID #226085753, Sheri Pritchett. MetroList Services of CA
- $419,9993 bd3 ba1.5k sqft1516 Fog Bank Dr, Stockton, CA 95204For SaleMLS ID #226020904, Tony Jaime. MetroList Services of CA
- $459,8883 bd3 ba1.6k sqft8033 Shay Cir, Stockton, CA 95212For SaleMLS ID #226010987, Jaqueline Ceja. MetroList Services of CA
- $420,0004 bd2 ba1.2k sqft443 W 9th St, Stockton, CA 95206For SaleMLS ID #226077233, Jacqueline Palomino. MetroList Services of CA
- $414,0003 bd3 ba1.7k sqft1710 Crossbow Ln, Stockton, CA 95206For SaleMLS ID #226087424, Benjamin Balagtas. MetroList Services of CA
- $469,0003 bd2 ba1.5k sqft3928 Cape Cod Dr, Stockton, CA 95209For SaleMLS ID #226087498, James Perez. MetroList Services of CA
- $424,9004 bd2 ba1.4k sqft2450 Fairway Glen St, Stockton, CA 95206For SaleMLS ID #226079653, Dezman Beasley. MetroList Services of CA
Local buyer's agents are ready to help
