
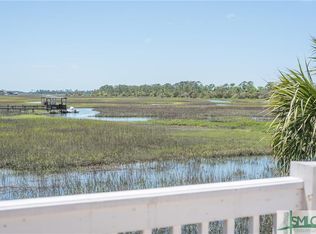
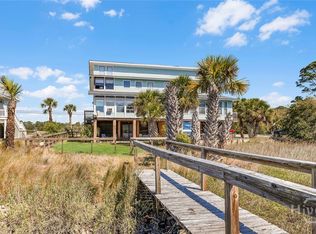
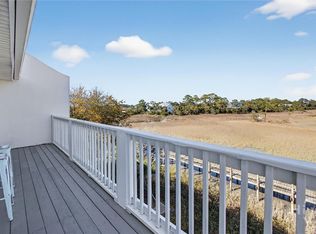
Experience the best of Tybee Island living in this beautifully situated townhome, offering breathtaking panoramic views from both the front and back. Perfectly positioned along the marsh and tidal creek, this property captures stunning coastal scenery and peaceful surroundings while still being just a short walk to the beach, local shops, restaurants, and the YMCA.
Inside, gorgeous hardwood floors and abundant natural light create a warm and inviting atmosphere. The large open-concept living room and kitchen provide the perfect space for gathering and entertaining, with expansive windows framing stunning marsh views and bringing the beauty of the outdoors inside. The updated kitchen offers generous workspace and flows seamlessly into the main living area, creating an ideal layout for both everyday living and hosting guests.
The home features three bedrooms and three full baths, including an amazing primary suite designed as a peaceful coastal retreat. Wake up each morning to panoramic marsh views, then unwind in the spa-like primary bathroom, featuring a gorgeous, oversized walk-in shower and elegant finishes that create a relaxing, resort-style feel.
Step outside to enjoy the coastal breeze from the screened porch and deck featuring Trex decking, while taking in expansive marsh views visible from many of the home’s windows. Additional features include a large laundry room, two-car garage, and versatile downstairs space perfect for entertaining, a recreation area, or additional gathering space.
The fenced yard adds convenience for pets or outdoor enjoyment, while the quiet street provides a peaceful setting just moments from everything Tybee Island has to offer.
Whether you're searching for a primary residence or a relaxing coastal retreat, this home offers the perfect combination of location, breathtaking views, and the laid-back island lifestyle that makes Tybee Island so special.
For sale
Price cut: $24K (6/23)
$775,000
607 6th Street #B, Tybee Island, GA 31328
3beds
1,960sqft
Townhouse
Built in 1999
6,098 Square Feet Lot
$740,500 Zestimate®
$395/sqft
$-- HOA
What's special
Two-car garageGorgeous hardwood floorsAbundant natural lightLarge laundry room
- 110 days |
- 304 |
- 6 |
Zillow last checked:
Listing updated:
Listed by:
Anastasia M. Phillips 912-844-7618,
Keller Williams Coastal Area P
Source: Hive MLS,MLS#: SA351726 Originating MLS: Savannah Multi-List Corporation
Originating MLS: Savannah Multi-List CorporationLoading...
Facts & features
Interior
Bedrooms & bathrooms
- Bedrooms: 3
- Bathrooms: 3
- Full bathrooms: 3
- Main level bathrooms: 1
- Main level bedrooms: 1
Heating
- Central, Electric
Cooling
- Central Air, Electric
Appliances
- Included: Dishwasher, Electric Water Heater, Microwave, Oven, Range, Self Cleaning Oven, Refrigerator
- Laundry: Washer Hookup, Dryer Hookup, Laundry Room
Features
- Breakfast Bar, Ceiling Fan(s), Double Vanity, Other, Pantry, Upper Level Primary
- Windows: Double Pane Windows
- Common walls with other units/homes: 1 Common Wall
Interior area
- Total interior livable area: 1,960 sqft
Video & virtual tour
Property
Parking
- Total spaces: 2
- Parking features: Underground, Storage
- Garage spaces: 2
Features
- Fencing: Decorative,Metal,Yard Fenced
- Has view: Yes
- View description: Marsh, Creek/Stream
- Has water view: Yes
- Water view: Marsh,Creek/Stream
- Waterfront features: Creek, Marsh, Tidal
Lot
- Size: 6,098 Square Feet
Details
- Parcel number: 4001501029
- Special conditions: Standard
Construction
Type & style
- Home type: Townhouse
- Property subtype: Townhouse
- Attached to another structure: Yes
Materials
- Vinyl Siding
- Foundation: Pillar/Post/Pier
- Roof: Asphalt
Condition
- Year built: 1999
Utilities & green energy
- Sewer: Public Sewer
- Water: Public
- Utilities for property: Underground Utilities
Green energy
- Energy efficient items: Windows
Community & HOA
HOA
- Has HOA: No
Location
- Region: Tybee Island
Financial & listing details
- Price per square foot: $395/sqft
- Date on market: 3/20/2026
- Cumulative days on market: 110 days
- Listing agreement: Exclusive Right To Sell
- Listing terms: Cash,Conventional,VA Loan
- Inclusions: Ceiling Fans, Refrigerator
- Ownership type: Homeowner/Owner
Estimated market value
$740,500
$703,000 - $778,000
$3,288/mo
Price history
| Date | Event | Price |
|---|---|---|
| 6/23/2026 | Price change | $775,000-3%$395/sqft |
Source:  Hive MLS #SA351726 Report a problem Hive MLS #SA351726 Report a problem | ||
| 4/20/2026 | Price change | $799,000-3.2%$408/sqft |
Source: Hive MLS #SA351726 Report a problem | ||
| 3/20/2026 | Listed for sale | $825,000$421/sqft |
Source: Hive MLS #SA351726 Report a problem | ||
Public tax history
Tax history is unavailable.
Monthly payment
Est. payment$--/mo
Payment breakdown
Explore the cost of this home by adjusting the details. Changes won't be saved.All calculations are estimates and provided by Zillow, Inc. for informational purposes only. Actual amounts may vary.
HOA fees may include property taxes on listings classified as Co-Ops. Contact the listing agent and/or owner for fee details.
Mortgage interest rates are dependent on a number of factors, including credit score, down payment, and repayment length. Interest rate data provided by Zillow Group Marketplace, Inc. as of 1/1/1970 from various mortgage lenders with which we have lead or other similar arrangements; the Estimated Payment is an average of those rates.
See how much you could borrow to make a competitive offer.
Climate risks
Neighborhood: 31328
Nearby schools
GreatSchools rating
- 6/10Howard Elementary SchoolGrades: PK-5Distance: 8 mi
- 7/10Coastal Middle SchoolGrades: 6-8Distance: 9.9 mi
- 7/10Island's High SchoolGrades: 9-12Distance: 9.6 mi

A local agent can set up tours, give advice and negotiate with sellers.



- Georgia
- Chatham County
- Tybee Island
- 31328
- 607 6th Street Unit B
Nearby cities
Nearby zip codes
Other Tybee Island Topics
