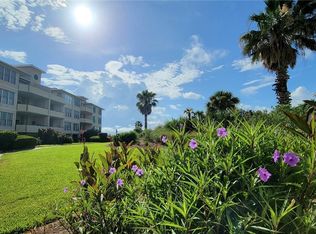
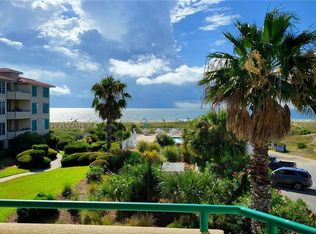
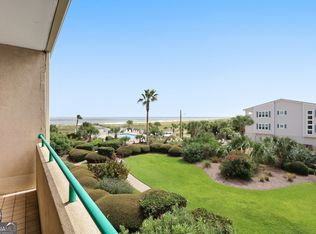
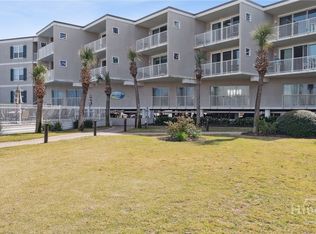
Enjoy elevated oceanfront living at the DeSoto Beach Club in this 3-bedroom, 2-bath condo offering direct Atlantic views and the beach just steps from your door. A private elevator opens directly into the unit, providing secure and convenient access. The primary bedroom overlooks the ocean and features a well-appointed ensuite bath with generous closet space, double vanities, and a separate tub and shower. The open living, dining, and kitchen areas flow seamlessly to an oceanfront balcony, creating an inviting space to relax, entertain, and take in the coastal setting. A spacious kitchen with a large island anchors the home, ideal for entertaining, casual meals, and gathering with friends and family. The split-bedroom floor plan provides a comfortable balance of shared living space and private retreats, making the layout well suited for families or groups. This condo is currently operating as a short-term rental (STR) and is being sold fully furnished and turnkey, allowing for immediate enjoyment or continued rental income. Conveniently located near Memorial Park, the Library and YMCA, dining, and shopping, this property combines a desirable location with true beachfront access, ideal as a primary residence, second home, or investment opportunity.
Pending
$865,000
214 Butler Ave #204, Tybee Island, GA 31328
3beds
--sqft
Condominium, Mid Rise
Built in 2000
-- sqft lot
$818,800 Zestimate®
$--/sqft
$1,031/mo HOA
What's special
True beachfront accessDirect atlantic viewsSeparate tub and showerGenerous closet spaceWell-appointed ensuite bathDouble vanities
- 253 days
- 166
- 3
Zillow last checked:
Listing updated:
Listed by:
Libby Bacon 9122723776,
Keller Williams Realty Coastal
Source: GAMLS,MLS#: 10677010
Facts & features
Interior
Bedrooms & bathrooms
- Bedrooms: 3
- Bathrooms: 2
- Full bathrooms: 2
- Main level bathrooms: 2
- Main level bedrooms: 3
Rooms
- Room types: Great Room
Dining room
- Features: Dining Rm/Living Rm Combo
Kitchen
- Features: Breakfast Area, Kitchen Island, Solid Surface Counters
Heating
- Central, Electric, Forced Air, Heat Pump
Cooling
- Ceiling Fan(s), Central Air, Electric, Heat Pump
Appliances
- Included: Dishwasher, Disposal, Dryer, Electric Water Heater, Microwave, Refrigerator, Washer
- Laundry: In Hall
Features
- Double Vanity, Master On Main Level, Separate Shower, Soaking Tub, Split Foyer, Entrance Foyer
- Flooring: Laminate
- Windows: Double Pane Windows
- Basement: None
- Number of fireplaces: 1
- Fireplace features: Living Room
- Common walls with other units/homes: 1 Common Wall,End Unit
Interior area
- Total structure area: 0
- Finished area above ground: 0
- Finished area below ground: 0
Video & virtual tour
Property
Parking
- Total spaces: 2
- Parking features: Garage Door Opener, Off Street
- Has garage: Yes
Features
- Levels: One
- Stories: 1
- Exterior features: Balcony
- Has private pool: Yes
- Pool features: In Ground
- Fencing: Fenced
- Has view: Yes
- View description: Ocean
- Has water view: Yes
- Water view: Ocean
- Body of water: Atlantic Ocean
- Frontage type: Oceanfront
Lot
- Size: 348 Square Feet
- Features: Zero Lot Line
Details
- Parcel number: 4000407204
- Special conditions: Covenants/Restrictions
- Other equipment: Intercom
Construction
Type & style
- Home type: Condo
- Architectural style: Contemporary
- Property subtype: Condominium, Mid Rise
- Attached to another structure: Yes
Materials
- Block, Stucco
- Foundation: Block
- Roof: Composition
Condition
- Resale
- New construction: No
- Year built: 2000
Utilities & green energy
- Sewer: Public Sewer
- Water: Public
- Utilities for property: Cable Available, Electricity Available, Sewer Connected, Underground Utilities
Green energy
- Energy efficient items: Windows
Community & HOA
Community
- Features: Pool, Walk To Schools, Near Shopping
- Security: Fire Sprinkler System, Smoke Detector(s)
- Subdivision: Desoto Beach Club
HOA
- Has HOA: Yes
- Services included: Maintenance Structure, Maintenance Grounds, Pest Control, Reserve Fund, Swimming, Trash
- HOA fee: $12,372 annually
Location
- Region: Tybee Island
Financial & listing details
- Tax assessed value: $761,000
- Annual tax amount: $12,900
- Date on market: 1/21/2026
- Cumulative days on market: 197 days
- Listing agreement: Exclusive Right To Sell
- Listing terms: 1031 Exchange,Cash
- Electric utility on property: Yes
Estimated market value
$818,800
$778,000 - $860,000
$4,080/mo
Price history
| Date | Event | Price |
|---|---|---|
| 9/21/2026 | Pending sale | $865,000 |
Source:  Hive MLS #SA346383 Report a problem Hive MLS #SA346383 Report a problem | ||
| 7/27/2026 | Contingent | $865,000 |
Source: Hive MLS #SA346383 Report a problem | ||
| 6/24/2026 | Price change | $865,000-1.1% |
Source:  GAMLS #10677010 Report a problem GAMLS #10677010 Report a problem | ||
| 5/8/2026 | Price change | $875,000-1.4% |
Source: Hive MLS #SA346383 Report a problem | ||
| 3/9/2026 | Price change | $887,000-1.3% |
Source: GAMLS #10677010 Report a problem | ||
| 1/9/2026 | Listed for sale | $899,000+40.5% |
Source: Hive MLS #SA346383 Report a problem | ||
| 12/15/2021 | Sold | $640,000-3% |
Source: Hive MLS #SA251605 Report a problem | ||
| 11/5/2021 | Contingent | $660,000 |
Source:  Hive MLS #251605 Report a problem Hive MLS #251605 Report a problem | ||
| 9/22/2021 | Price change | $660,000-2.2% |
Source: Hive MLS #251605 Report a problem | ||
| 8/25/2021 | Listed for sale | $675,000 |
Source: Hive MLS #251605 Report a problem | ||
| 8/1/2021 | Contingent | $675,000 |
Source: Hive MLS #251605 Report a problem | ||
| 7/31/2021 | Price change | $675,000+3.8% |
Source: Hive MLS #251605 Report a problem | ||
| 7/17/2021 | Listed for sale | $650,000 |
Source: Hive MLS #251605 Report a problem | ||
| 7/5/2021 | Contingent | $650,000 |
Source: Hive MLS #251605 Report a problem | ||
| 6/29/2021 | Listed for sale | $650,000 |
Source: Hive MLS #251605 Report a problem | ||
Public tax history
| Year | Property taxes | Tax assessment |
|---|---|---|
| 2025 | $9,555 +0.4% | $304,400 +0.9% |
| 2024 | $9,518 +55.1% | $301,760 +55.9% |
| 2023 | $6,135 -1.2% | $193,600 |
| 2022 | $6,211 +9.2% | $193,600 -2.7% |
| 2021 | $5,685 -13.7% | $199,040 +3.8% |
| 2020 | $6,588 | $191,760 |
| 2019 | $6,588 | $191,760 +0.7% |
| 2018 | $6,588 +0.7% | $190,520 -0.2% |
| 2017 | $6,545 +7.2% | $190,880 +0.7% |
| 2016 | $6,106 +0.3% | $189,520 -0.9% |
| 2015 | $6,090 | $191,200 -23% |
| 2006 | -- | $248,200 +11% |
| 2005 | -- | $223,600 +12.6% |
| 2003 | -- | $198,600 +20.4% |
| 2002 | -- | $165,000 +33.9% |
| 2001 | -- | $123,200 |
Find assessor info on the county website
Monthly payment
Est. payment
Payment breakdown
Explore the cost of this home by adjusting the details. Changes won't be saved.Climate risks
Neighborhood: 31328
Similar homes
- $849,9003 bd2 ba1.5k sqftDeSoto Condo, Tybee Island, GA 31328For Sale
 MLS ID #SA342618, Keith L. Gay, Century 21 Solomon Properties. Hive MLS
 - $875,0003 bd2 ba1.5k sqft214 Butler Ave #205, Tybee Island, GA 31328Active
 MLS ID #10774477, Ruben Ramos, Daniel Ravenel Sotheby's Intl.. GAMLS
 - $579,0002 bd2 ba1.4k sqft404 BUTLER AVENUE Avenue, Tybee Island, GA 31328For Sale
 MLS ID #SA364155, Joel Solomon, Century 21 Solomon Properties. Hive MLS
 - $799,0003 bd3 ba2.4k sqft8 Village Place #A, Tybee Island, GA 31328For Sale
 MLS ID #SA364066, Kristin Brown, Keller Williams Coastal Area P. Hive MLS
 - $829,0003 bd2 ba1.3k sqftSandpiper, Tybee Island, GA 31328For SaleMLS ID #SA333166, Keith L. Gay, Century 21 Solomon Properties. Hive MLS
- $849,0003 bd2 ba1.4k sqftDolphin Watch, Tybee Island, GA 31328For SaleMLS ID #SA335450, Keith L. Gay, Century 21 Solomon Properties. Hive MLS
- $725,0003 bd3 ba1.5k sqft(Undisclosed Address), Tybee Island, GA 31328For SaleMLS ID #SA364148, Mercedes L. Banks-williams, MBW Realty. Hive MLS
- $789,9003 bd3 ba1.6k sqft125 S Campbell Avenue, Tybee Island, GA 31328For SaleMLS ID #SA360655, Tiffany M. Wolfe, McIntosh Realty Team LLC. Hive MLS
- $579,0003 bd2 ba1.4k sqftThe Gardens, Tybee Island, GA 31328For SaleMLS ID #SA362993, Amber Williams, Re/Max Savannah. Hive MLS
- $800,0003 bd4 ba-- sqft2 White Oak Ln, Tybee Island, GA 31328ActiveMLS ID #10798318, Libby Bacon, Keller Williams Realty Coastal. GAMLS
- $779,9003 bd4 ba1.6k sqft1214 5th Avenue, Tybee Island, GA 31328For SaleMLS ID #SA364000, Vanessa W. Barger, ERA Southeast Coastal. Hive MLS
- $850,0004 bd4 ba2.3k sqft40 Captains View, Tybee Island, GA 31328For SaleMLS ID #SA354743, Tanya Huff, Century 21 Solomon Properties. Hive MLS
- $879,0003 bd3 ba1.8k sqft1429 Estill Avenue, Tybee Island, GA 31328For SaleMLS ID #SA361503, Joel Solomon, Century 21 Solomon Properties. Hive MLS
- $499,0003 bd2 ba1.5k sqft10 T.S. Chu Terrace #202, Tybee Island, GA 31328For SaleMLS ID #SA364718, Brent Palmer, Waterline Real Estate Group. Hive MLS
- $549,0002 bd2 ba936 sqft3 3Rd Street #524, Tybee Island, GA 31328For SaleMLS ID #SA361375, Lee Ann Marsh, Century 21 Solomon Properties. Hive MLS
- $650,0003 bd3 ba1.5k sqft155 S Campbell Avenue, Tybee Island, GA 31328For SaleMLS ID #SA362330, Kristin Brown, Keller Williams Coastal Area P. Hive MLS
- $675,0001 bd1 ba936 sqftOcean Song, Tybee Island, GA 31328For SaleMLS ID #SA359579, Keith L. Gay, Century 21 Solomon Properties. Hive MLS
- $799,0004 bd3 ba2.8k sqft1010 Jones Ave, Tybee Island, GA 31328ActiveMLS ID #10828246, Molly Cohen, Coldwell Banker Access Realty. GAMLS
- $699,9003 bd2 ba1.4k sqft601 6th Street #B, Tybee Island, GA 31328For SaleMLS ID #SA350856, Trisha M. Cook, Compass Georgia, LLC. Hive MLS
- $495,0002 bd2 ba1k sqft1415 Butler Avenue #11, Tybee Island, GA 31328For SaleMLS ID #SA363189, Matthew D. Myles, Serhant Georgia LLC. Hive MLS
