***Preferred interest rate available if buyer uses the preferred lender. Seller to cover loan origination when using preferred lender, inquire for current rates.*** Enjoy room to spread out, space to play, and a beautiful greenbelt backdrop at 607 Biscayne Drive in Mansfield! This inviting 5-bedroom, 2-bath home features an open floor plan, wood-look ceramic tile flooring, and a welcoming fireplace. The kitchen shines with white cabinets, natural stone countertops, a center island, and a gas cooktop, offering both style and everyday functionality.
Upstairs, a generously sized game room offers endless possibilities for movie nights, hobbies, and fun, alongside the fifth bedroom and a versatile flex room for storage, exercise, or crafts. A large first-floor utility room with a sink and cabinets adds everyday convenience, while the 2-car garage provides additional practical space.
The included lot next door creates an expansive side yard, and the adjacent greenbelt adds privacy at the back. Solar panels help offset electricity costs during those long, hot Texas summers. Qualifying veterans have the opportunity to assume the existing low-interest VA loan, subject to lender approval. With flexible living spaces and exceptional outdoor room, this home offers a wonderful combination of comfort, functionality, and possibility!
For sale
Price cut: $10K (10/15)
$449,900
607 Biscayne Dr, Mansfield, TX 76063
5beds
2,729sqft
Single Family Residence
Built in 2001
0.34 Acres Lot
$443,300 Zestimate®
$165/sqft
$8/mo HOA
What's special
Welcoming fireplaceOpen floor planExceptional outdoor roomWood-look ceramic tile flooringNatural stone countertopsVersatile flex roomGenerously sized game room
- 26 days
- 693
- 63
Zillow last checked:
Listing updated:
Listed by:
Harlow Hagee 0683093 214-384-6974,
Keller Williams Frisco Stars 972-712-9898
Source: NTREIS,MLS#: 21390472
Facts & features
Interior
Bedrooms & bathrooms
- Bedrooms: 5
- Bathrooms: 2
- Full bathrooms: 2
Primary bedroom
- Features: Ceiling Fan(s), Walk-In Closet(s)
- Level: First
- Dimensions: 20 x 12
Bedroom
- Features: Ceiling Fan(s)
- Level: First
- Dimensions: 11 x 11
Bedroom
- Features: Ceiling Fan(s)
- Level: First
- Dimensions: 11 x 10
Bedroom
- Features: Ceiling Fan(s)
- Level: First
- Dimensions: 12 x 9
Bedroom
- Features: Ceiling Fan(s)
- Level: Second
- Dimensions: 11 x 11
Primary bathroom
- Features: Built-in Features, Dual Sinks
- Level: First
- Dimensions: 11 x 5
Dining room
- Level: First
- Dimensions: 13 x 11
Exercise room
- Level: Second
- Dimensions: 11 x 7
Game room
- Features: Ceiling Fan(s)
- Level: Second
- Dimensions: 20 x 20
Kitchen
- Features: Breakfast Bar, Built-in Features, Kitchen Island, Pantry, Stone Counters
- Level: First
- Dimensions: 13 x 12
Living room
- Features: Ceiling Fan(s), Fireplace
- Level: First
- Dimensions: 20 x 15
Office
- Level: First
- Dimensions: 11 x 9
Utility room
- Features: Built-in Features, Utility Sink
- Level: First
- Dimensions: 13 x 10
Heating
- Central, Natural Gas
Cooling
- Central Air, Ceiling Fan(s)
Appliances
- Included: Some Gas Appliances, Dishwasher, Gas Cooktop, Disposal, Gas Oven, Microwave, Plumbed For Gas
- Laundry: Washer Hookup, Dryer Hookup, Laundry in Utility Room
Features
- Decorative/Designer Lighting Fixtures, Double Vanity, Granite Counters, High Speed Internet, Kitchen Island, Open Floorplan, Pantry
- Flooring: Carpet, Ceramic Tile, Luxury Vinyl Plank
- Has basement: No
- Number of fireplaces: 1
- Fireplace features: Masonry, Wood Burning
Interior area
- Total interior livable area: 2,729 sqft
Video & virtual tour
Property
Parking
- Total spaces: 2
- Parking features: Door-Multi, Driveway, Garage Faces Front, Garage, Garage Door Opener
- Attached garage spaces: 2
Features
- Levels: Two
- Stories: 2
- Patio & porch: Patio
- Pool features: None
- Fencing: Wood,Wrought Iron
Lot
- Size: 0.34 Acres
- Features: Greenbelt, Subdivision
Details
- Parcel number: 07590148
Construction
Type & style
- Home type: SingleFamily
- Architectural style: Detached
- Property subtype: Single Family Residence
- Attached to another structure: Yes
Materials
- Roof: Composition
Condition
- Year built: 2001
Utilities & green energy
- Sewer: Public Sewer
- Water: Public
- Utilities for property: Electricity Connected, Natural Gas Available, Sewer Available, Separate Meters, Underground Utilities, Water Available
Green energy
- Energy generation: Solar
Community & HOA
Community
- Features: Curbs, Sidewalks
- Subdivision: Parks At Walnut Creek Add
HOA
- Has HOA: Yes
- Services included: All Facilities, Association Management
- HOA fee: $100 annually
- HOA name: The Parks At Walnut Creek Hoa
- HOA phone: 682-597-1194
Location
- Region: Mansfield
Financial & listing details
- Price per square foot: $165/sqft
- Tax assessed value: $485,043
- Annual tax amount: $10,910
- Date on market: 9/25/2026
- Cumulative days on market: 27 days
- Listing terms: Assumable,Cash,Conventional,1031 Exchange,FHA,Texas Vet,VA Loan
Estimated market value
$443,300
$421,000 - $465,000
$3,087/mo
Price history
| Date | Event | Price |
|---|---|---|
| 10/15/2026 | Price change | $449,900-2.2%$165/sqft |
Source: NTREIS #21390472 Report a problem | ||
| 9/25/2026 | Listed for sale | $459,900+39.4%$169/sqft |
Source: NTREIS #21390472 Report a problem | ||
| 8/22/2020 | Listing removed | $329,900$121/sqft |
Source: Listing Results, LLC #14333534 Report a problem | ||
| 7/21/2020 | Pending sale | $329,900$121/sqft |
Source: Listing Results, LLC #14333534 Report a problem | ||
| 6/30/2020 | Price change | $329,900-1.5%$121/sqft |
Source: Listing Results, LLC #14333534 Report a problem | ||
| 5/30/2020 | Listed for sale | $334,900$123/sqft |
Source: Listing Results, LLC #14333534 Report a problem | ||
| 5/29/2020 | Pending sale | $334,900$123/sqft |
Source: Listing Results, LLC #14333534 Report a problem | ||
| 5/1/2020 | Listed for sale | $334,900+26.4%$123/sqft |
Source: Listing Results, LLC #14333534 Report a problem | ||
| 10/2/2017 | Listing removed | $265,000$97/sqft |
Source: Arlington #13680084 Report a problem | ||
| 9/23/2017 | Price change | $265,000-5.4%$97/sqft |
Source: Arlington #13680084 Report a problem | ||
| 9/9/2017 | Price change | $280,000-3.4%$103/sqft |
Source: Arlington #13680084 Report a problem | ||
| 8/26/2017 | Listed for sale | $290,000+18.4%$106/sqft |
Source: Keller Williams Realty Arlingt #13680084 Report a problem | ||
| 12/28/2013 | Listing removed | $244,900$90/sqft |
Source: CENTURY 21 A-ONE REALTY #12062035 Report a problem | ||
| 12/5/2013 | Listed for sale | $244,900$90/sqft |
Source: CENTURY 21 A-One Realty, Inc. #12062035 Report a problem | ||
Public tax history
| Year | Property taxes | Tax assessment |
|---|---|---|
| 2025 | $10,910 | $485,043 |
| 2024 | -- | $485,043 -8.8% |
| 2023 | $7,647 -12% | $531,986 +27.9% |
| 2022 | $8,692 -3.3% | $415,881 +24.5% |
| 2021 | $8,989 -1.6% | $333,922 -0.4% |
| 2020 | $9,134 +2.3% | $335,182 +3.6% |
| 2019 | $8,928 +11.1% | $323,651 +14.5% |
| 2018 | $8,040 +1.2% | $282,644 +1.7% |
| 2017 | $7,945 +5.3% | $277,947 +4.9% |
| 2016 | $7,543 +18.6% | $264,984 +15.7% |
| 2015 | $6,363 | $229,000 |
| 2014 | $6,363 | $229,000 +5.6% |
| 2013 | -- | $216,800 +11% |
| 2012 | -- | $195,400 |
| 2011 | -- | $195,400 -0.8% |
| 2010 | -- | $197,000 -4% |
| 2009 | -- | $205,200 -2.3% |
| 2008 | -- | $210,000 |
| 2007 | -- | $210,000 |
| 2006 | -- | $210,000 +3.1% |
| 2005 | -- | $203,700 +714.8% |
| 2004 | -- | $25,000 |
| 2003 | -- | $25,000 +23.5% |
| 2002 | -- | $20,250 |
| 2001 | -- | $20,250 |
Find assessor info on the county website
Monthly payment
Est. payment
Payment breakdown
Explore the cost of this home by adjusting the details. Changes won't be saved.Climate risks
Neighborhood: 76063
Nearby schools
Schools provided by the listing agent
- Elementary: Ponder
- Middle: Worley,Orr
- High: Legacy
- District: Mansfield ISD
Source: NTREIS. This data may not be complete. We recommend contacting the local school district to confirm school assignments for this home.

Similar homes
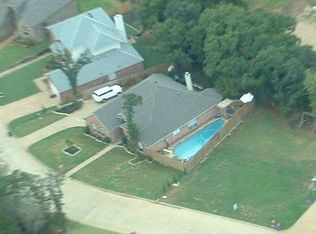
- $445,0004 bd3 ba2.8k sqft18 Red Bluff Ct, Mansfield, TX 76063For Sale
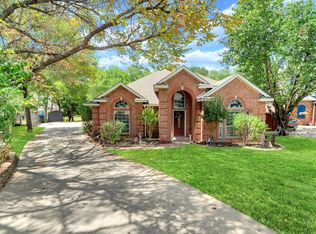 MLS ID #21361306, Sally Zaharovitz. NTREIS
- $450,0004 bd2 ba2.4k sqft211 Alston Ct, Mansfield, TX 76063For Sale
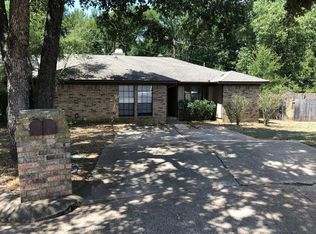 MLS ID #21397318, Linda Paschal. NTREIS
- $490,0004 bd3 ba2.4k sqft1415 Fairhaven Dr, Mansfield, TX 76063For Sale
 MLS ID #21416222, Pam Hudson. NTREIS
- $--3 bd2 ba2.9k sqft2508 Goodnight Trl, Mansfield, TX 76063Auction
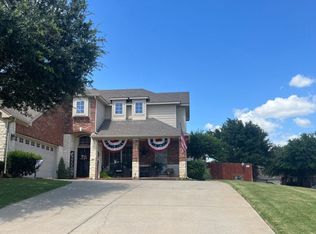 Auction.com 2
