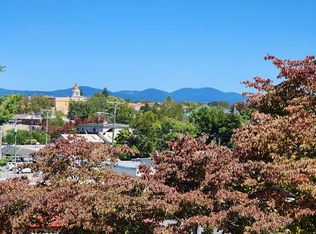
Exceptional Turnkey Investment Opportunity Near Downtown Hendersonville and the Ecusta Trail!
A truly unique, fully furnished property offering an exceptional combination of residential comfort,
commercial flexibility, and short-term rental income potential. Located just minutes from Downtown
Hendersonville and the Ecusta Trail, this extensively renovated property is ideally suited for an
Airbnb, rental, live/work concept, or mixed-use investment.
The main residence features approximately 960 square feet with 2 bedrooms and 2 beautifully
appointed bathrooms, complemented by an additional 411-square-foot heated flex space. Taken
down to the studs and comprehensively rebuilt in 2024, virtually every major component has been
replaced, including plumbing, electrical, HVAC, roof, windows, doors, insulation, drywall, flooring,
kitchen, and bathrooms.
The custom-designed kitchen showcases solid wood cabinetry, granite countertops, soft-close doors
and drawers, pull-out storage solutions, and premium appliances, including a Samsung Bespoke
refrigerator. Additional interior upgrades include a first-floor kitchenette, luxury vinyl plank flooring, a
built-in electric fireplace, whole-house water filtration, LG laundry tower, and independently
controlled mini-split HVAC systems throughout.
The heated 411-square-foot flex space presents outstanding versatility for a commercial office,
creative studio, workshop, fitness space, guest suite, or additional revenue-producing use. This area
includes 10-foot ceilings, an insulated garage door, epoxy flooring, mini-split HVAC, utility sink,
cabinetry, and two separate exterior entrances, making it highly adaptable for mixed-use operations.
A new detached garage offers additional value with dual garage doors, separate entry access, and
climate control. Exterior improvements include a paver driveway, expanded asphalt parking areas,
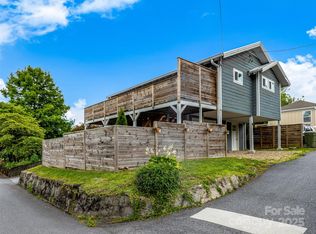
privacy fencing, attractive landscaping, and a second-floor balcony.
The property with flexible zoning and layout create significant opportunities for investors and
entrepreneurs alike. Potential uses include:
- Airbnb or luxury short-term rental operation
- Live/work business model
- Mixed-use commercial and residential occupancy
- Duplex conversion potential
- Professional office or studio space
- Long-term rental investment
- Potential detached ADU conversion (subject to approvals and local requirements)
With no renovation required, attractive furnishings included, and multiple avenues for income
generation, 607 Kanuga represents a rare turnkey opportunity combining location, flexibility,
workspace functionality, and strong future upside in one of Hendersonville most desirable
growth corridors.
Investment Highlight: Few properties offer the ability to immediately operate as a furnished short-
term rental while simultaneously providing dedicated commercial, office, or flex space. This unique
combination creates multiple revenue streams and broad appeal for investors, owner-operators, and
entrepreneurs.
Owner Financing is available.
Under contract-show
$589,900
607 Kanuga Rd, Hendersonville, NC 28739
2beds
1,371sqft
Duplex
Built in 1940
-- sqft lot
$560,900 Zestimate®
$430/sqft
$-- HOA
What's special
Built-in electric fireplacePrivacy fencingFirst-floor kitchenetteNew detached garageTwo separate exterior entrancesCustom-designed kitchenEpoxy flooring
- 37 days
- 162
- 4
Zillow last checked:
Listing updated:
Listed by:
Aaron Palmer aaron@groundfloorproperties.com,
CENTURY 21 Integra,
Mark Marshall,
Century 21 Connected
Source: Canopy MLS as distributed by MLS GRID,MLS#: 4431677
Facts & features
Interior
Bedrooms & bathrooms
- Bedrooms: 2
- Bathrooms: 2
- Full bathrooms: 2
Heating
- Central
Cooling
- Central Air
Appliances
- Included: Refrigerator, Washer/Dryer
- Laundry: Common Area
Features
- Flooring: Laminate
- Has basement: No
Interior area
- Total structure area: 1,371
- Total interior livable area: 1,371 sqft
- Finished area above ground: 1,371
- Finished area below ground: 0
Property
Parking
- Total spaces: 6
- Parking features: Attached Garage, Detached Garage
- Attached garage spaces: 3
- Details: Paved parking with 6 total areas for parking
Accessibility
- Accessibility features: Two or More Access Exits
Features
- Stories: 2
- Patio & porch: Deck
- Fencing: Privacy
Lot
- Size: 0.12 Acres
- Features: Paved
Details
- Parcel number: 9568750112
- Zoning: C-2
- Special conditions: Standard
Construction
Type & style
- Home type: MultiFamily
- Property subtype: Duplex
Materials
- Hardboard Siding, Other
- Foundation: Slab
Condition
- New construction: No
- Year built: 1940
Utilities & green energy
- Sewer: Public Sewer
- Water: City
- Utilities for property: Cable Available, Electricity Connected
Community & HOA
Location
- Region: Hendersonville
Financial & listing details
- Price per square foot: $430/sqft
- Tax assessed value: $188,400
- Annual tax amount: $1,873
- Date on market: 10/5/2026
- Cumulative days on market: 38 days
- Listing terms: Cash,Owner Financing
- Electric utility on property: Yes
- Road surface type: Asphalt, Paved
Estimated market value
$560,900
$533,000 - $589,000
$1,561/mo
Price history
| Date | Event | Price |
|---|---|---|
| 10/6/2026 | Listed for sale | $589,900+140.8%$430/sqft |
Source:  Canopy MLS as distributed by MLS GRID #4431677 Report a problem | ||
| 5/8/2023 | Sold | $245,000-12.5%$179/sqft |
Source: Canopy MLS as distributed by MLS GRID #4010105 Report a problem | ||
| 3/14/2023 | Listed for sale | $279,900$204/sqft |
Source: Canopy MLS as distributed by MLS GRID #CAR4010105 Report a problem | ||
Public tax history
| Year | Property taxes | Tax assessment |
|---|---|---|
| 2026 | $1,873 +4.5% | $188,400 |
| 2025 | $1,792 +3.7% | $188,400 +3.7% |
| 2024 | $1,727 +29.9% | $181,600 +25.8% |
| 2023 | $1,330 +14.8% | $144,400 +34.7% |
| 2022 | $1,159 | $107,200 |
| 2021 | -- | $107,200 |
| 2020 | $1,127 | $107,200 |
| 2019 | $1,127 | $107,200 +6.9% |
| 2018 | $1,127 +98.8% | $100,300 |
| 2017 | $567 | $100,300 |
| 2016 | -- | $100,300 |
| 2015 | -- | $100,300 +3.7% |
| 2014 | -- | $96,700 |
| 2013 | -- | $96,700 |
| 2012 | -- | $96,700 |
| 2011 | -- | $96,700 +157.9% |
| 2010 | -- | $37,500 |
| 2009 | -- | $37,500 |
| 2008 | -- | $37,500 |
| 2007 | -- | $37,500 |
Find assessor info on the county website
Monthly payment
Est. payment
Payment breakdown
Explore the cost of this home by adjusting the details. Changes won't be saved.Climate risks
Neighborhood: 28739
Similar homes
- $499,0002 bd2 ba1.5k sqft169 Viking Trl, Hendersonville, NC 28739For Sale
 MLS ID #4407046, Matthew Jernigan, NextHome Partners. Canopy MLS as distributed by MLS GRID
- $650,0003 bd2 ba1.9k sqft44 Corto Ln, Flat Rock, NC 28731For Sale
 MLS ID #4439028, Andrew Casoria, Eclat Realty + Co. Canopy MLS as distributed by MLS GRID
- $545,0003 bd2 ba1.9k sqft258 Crystal Heights Dr, Hendersonville, NC 28739For Sale
 MLS ID #4345457, Andrew Lanteri, Nest Realty Asheville. Canopy MLS as distributed by MLS GRID
- $525,0003 bd2 ba1.6k sqft305 Chadwick Ave, Hendersonville, NC 28792New Construction
 MLS ID #4436110, Andrey Chistol, EXP Realty LLC. Canopy MLS as distributed by MLS GRID
- $668,0002 bd2 ba1.9k sqft157 Copper Valley Ln, Hendersonville, NC 28739For SaleMLS ID #4401396, Andrew Brooks, Cummings Cove Realty. Canopy MLS as distributed by MLS GRID
- $624,0003 bd2 ba1.6k sqft107 Farm Life Dr #18, Hendersonville, NC 28792New ConstructionMLS ID #4437648, Tucker Rhinehart, Keller Williams Mtn Partners, LLC. Canopy MLS as distributed by MLS GRID
- $565,0002 bd2 ba1.9k sqft221 Winding Meadows Dr, Flat Rock, NC 28731For SaleMLS ID #4437998, Kate Jarvis, Realty ONE Group Pivot Hendersonville. Canopy MLS as distributed by MLS GRID
- $549,0002 bd3 ba2k sqft1203 Fleetwood Plz, Hendersonville, NC 28739For SaleMLS ID #4364996, Alec Cantley, Premier Sotheby’s International Realty. Canopy MLS as distributed by MLS GRID
- $495,0003 bd2 ba1.7k sqft79 Crystal Mountain Dr, Hendersonville, NC 28739New ConstructionMLS ID #4405803, Valeria Carrizo-Wyda, Nest Realty Asheville. Canopy MLS as distributed by MLS GRID
- $525,0003 bd2 ba1.6k sqft902 Narva Rd, Hendersonville, NC 28792New ConstructionMLS ID #4419215, Eddie Aliy, Keller Williams Elite Realty. Canopy MLS as distributed by MLS GRID
- $650,0003 bd2 ba1.9k sqft2508 Carriage Falls Ct, Hendersonville, NC 28791For SaleMLS ID #4377023, Katie Myers, Realty ONE Group Pivot Hendersonville. Canopy MLS as distributed by MLS GRID
- $399,9003 bd2 ba1.5k sqft457 Riverwind Dr, Hendersonville, NC 28739For SaleMLS ID #4428088, Katie Myers, Realty ONE Group Pivot Hendersonville. Canopy MLS as distributed by MLS GRID
- $539,0003 bd2 ba1.6k sqft183 Rocky Hill Dr, Hendersonville, NC 28792New ConstructionMLS ID #4439198, Andrey Chistol, EXP Realty LLC. Canopy MLS as distributed by MLS GRID
- $325,0002 bd3 ba1.2k sqft312 Jack St, Hendersonville, NC 28792For SaleMLS ID #4424351, James Dager, Keller Williams Elite Realty. Canopy MLS as distributed by MLS GRID
- $375,0003 bd2 ba1.2k sqft110 Shelly Dr, Hendersonville, NC 28792For SaleMLS ID #4436705, Jim Boyd, Howard Hanna Beverly-Hanks. Canopy MLS as distributed by MLS GRID
- $575,0003 bd2 ba2k sqft68 Simply Grateful Dr, Hendersonville, NC 28792For SaleMLS ID #4361278, Amy Laughter, George Real Estate Group Inc. Canopy MLS as distributed by MLS GRID
- $442,0003 bd2 ba1.5k sqft30 Top Of The Mountain Rd, Hendersonville, NC 28739For SaleMLS ID #4373057, Shaelagh Higgins, Keller Williams Mtn Partners, LLC. Canopy MLS as distributed by MLS GRID
- $589,0003 bd3 ba1.8k sqft93 Martha Ave #10, Hendersonville, NC 28792New ConstructionMLS ID #4405951, Tucker Rhinehart, Keller Williams Mtn Partners, LLC. Canopy MLS as distributed by MLS GRID
- $536,0002 bd2 ba1.2k sqft400 Laurel Dr, Saluda, NC 28773For SaleMLS ID #4424292, Terri Eisenhauer, RE/MAX Results. Canopy MLS as distributed by MLS GRID
- $424,9003 bd2 ba1.6k sqft3226 Charlyne Dr, Hendersonville, NC 28792For SaleMLS ID #4335660, C.J. Short, Charles Johnathan Real Estate Group LLC. Canopy MLS as distributed by MLS GRID
