*Photos coming soon* Welcome to LaSalle Circle! This beautifully situated 4-Bedroom 4-Bath home offers a wonderful blend of space, comfort and outdoor living. The Multilevel layout features an updated kitchen and multiple dining areas, and plenty of room to gather and entertain. Enjoy the outdoors from the generous deck spaces or relaxed in the sun-filled three season room. The finished lower level includes a 3/4 bath. The bedrooms are conveniently located on the second floor. Outside, you will love the beautifully landscaped yard, mature trees and the added convenience of the three-car garage. With its inviting indoor spaces and exceptional outdoor areas this home is ready to welcome you.
Pending
Price increase: $25K (10/29)
$420,000
607 Lasalle Cir, Bellevue, NE 68005
4beds
3,486sqft
Single Family Residence
Built in 1987
8,494 Square Feet Lot
$415,500 Zestimate®
$120/sqft
$-- HOA
What's special
Mature treesBeautifully landscaped yardGenerous deck spacesFinished lower levelInviting indoor spacesMultiple dining areasUpdated kitchen
- 28 days
- 1,414
- 108
Likely to sell faster than
Zillow last checked:
Listing updated:
Listed by:
Matt McKinney 402-609-9723,
Hike Real Estate PC Bellevue
Source: GPRMLS,MLS#: 22629551
Facts & features
Interior
Bedrooms & bathrooms
- Bedrooms: 4
- Bathrooms: 4
- Full bathrooms: 2
- 3/4 bathrooms: 1
- 1/2 bathrooms: 1
- Main level bathrooms: 1
Primary bedroom
- Features: Wall/Wall Carpeting
- Level: Second
- Area: 183.76
- Dimensions: 14.06 x 13.07
Bedroom 2
- Features: Wall/Wall Carpeting
- Level: Second
- Area: 99
- Dimensions: 11 x 9
Bedroom 3
- Features: Wall/Wall Carpeting
- Level: Second
- Area: 136.38
- Dimensions: 9.7 x 14.06
Bedroom 4
- Features: Wall/Wall Carpeting
- Level: Second
- Area: 100.1
- Dimensions: 11.11 x 9.01
Primary bathroom
- Features: Full
Dining room
- Features: Wall/Wall Carpeting
- Level: Main
- Area: 125.1
- Dimensions: 13.9 x 9
Family room
- Features: Wall/Wall Carpeting
- Level: Main
- Area: 407.58
- Dimensions: 29.03 x 14.04
Great room
- Features: Wall/Wall Carpeting
- Level: Lower
Kitchen
- Features: Laminate Flooring
- Level: Main
- Area: 210
- Dimensions: 21 x 10
Living room
- Features: Wall/Wall Carpeting
- Level: Main
- Area: 188.18
- Dimensions: 17.03 x 11.05
Basement
- Area: 586
Heating
- Natural Gas, Forced Air
Cooling
- Central Air
Appliances
- Included: Range, Refrigerator, Dishwasher, Disposal, Microwave
- Laundry: Ceramic Tile Floor
Features
- Ceiling Fan(s), Formal Dining Room, Zero Step Entry
- Flooring: Carpet, Ceramic Tile
- Basement: Partially Finished
- Number of fireplaces: 1
- Fireplace features: Wood Burning
Interior area
- Total structure area: 3,486
- Total interior livable area: 3,486 sqft
- Finished area above ground: 2,314
- Finished area below ground: 1,172
Property
Parking
- Total spaces: 3
- Parking features: Garage - Attached
- Attached garage spaces: 3
Features
- Levels: Tri-Level
- Patio & porch: Porch, Deck
- Exterior features: Sprinkler System
- Fencing: Partial
Lot
- Size: 8,494 Square Feet
- Dimensions: 10, 000 sq ft
- Features: Up to 1/4 Acre., City Lot, Cul-De-Sac, Subdivided, Public Sidewalk, Curb and Gutter
Details
- Parcel number: 011170174
- Other equipment: Intercom
Construction
Type & style
- Home type: SingleFamily
- Property subtype: Single Family Residence
Materials
- Vinyl Siding
- Foundation: Block
- Roof: Composition
Condition
- Not New and NOT a Model
- New construction: No
- Year built: 1987
Utilities & green energy
- Sewer: Public Sewer
- Water: Public
- Utilities for property: Cable Available, Electricity Available, Natural Gas Available, Water Available, Sewer Available
Community & HOA
Community
- Subdivision: FONTENELLE ESTATES REPLAT II
HOA
- Has HOA: No
Location
- Region: Bellevue
Financial & listing details
- Price per square foot: $120/sqft
- Tax assessed value: $348,349
- Annual tax amount: $7,504
- Date on market: 10/13/2026
- Listing terms: VA Loan,FHA,Conventional,Cash
- Ownership: Fee Simple
- Electric utility on property: Yes
Estimated market value
$415,500
$395,000 - $436,000
$3,450/mo
Price history
| Date | Event | Price |
|---|---|---|
| 11/6/2026 | Pending sale | $420,000$120/sqft |
Source:  GPRMLS #22629551 Report a problem | ||
| 10/29/2026 | Price change | $420,000+6.3%$120/sqft |
Source: GPRMLS #22629551 Report a problem | ||
| 10/13/2026 | Listed for sale | $395,000$113/sqft |
Source: GPRMLS #22629551 Report a problem | ||
Public tax history
| Year | Property taxes | Tax assessment |
|---|---|---|
| 2025 | -- | $348,349 +4% |
| 2024 | -- | $335,086 +0.8% |
| 2023 | -- | $332,464 +23.1% |
| 2022 | -- | $270,140 |
| 2021 | -- | $270,140 +9.3% |
| 2020 | $5,466 | $247,150 +6.2% |
| 2019 | -- | $232,706 |
| 2018 | -- | $232,706 +7.3% |
| 2017 | $3,839 -1.3% | $216,884 +16% |
| 2016 | $3,891 | $187,044 +0.8% |
| 2015 | $3,891 -1.7% | $185,639 -2.4% |
| 2014 | $3,958 | $190,127 -0.6% |
| 2012 | $3,958 +0.7% | $191,355 -3.3% |
| 2011 | $3,931 +1.8% | $197,861 -0.7% |
| 2010 | $3,860 +6.4% | $199,342 +1.4% |
| 2009 | $3,629 -1.2% | $196,686 +3.4% |
| 2008 | $3,672 -2.2% | $190,278 +0.6% |
| 2007 | $3,755 +0.5% | $189,110 +0.9% |
| 2006 | $3,737 +11% | $187,489 +0.5% |
| 2005 | $3,366 | $186,516 +6.1% |
| 2004 | $3,366 +3.7% | $175,774 +0.4% |
| 2003 | $3,246 +54.5% | $175,006 +5.4% |
| 2002 | $2,101 -28.6% | $166,096 +2.7% |
| 2001 | $2,942 +5% | $161,803 +3.6% |
| 2000 | $2,803 | $156,130 |
| 1999 | -- | $156,130 |
Find assessor info on the county website
Monthly payment
Est. payment
Payment breakdown
Explore the cost of this home by adjusting the details. Changes won't be saved.Climate risks
Neighborhood: 68005
Nearby schools
Schools provided by the listing agent
- Elementary: Wake Robin
- Middle: Logan Fontenelle
- High: Bellevue East
- District: Bellevue
Source: GPRMLS. This data may not be complete. We recommend contacting the local school district to confirm school assignments for this home.
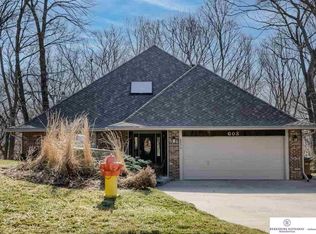
Similar homes
- $425,0003 bd3 ba2.3k sqft136 Bellevue Blvd S, Bellevue, NE 68005For Sale

 MLS ID #22630136, Nicki Headen, eXp Realty LLC. GPRMLS
- $399,9003 bd3 ba3.1k sqft706 Martin Dr, Bellevue, NE 68005For Sale
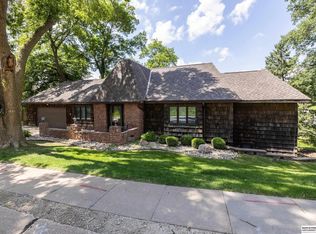 MLS ID #22627223, Rachel Skradski Luhrs, BHHS Ambassador Real Estate. GPRMLS
- $330,0004 bd3 ba2.6k sqft304 Bellevue Blvd S, Bellevue, NE 68005For Sale
 MLS ID #22629020, Bryan Bell, Nebraska Realty. GPRMLS
- $420,0003 bd3 ba2.7k sqft1016 Day Dr, Bellevue, NE 68005For Sale By Owner

- $485,0004 bd3 ba3.2k sqft916 Bellevue Blvd N, Bellevue, NE 68005For SaleMLS ID #22629087, Babette Farland, Hike Real Estate PC Bellevue. GPRMLS
- $325,0003 bd3 ba2.3k sqft205 Lorraine Dr, Bellevue, NE 68005For SaleMLS ID #22631493, Chloe Daeges, Better Homes and Gardens R.E.. GPRMLS
- $280,0003 bd3 ba2.6k sqft1106 Bluff St, Bellevue, NE 68005For SaleMLS ID #22631737, Karen Jennings, BHHS Ambassador Real Estate. GPRMLS
- $359,7004 bd3 ba2.6k sqft2009 Lloyd St, Bellevue, NE 68005For SaleMLS ID #22631304, Julie Daugherty-Braun, BHHS Ambassador Real Estate. GPRMLS
- $375,0005 bd3 ba2.9k sqft2006 Harlan Dr, Bellevue, NE 68005For SaleMLS ID #22628583, Jennifer Bennett, BHHS Ambassador Real Estate. GPRMLS
- $365,0003 bd3 ba2.6k sqft408 Kountze Memorial Dr, Bellevue, NE 68005For SaleMLS ID #22628226, Kent Van Briesen, CENTURY 21 Century Real Estate. GPRMLS
- $369,9004 bd3 ba2.6k sqft1101 Potter Rd, Bellevue, NE 68005For SaleMLS ID #22621340, Komron Ergashev, BHHS Ambassador Real Estate. GPRMLS
- $335,0003 bd3 ba3k sqft319 Bellevue Blvd N, Bellevue, NE 68005For SaleMLS ID #22628746, Brittany Kohlbek, Redfin Corporation. GPRMLS
- $380,0004 bd3 ba2k sqft707 Bellevue Blvd N, Bellevue, NE 68005For SaleMLS ID #22614418, Steve Scherich, BHHS Ambassador Real Estate. GPRMLS
- $300,0004 bd3 ba1.9k sqft203 Sandi Ct, Bellevue, NE 68005For SaleMLS ID #22629911, Doyle Ollis, Nebraska Realty. GPRMLS
- $310,0004 bd3 ba1.8k sqft1016 Normandy Dr, Bellevue, NE 68005For SaleMLS ID #22629859, Ashley McKeever, Keller Williams Greater Omaha. GPRMLS
- $475,0004 bd3 ba2.9k sqft4302 Edgerton Dr, Bellevue, NE 68123For SaleMLS ID #22632032, Angela Vance, BHHS Ambassador Real Estate. GPRMLS
- $365,0003 bd1 ba1.8k sqft906 Bellevue Blvd S, Bellevue, NE 68005For SaleMLS ID #22631247, Rob Cerveny, eXp Realty LLC. GPRMLS
- $350,0003 bd3 ba2.1k sqft1011 Bellevue Blvd N, Bellevue, NE 68005For SaleMLS ID #22629511, JoAnne Pugh, Midlands Real Estate. GPRMLS
- $469,0006 bd4 ba4.2k sqft1812 Madison St, Bellevue, NE 68005For SaleMLS ID #22623428, Cristina Gonzalez, Better Homes and Gardens R.E.. GPRMLS
