Welcome to 607 West Walnut, a rare piece just one block from downtown Celina. Built in 1909, this charming home is full of nostalgia, from its inviting front porch to the character only a century of stories can create, yet it has been thoughtfully updated for today's lifestyle.
Recent upgrades include a newer HVAC system, a tankless hot water heater, and a backup generator, so you get old-world charm without sacrificing modern comfort. The two-car detached garage features epoxy flooring, California Closet cabinetry and climate controlled, with a heated and cooled office space above, perfect for working from home or a private studio.
Inside you'll find three bedrooms and two baths in 1,850 square feet, with the primary suite conveniently located on the main level. Out back, enjoy a relaxing deck, an 8-foot privacy fence, a chicken coop, and a storage shed, all set on a generous third of an acre.
Location is everything here. Being one block from downtown Celina puts you steps from the community events and local charm that make this town so special. Whether you're looking for a delightful primary residence, an ideal Airbnb opportunity, or a home with commercial possibilities, this property offers incredible flexibility and endless potential.
For sale
Price cut: $40.1K (9/17)
$399,900
607 W Walnut St, Celina, TX 75009
3beds
1,850sqft
Single Family Residence
Built in 1909
0.33 Acres Lot
$387,800 Zestimate®
$216/sqft
$-- HOA
What's special
Two-car detached garageStorage shedChicken coopThree bedroomsTwo bathsRelaxing deckInviting front porch
- 77 days
- 886
- 99
Zillow last checked:
Listing updated:
Listed by:
Wayne Myers 0688251 972-382-8882,
Keller Williams Prosper Celina 972-382-8882
Source: NTREIS,MLS#: 21337195
Facts & features
Interior
Bedrooms & bathrooms
- Bedrooms: 3
- Bathrooms: 2
- Full bathrooms: 2
Primary bedroom
- Level: Second
- Dimensions: 12 x 15
Bedroom
- Level: Second
- Dimensions: 12 x 13
Dining room
- Level: First
- Dimensions: 11 x 14
Kitchen
- Features: Built-in Features, Galley Kitchen, Granite Counters, Stone Counters
- Level: First
- Dimensions: 9 x 10
Library
- Level: Second
- Dimensions: 11 x 11
Living room
- Level: First
- Dimensions: 13 x 15
Utility room
- Features: Utility Room
- Level: First
- Dimensions: 11 x 5
Heating
- Central, Electric
Cooling
- Central Air, Zoned
Appliances
- Included: Dryer, Disposal
Features
- High Speed Internet, Tile Counters
- Flooring: Concrete, Tile, Wood
- Has basement: No
- Has fireplace: No
Interior area
- Total interior livable area: 1,850 sqft
Property
Parking
- Total spaces: 2
- Parking features: Additional Parking, Concrete
- Garage spaces: 2
Features
- Levels: Two
- Stories: 2
- Pool features: None
- Fencing: Wood
Lot
- Size: 0.33 Acres
- Dimensions: 95 x 155
- Features: Back Yard, Interior Lot, Lawn
Details
- Additional structures: Garage(s), Poultry Coop
- Parcel number: R102308600201
Construction
Type & style
- Home type: SingleFamily
- Architectural style: Craftsman,Detached
- Property subtype: Single Family Residence
Materials
- Foundation: Pillar/Post/Pier
- Roof: Composition
Condition
- Resale
- Year built: 1909
Utilities & green energy
- Sewer: Public Sewer
- Water: Public
- Utilities for property: Electricity Connected, Natural Gas Available, Phone Available, Sewer Available, Water Available
Community & HOA
Community
- Subdivision: Celina Original Donation
HOA
- Has HOA: No
Location
- Region: Celina
Financial & listing details
- Price per square foot: $216/sqft
- Tax assessed value: $968,917
- Annual tax amount: $7,945
- Date on market: 8/4/2026
- Cumulative days on market: 77 days
- Listing terms: Cash,Conventional,FHA
- Road surface type: Asphalt
Estimated market value
$387,800
$368,000 - $407,000
$2,531/mo
Price history
| Date | Event | Price |
|---|---|---|
| 9/17/2026 | Price change | $399,900-9.1%$216/sqft |
Source: NTREIS #21337195 Report a problem | ||
| 8/4/2026 | Listed for sale | $440,000-20%$238/sqft |
Source: NTREIS #21337195 Report a problem | ||
| 9/21/2024 | Listing removed | $550,000$297/sqft |
Source: NTREIS #20694191 Report a problem | ||
| 9/21/2024 | Price change | $550,000-8.3%$297/sqft |
Source: NTREIS #20694191 Report a problem | ||
| 8/5/2024 | Listed for sale | $599,900+255%$324/sqft |
Source: NTREIS #20694191 Report a problem | ||
| 8/21/2015 | Sold | -- |
Source: Agent Provided Report a problem | ||
| 7/14/2015 | Pending sale | $169,000$91/sqft |
Source: Dave Perry Miller & Associates - An Ebby Halliday Company #13181664 Report a problem | ||
| 7/1/2015 | Listed for sale | $169,000-0.5%$91/sqft |
Source: Dave Perry Miller & Associates - An Ebby Halliday Company #13181664 Report a problem | ||
| 12/18/2014 | Listing removed | $169,900$92/sqft |
Source: Keller Williams - Frisco #13019093 Report a problem | ||
| 10/23/2014 | Price change | $169,900-5.1%$92/sqft |
Source: Keller Williams Realty Frisco Stars #13019093 Report a problem | ||
| 9/16/2014 | Listed for sale | $179,000+15.5%$97/sqft |
Source: Keller Williams Realty Frisco Stars #13019093 Report a problem | ||
| 11/3/2013 | Listing removed | $155,000$84/sqft |
Source: Keller Williams Realty Frisco Stars #12022007 Report a problem | ||
| 9/8/2013 | Listed for sale | $155,000-3.1%$84/sqft |
Source: Keller Williams Realty Frisco Stars #12022007 Report a problem | ||
| 5/30/2012 | Listing removed | $159,900$86/sqft |
Source: Ebby Halliday Realtors #11759134 Report a problem | ||
| 4/24/2012 | Listed for sale | $159,900-3%$86/sqft |
Source: Active Website #11759134 Report a problem | ||
| 1/1/2012 | Listing removed | $164,900$89/sqft |
Source: Ebby Halliday Realtors #11489799 Report a problem | ||
| 3/26/2011 | Price change | $164,900-2.9%$89/sqft |
Source: Ebby Halliday Realtors #11489799 Report a problem | ||
| 10/15/2010 | Listed for sale | $169,900-10.1%$92/sqft |
Source: Ebby Halliday Realtors #11489799 Report a problem | ||
| 9/12/2010 | Listing removed | $189,000$102/sqft |
Source: Ebby Halliday Realtors #11364105 Report a problem | ||
| 3/15/2010 | Listed for sale | $189,000$102/sqft |
Source: Ebby Halliday Realtors #11364105 Report a problem | ||
Public tax history
| Year | Property taxes | Tax assessment |
|---|---|---|
| 2026 | -- | $651,643 +20% |
| 2025 | $10,947 +17.2% | $543,036 +20% |
| 2024 | $9,343 +17.6% | $452,530 +18.5% |
| 2023 | $7,945 | $381,817 +38.8% |
| 2022 | -- | $275,107 +15.1% |
| 2021 | $5,582 +31% | $239,045 +33.6% |
| 2020 | $4,261 -7% | $178,901 -4.4% |
| 2019 | $4,583 -4.5% | $187,057 -0.7% |
| 2018 | $4,799 +9.3% | $188,401 +3.1% |
| 2017 | $4,389 | $182,733 +7.2% |
| 2016 | $4,389 +57% | $170,478 +27.1% |
| 2015 | $2,796 | $134,090 +14.2% |
| 2014 | $2,796 | $117,443 +2.1% |
| 2013 | -- | $115,038 +7.4% |
| 2012 | -- | $107,149 -3.7% |
| 2011 | -- | $111,250 +5.6% |
| 2010 | -- | $105,360 -2.7% |
| 2009 | -- | $108,305 -3.2% |
| 2008 | -- | $111,847 -1.5% |
| 2007 | -- | $113,580 -5.7% |
| 2006 | -- | $120,422 +12.2% |
| 2005 | -- | $107,355 +3.5% |
| 2004 | -- | $103,682 +0.9% |
| 2003 | -- | $102,713 +10% |
| 2002 | -- | $93,410 +9.1% |
| 2001 | -- | $85,651 +10.9% |
| 2000 | -- | $77,198 |
Find assessor info on the county website
Monthly payment
Est. payment
Payment breakdown
Explore the cost of this home by adjusting the details. Changes won't be saved.Climate risks
Neighborhood: 75009
Nearby schools
Schools provided by the listing agent
- Elementary: Marcy Lykins
- Middle: Jerry & Linda Moore
- High: Celina
- District: Celina ISD
Source: NTREIS. This data may not be complete. We recommend contacting the local school district to confirm school assignments for this home.

Similar homes
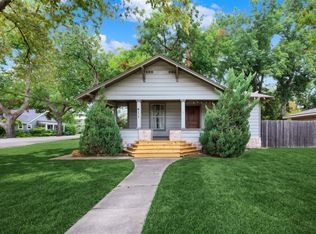
- $410,0004 bd2 ba1.8k sqft9641 Country Ln, Celina, TX 75009For Sale
 MLS ID #21284250, Karla Cedillos. NTREIS
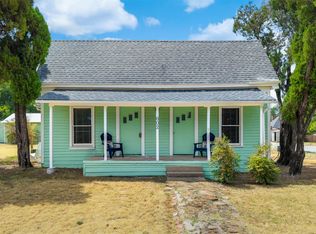
 - $275,0002 bd1 ba1k sqft411 S Colorado St, Celina, TX 75009For Sale
 MLS ID #21398706, Joe Cloud. NTREIS
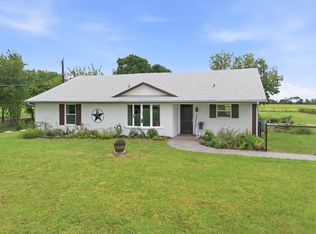
 - $399,0002 bd2 ba1.3k sqft602 E Broadway St, Prosper, TX 75078For Sale
 MLS ID #21336075, Courtney Benson. NTREIS
 - $449,9004 bd2 ba2.1k sqft698 Hackberry Rd, Van Alstyne, TX 75495For Sale
 MLS ID #21413110, Michel Wimberly. NTREIS
