You will be impressed with this exceptional one story townhome located in Forest Hills Subdivision! Built in 2016 it offers spacious living and a great floor plan. The main level features two bedrooms, including a master suite with full bath and walk-in closet, a second bathroom, plus main floor laundry. The kitchen offers abundant cabinetry, a pantry, granite countertops, and included appliances, while the living room features a cozy gas fireplace. You’ll love the no step entry and 9 foot ceilings designed for comfort and accessibility. The finished lower level adds a large family room, third bedroom, full bath, and bar area perfect for guests or entertaining. Enjoy the private patio with retractable sun shade, privacy fence, and attractive landscaping. A 2 car attached garage completes this exceptional home. This is a property you won’t want to miss!
Contingent
$360,000
6070 Seven Springs Dr, Asbury, IA 52002
3beds
2,364sqft
Townhouse
Built in 2016
6,969 Square Feet Lot
$352,500 Zestimate®
$152/sqft
$-- HOA
What's special
Included appliancesMain floor laundryGranite countertopsSpacious livingPrivacy fenceThird bedroomAttractive landscaping
- 7 days
- 337
- 3
Zillow last checked:
Listing updated:
Listed by:
David Sandman 563-599-7444,
Remax Advantage
Source: East Central Iowa AOR as distributed by MLS GRID,MLS#: 155638
Facts & features
Interior
Bedrooms & bathrooms
- Bedrooms: 3
- Bathrooms: 3
- Full bathrooms: 3
- Main level bathrooms: 2
- Main level bedrooms: 2
Bedroom 1
- Level: First
- Area: 182 Square Feet
- Dimensions: 13x14
Bedroom 2
- Level: First
- Area: 132 Square Feet
- Dimensions: 12x11
Bedroom 3
- Area: 204 Square Feet
- Dimensions: 17x12
Dining room
- Level: First
- Area: 154 Square Feet
- Dimensions: 14x11
Family room
- Area: 475 Square Feet
- Dimensions: 25x19
Kitchen
- Level: First
- Area: 180 Square Feet
- Dimensions: 15x12
Living room
- Level: First
- Area: 196 Square Feet
- Dimensions: 14x14
Heating
- Forced Air
Cooling
- Central Air
Appliances
- Included: Refrigerator, Range, Dishwasher, Microwave, Disposal, Water Softener
- Laundry: Main Level
Features
- Windows: Window Treatments
- Basement: Full
- Number of fireplaces: 1
- Fireplace features: One, Living Room
Interior area
- Total interior livable area: 2,364 sqft
- Finished area above ground: 1,414
Property
Parking
- Total spaces: 2
- Parking features: Attached
- Has attached garage: Yes
- Details: Electricity, No-Step Entry
Features
- Levels: One
- Stories: 1
Lot
- Size: 6,969 Square Feet
- Dimensions: 54 x 130
Details
- Parcel number: 1018377024
- Zoning: R
Construction
Type & style
- Home type: Townhouse
- Property subtype: Townhouse
- Attached to another structure: Yes
Materials
- Brick
- Foundation: Concrete Perimeter
Condition
- New construction: No
- Year built: 2016
Utilities & green energy
- Sewer: Public Sewer
- Water: Public
Community & HOA
Community
- Subdivision: Lot 2-68 Forest Hills Estates
Location
- Region: Asbury
Financial & listing details
- Price per square foot: $152/sqft
- Tax assessed value: $314,800
- Annual tax amount: $3,700
- Date on market: 9/3/2026
- Cumulative days on market: 7 days
- Listing terms: Cash
Estimated market value
$352,500
$335,000 - $370,000
$1,929/mo
Price history
| Date | Event | Price |
|---|---|---|
| 9/5/2026 | Contingent | $360,000$152/sqft |
Source:  East Central Iowa AOR as distributed by MLS GRID #155638 Report a problem East Central Iowa AOR as distributed by MLS GRID #155638 Report a problem | ||
| 9/3/2026 | Listed for sale | $360,000$152/sqft |
Source: East Central Iowa AOR as distributed by MLS GRID #155638 Report a problem | ||
Public tax history
| Year | Property taxes | Tax assessment |
|---|---|---|
| 2025 | $3,558 -0.5% | $314,800 +11.8% |
| 2024 | $3,576 -14.6% | $281,700 |
| 2023 | $4,188 +4.6% | $281,700 +13.7% |
| 2022 | $4,002 -2.2% | $247,710 |
| 2021 | $4,094 +1.2% | $247,710 +7.2% |
| 2020 | $4,045 -5.2% | $231,120 |
| 2019 | $4,266 +936.7% | $231,120 -0.2% |
| 2018 | $411 -90.1% | $231,480 |
| 2017 | $4,162 +945.7% | $231,480 +983.5% |
| 2016 | $398 | $21,365 |
Find assessor info on the county website
Monthly payment
Est. payment
Payment breakdown
Explore the cost of this home by adjusting the details. Changes won't be saved.Climate risks
Neighborhood: 52002
Nearby schools
Schools provided by the listing agent
- Elementary: Kennedy
- Middle: E. Roosevelt Middle
- High: S. Hempstead
Source: East Central Iowa AOR as distributed by MLS GRID. This data may not be complete. We recommend contacting the local school district to confirm school assignments for this home.

Similar homes
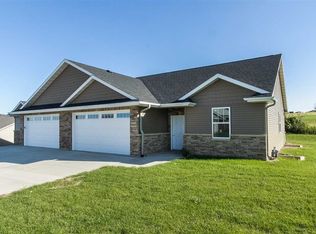
- $345,0003 bd3 ba2.5k sqft2300 Harvest View Dr, Dubuque, IA 52002For Sale

 MLS ID #155607, Andrea Ternes, Ruhl & Ruhl Realtors. East Central Iowa AOR as distributed by MLS GRID
 - $339,9004 bd3 ba2.2k sqft2280 Trenton Rd, Dubuque, IA 52002For Sale
 MLS ID #155582, Julie Miller, American Realty of Dubuque, Inc.. East Central Iowa AOR as distributed by MLS GRID
 - $430,0004 bd3 ba2.4k sqft6183 Forest Hills Dr, Dubuque, IA 52002For Sale
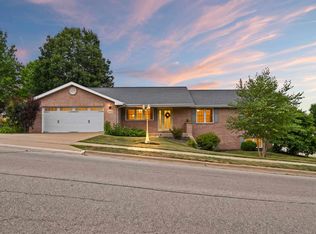 MLS ID #155356, Sandra Kirkendall, Century 21 Signature Real Estate. East Central Iowa AOR as distributed by MLS GRID
 - $389,9005 bd3 ba3.1k sqft5503 Northwood Ct, Dubuque, IA 52002For Sale
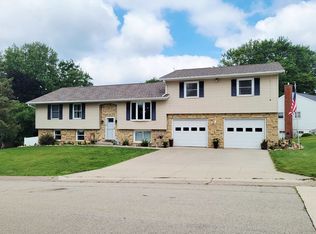 MLS ID #155366, A'undie Specht, Red Tree Realty/REAL Broker, LLC. East Central Iowa AOR as distributed by MLS GRID
 - $352,0003 bd3 ba1.7k sqft3345 Peach Tree Ln, Dubuque, IA 52002For SaleMLS ID #155560, Lisa Bodnar, Remax Advantage. East Central Iowa AOR as distributed by MLS GRID
- $434,9004 bd3 ba2.3k sqft6100 Lynbrook Dr, Asbury, IA 52002New ConstructionMLS ID #155223, Ashley Erschen, Remax Advantage. East Central Iowa AOR as distributed by MLS GRID
- $440,0005 bd3 ba2.6k sqft6305 Kiowa Ct, Dubuque, IA 52002For SaleMLS ID #155593, Ashley Hoffman, eXp Realty, LLC. East Central Iowa AOR as distributed by MLS GRID
- $185,0002 bd2 ba1.5k sqft5140 Saratoga Rd, Dubuque, IA 52002For SaleMLS ID #155689, David Ernst, Real Broker, LLC. East Central Iowa AOR as distributed by MLS GRID
- $509,0004 bd4 ba2.7k sqft2289 Wedgewood Dr, Dubuque, IA 52002For SaleMLS ID #155180, Dianne Granger, KW Elite powered by KW 1Advantage. East Central Iowa AOR as distributed by MLS GRID
- $379,5005 bd4 ba1.9k sqft82 Alpine St, Dubuque, IA 52001For SaleMLS ID #155695, Thomas Sitzmann, Realty Pros LTD.. East Central Iowa AOR as distributed by MLS GRID
- $315,0003 bd3 ba2.8k sqft2752 Shady Ln, Dubuque, IA 52001For SaleMLS ID #155613, Janice Esser, Remax Advantage. East Central Iowa AOR as distributed by MLS GRID
- $342,5004 bd3 ba2.1k sqft1865 Asbury Rd, Dubuque, IA 52001For SaleMLS ID #155467, Team Dolter ., Equity Real Estate Group LLC. East Central Iowa AOR as distributed by MLS GRID
- $294,9003 bd2 ba2k sqft3561 Key Corners St, Dubuque, IA 52002For SaleMLS ID #155485, Jamie Blake, Remax Advantage. East Central Iowa AOR as distributed by MLS GRID
- $258,0003 bd3 ba1.5k sqft2650 Millstone Dr, Dubuque, IA 52002For SaleMLS ID #155200, Sara Post, Remax Advantage. East Central Iowa AOR as distributed by MLS GRID
- $255,0003 bd2 ba1.9k sqft2704 Andrew Ct, Dubuque, IA 52001For SaleMLS ID #155684, Susan Swift, Ruhl & Ruhl Realtors. East Central Iowa AOR as distributed by MLS GRID
- $369,9002 bd2 ba1.4k sqft4459 Ewing Dr, Dubuque, IA 52002For SaleMLS ID #153503, The Adams Team ., Remax Advantage. East Central Iowa AOR as distributed by MLS GRID
