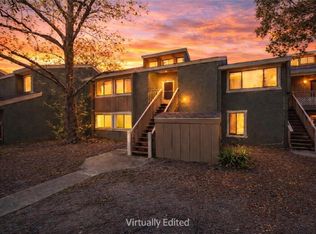
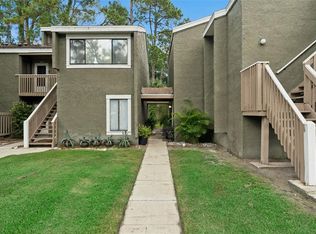
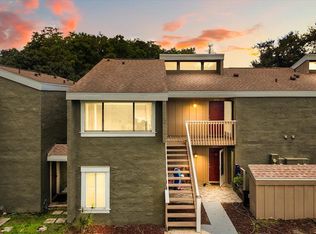
Beautifully updated loft-style condominium offering contemporary finishes, soaring vaulted ceilings, and an abundance of natural light. The open-concept floor plan features luxury vinyl plank flooring throughout the main living area and a stunning remodeled kitchen with white shaker cabinetry, quartz countertops, subway tile backsplash, stainless steel appliances, breakfast bar seating and modern lighting. The spacious loft bedroom upstairs overlooks the living area below creating an open and airy feel, while the beautifully renovated full bath features an elegant marble-look vanity and a floor to ceiling tiled tub/shower surround. Large windows showcase peaceful views, and the natural decor makes this home move-in ready. Residences enjoy tennis courts and a community pool. Conveniently located near shopping and major highways, across the street from Universal, close to Epic, Volcano Bay, Orlando Premium Outlets, and The Mall at Millennia. Minutes from Restaurant Row in Dr. Phillip’s. this home is ideal as a primary residence, seasonal retreat or investment property. Don't miss this exceptional opportunity!
For sale
$139,900
6074 PEREGRINE AVENUE #B02, ORLANDO, FL 32819
1beds
918sqft
Condominium
Built in 1974
-- sqft lot
$132,100 Zestimate®
$152/sqft
$530/mo HOA
What's special
Modern lightingContemporary finishesTennis courtsBeautifully updated loft-style condominiumAbundance of natural lightBreakfast bar seatingStunning remodeled kitchen
- 22 days |
- 323 |
- 29 |
Zillow last checked:
Listing updated:
Listed by:
Tansey Soderstrom 407-581-5550,
REAL ESTATE FIRM OF ORLANDO 407-581-5550
Source: Stellar MLS,MLS#: O6428443 Originating MLS: Orlando Regional
Originating MLS: Orlando Regional
Facts & features
Interior
Bedrooms & bathrooms
- Bedrooms: 1
- Bathrooms: 1
- Full bathrooms: 1
Rooms
- Room types: Great Room, Utility Room
Primary bedroom
- Features: Walk-In Closet(s)
- Level: First
- Area: 144 Square Feet
- Dimensions: 12x12
Kitchen
- Level: First
- Area: 63 Square Feet
- Dimensions: 7x9
Living room
- Level: First
- Area: 340 Square Feet
- Dimensions: 17x20
Heating
- Central
Cooling
- Central Air
Appliances
- Included: Dishwasher, Disposal, Dryer, Microwave, Range, Refrigerator, Washer
- Laundry: Inside
Features
- Cathedral Ceiling(s), Ceiling Fan(s), Vaulted Ceiling(s)
- Flooring: Ceramic Tile, Laminate
- Has fireplace: No
Interior area
- Total structure area: 918
- Total interior livable area: 918 sqft
Video & virtual tour
Property
Features
- Levels: Two
- Stories: 2
- Exterior features: Other
Lot
- Size: 6,429 Square Feet
Details
- Parcel number: 132328935817002
- Zoning: R-3B
- Special conditions: None
Construction
Type & style
- Home type: Condo
- Property subtype: Condominium
Materials
- Other
- Foundation: Other
- Roof: Shingle
Condition
- New construction: No
- Year built: 1974
Utilities & green energy
- Sewer: Public Sewer
- Water: Public
- Utilities for property: Cable Available, Electricity Connected, Street Lights
Community & HOA
Community
- Features: Playground, Pool, Sidewalks
- Pet fee: $0 monthly
- Subdivision: WINDHOVER CONDO
HOA
- Has HOA: Yes
- Services included: Maintenance Structure, Pest Control, Pool Maintenance
- HOA fee: $530 monthly
- HOA name: WINDHOVER CONDOMINIUM ASSOCIATION
Location
- Region: Orlando
Financial & listing details
- Price per square foot: $152/sqft
- Annual tax amount: $2,657
- Date on market: 7/29/2026
- Cumulative days on market: 23 days
- Listing terms: Cash,Conventional
- Ownership: Condominium
- Total actual rent: 0
- Electric utility on property: Yes
- Road surface type: Paved
Estimated market value
$132,100
$125,000 - $139,000
$1,543/mo
Price history
| Date | Event | Price |
|---|---|---|
| 7/30/2026 | Listed for sale | $139,900+64.6%$152/sqft |
Source:  Stellar MLS #O6428443 Report a problem Stellar MLS #O6428443 Report a problem | ||
| 6/6/2018 | Sold | $85,000$93/sqft |
Source: Stellar MLS #O5566651 Report a problem | ||
Public tax history
Tax history is unavailable.
Monthly payment
Est. payment
Payment breakdown
Explore the cost of this home by adjusting the details. Changes won't be saved.Climate risks
Neighborhood: Windhover
Nearby schools
GreatSchools rating
- 9/10Palm Lake Elementary SchoolGrades: K-5Distance: 1.8 mi
- 5/10Dr. Phillips High SchoolGrades: PK,8-12Distance: 1.3 mi
- 3/10Chain Of Lakes Middle SchoolGrades: 6-8Distance: 2.5 mi
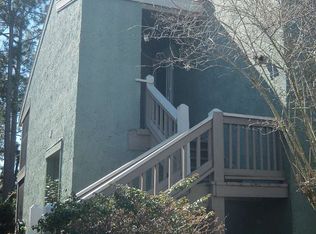
- $146,9003 bd2 ba1.1k sqft6060 Peregrine Ave #17E, Orlando, FL 32819Sold
- $106,3001 bd1 ba591 sqft6052 Peregrine Ave, Orlando, FL 32819Off Market
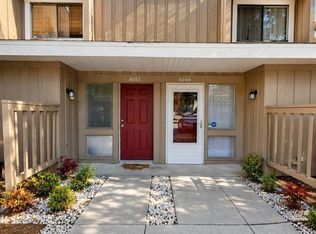
- $132,0002 bd2 ba999 sqft6082 Peregrine Ave #D-11, Orlando, FL 32819Sold
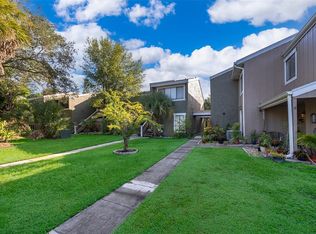
- $145,0001 bd1 ba918 sqft6098 Peregrine Ave #B03, Orlando, FL 32819Sold
- $132,3001 bd1 ba918 sqft6074 Peregrine Ave #17-B02, Orlando, FL 32819Off Market
- $158,5002 bd2 ba1.1k sqft6070 Peregrine Ave #17-C04-1, Orlando, FL 32819Off Market
- $178,6002 bd2 ba1.1k sqft6068 Peregrine Ave #17-C05-2, Orlando, FL 32819Off Market
- $160,1002 bd2 ba1.1k sqft6064 Peregrine Ave #17-C07-2, Orlando, FL 32819Off Market
A local agent can set up tours, give advice and negotiate with sellers.
Similar homes
- $150,0001 bd1 ba918 sqft6168 PEREGRINE AVENUE #12B, ORLANDO, FL 32819For Sale
 MLS ID #O6433277, Regan Jackson, ACME REAL ESTATE FLORIDA LLC. Stellar MLS
 - $112,5002 bd2 ba1.1k sqft5850 PEREGRINE AVENUE #C10, ORLANDO, FL 32819Sold
 MLS ID #O6348394, Ayoub Aitelhaj, THE SIMON SIMAAN GROUP. Stellar MLS
 - $145,0001 bd1 ba779 sqft4316 S KIRKMAN ROAD #1614, ORLANDO, FL 32811For Sale
 MLS ID #O6427991, Michelle Bardsley, COLDWELL BANKER REALTY. Stellar MLS
 - $144,5002 bd1 ba1k sqft3307 S KIRKMAN ROAD #126, ORLANDO, FL 32811For Sale
 MLS ID #S5148697, Tabhata Tejero, B&T REALTY AND MANAGEMENT GROUP LLC. Stellar MLS
 - $125,0002 bd2 ba944 sqft931 W OAK RIDGE ROAD #B, ORLANDO, FL 32809For SaleMLS ID #O6427939, Natalia Rodriguez Pagan, LPT REALTY, LLC. Stellar MLS
- $169,9002 bd2 ba1k sqft5156 CONROY ROAD #26, ORLANDO, FL 32811For SaleMLS ID #O6426554, Kristina Peacock, EXIT GLOBAL REALTY. Stellar MLS
- $165,0002 bd2 ba1k sqft4356 S KIRKMAN ROAD #514, ORLANDO, FL 32811For SaleMLS ID #O6373394, Brady Richardson, PREMIER SOTHEBYS INT'L REALTY. Stellar MLS
- $160,0002 bd2 ba1.2k sqft2485 LAKEWAY BRANCH DRIVE #2105, ORLANDO, FL 32839For SaleMLS ID #O6421509, Ken Pozek, REAL BROKER, LLC. Stellar MLS
- $139,9001 bd1 ba1k sqft1928 CONWAY ROAD #40, ORLANDO, FL 32812For SaleMLS ID #O6429021, Andre Guy Thibodeau Soto, CHARLES RUTENBERG REALTY ORLANDO. Stellar MLS
- $130,0002 bd2 ba930 sqft2552 WOODGATE BOULEVARD #107, ORLANDO, FL 32822For SaleMLS ID #O6416786, ARod Rodriguez-Aponte, MARK SPAIN REAL ESTATE. Stellar MLS
- $129,0001 bd1 ba786 sqft11, Orlando, FL 32811For Sale
 MLS ID #F10554341, Kimberly Adams, FL Home Group LLC. BeachesMLS
 - $190,0002 bd2 ba1k sqft4696 SUSSEX TERRACE #202, ORLANDO, FL 32811For SaleMLS ID #O6430050, Joseph Page, III, LOKATION. Stellar MLS
- $130,0002 bd2 ba846 sqft2542 OAK PARK WAY #101, ORLANDO, FL 32822For SaleMLS ID #O6387539, John Muccigrosso, PA, RE/MAX 200 REALTY. Stellar MLS
- $149,9002 bd2 ba947 sqft4903 LAKE RIDGE ROAD #GE, ORLANDO, FL 32808For SaleMLS ID #O6406096, Ellen Sousa, RADIUS REALTY GROUP LLC. Stellar MLS
- $169,0001 bd1 ba685 sqft202 E SOUTH STREET #3036, ORLANDO, FL 32801For SaleMLS ID #O6426108, Paul Jimenez, URBANISTA BROKERS. Stellar MLS
- $155,0003 bd2 ba993 sqft2019 DIXIE BELLE DRIVE #G, ORLANDO, FL 32812For SaleMLS ID #O6413497, Dean Gonzalez, KELLER WILLIAMS ADVANTAGE 2 REALTY. Stellar MLS
- $169,0001 bd1 ba636 sqft118 W AMERICA STREET #2, ORLANDO, FL 32801For SaleMLS ID #O6432229, Jennifer Harned, MAINFRAME REAL ESTATE. Stellar MLS
- $169,9001 bd1 ba542 sqft7601 CANADA AVENUE #408, ORLANDO, FL 32819For SaleMLS ID #S5145380, Sandra Villarejo Villegas, MY REALTY GROUP, LLC.. Stellar MLS
- $125,0001 bd1 ba695 sqft1935 CONWAY ROAD #L5, ORLANDO, FL 32812For SaleMLS ID #O6412177, Shaunda Hall, GENSTONE REALTY. Stellar MLS
- $110,0002 bd2 ba976 sqft4369 AQUA VISTA DRIVE #16-C, ORLANDO, FL 32839For SaleMLS ID #O6399696, Dominick Florio, RE/MAX TOWN & COUNTRY REALTY. Stellar MLS
