Brand-new single-level living in the Ochoco West/Golden Horseshoe community! Situated on a spacious fenced .42-acre lot, this thoughtfully designed 4-bedroom, 2-bath Keizer floor plan by Simplicity Homes offers 1,692 sq. ft. of modern comfort and functionality. Vaulted ceilings create an open, airy feel throughout the great room, dining area, and kitchen, featuring a large island with seating and an oversized pantry. The private primary suite includes vaulted ceilings, dual vanities, and a generous walk-in closet. Enjoy room to spread out, entertain, garden, or simply relax in the expansive backyard. Enjoy views of Stearns Butte and Green Mountain. The community offers a ton of amenities, including a seasonal pool, year-round fishing, a shooting range, horse stables, and access to over 1,200 acres of private land perfect for hiking, horseback riding, and ATV adventures.
Active
$525,000
6075 NW Elliott St, Prineville, OR 97754
4beds
2baths
1,692sqft
:
Get pre-qualified$3,451/mo
Single Family Residence
Built in 2026
0.42 Acres Lot
$524,400 Zestimate®
$310/sqft
$29/mo HOA
What's special
Expansive backyardPrivate primary suiteDual vanitiesGenerous walk-in closetOversized pantryLarge island with seating
- 23 days |
- 366 |
- 17 |
Likely to sell faster than
Zillow last checked:
Listing updated:
Listed by:
Stellar Realty Northwest 541-508-3148
Source: Oregon Datashare,MLS#: 220225237
Facts & features
Interior
Bedrooms & bathrooms
- Bedrooms: 4
- Bathrooms: 2
Heating
- Heat Pump
Cooling
- Heat Pump
Appliances
- Included: Dishwasher
Features
- Double Vanity, Kitchen Island, Open Floorplan, Primary Downstairs, Solid Surface Counters, Vaulted Ceiling(s), Walk-In Closet(s)
- Flooring: Carpet, Vinyl
- Windows: Double Pane Windows, Vinyl Frames
- Basement: None
- Has fireplace: No
- Common walls with other units/homes: No Common Walls
Interior area
- Total structure area: 1,692
- Total interior livable area: 1,692 sqft
Property
Parking
- Total spaces: 2
- Parking features: Attached, Driveway, Garage Door Opener, Gravel, RV Access/Parking
- Attached garage spaces: 2
- Has uncovered spaces: Yes
Features
- Levels: One
- Stories: 1
- Fencing: Fenced
- Has view: Yes
- View description: Mountain(s), Neighborhood, Territorial
Lot
- Size: 0.42 Acres
Details
- Parcel number: 12350
- Zoning description: R5
- Special conditions: Standard
Construction
Type & style
- Home type: SingleFamily
- Architectural style: Northwest,Traditional
- Property subtype: Single Family Residence
Materials
- Frame
- Foundation: Stemwall
- Roof: Composition
Condition
- New construction: Yes
- Year built: 2026
Details
- Builder name: Simplicity
Utilities & green energy
- Sewer: Standard Leach Field
- Water: Private
Community & HOA
Community
- Features: Access to Public Lands
- Security: Carbon Monoxide Detector(s), Smoke Detector(s)
- Subdivision: Golden Horseshoe
HOA
- Has HOA: Yes
- Amenities included: Clubhouse, Pool, Stable(s), Trail(s)
- HOA fee: $350 annually
Location
- Region: Prineville
Financial & listing details
- Price per square foot: $310/sqft
- Annual tax amount: $54
- Date on market: 7/14/2026
- Listing terms: Cash,Conventional,FHA,VA Loan
- Road surface type: Dirt
Estimated market value
$524,400
$498,000 - $551,000
$2,753/mo
Price history
| Date | Event | Price |
|---|---|---|
| 7/14/2026 | Listed for sale | $525,000$310/sqft |
Source:  Oregon Datashare #220225237 Report a problem Oregon Datashare #220225237 Report a problem | ||
Public tax history
Tax history is unavailable.
Monthly payment
Est. payment
Payment breakdown
Explore the cost of this home by adjusting the details. Changes won't be saved.Climate risks
Neighborhood: Ochoco West
Nearby schools
GreatSchools rating
- 6/10Crooked River Elementary SchoolGrades: K-5Distance: 8.3 mi
- 8/10Crook County Middle SchoolGrades: 6-8Distance: 8.2 mi
- 6/10Crook County High SchoolGrades: 9-12Distance: 8.6 mi
Schools provided by the listing agent
- Elementary: Barnes Butte Elem
- Middle: Crook County Middle
- High: Crook County High
Source: Oregon Datashare. This data may not be complete. We recommend contacting the local school district to confirm school assignments for this home.
- $10,610-- bd-- ba-- sqft6053 NW Elliott St, Prineville, OR 97754Off Market
- $20,160-- bd-- ba-- sqft6087 NW Elliott St, Prineville, OR 97754Off Market
- $341,1003 bd2 ba1.1k sqft11235 NW Nye Ave, Prineville, OR 97754Off Market
- $10,0800.5 acres6084 NW Foster St, Prineville, OR 97754Off Market
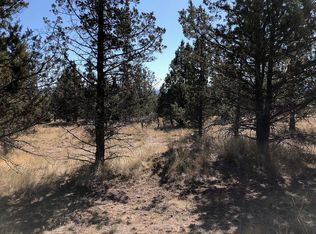
- $22,430-- bd-- ba-- sqft6103 NW Elliott St, Prineville, OR 97754Off Market
- $10,080-- bd-- ba-- sqft6102 NW Foster St, Prineville, OR 97754Off Market
- $368,700-- bd-- ba1.6k sqft11287 NW Nye Ave, Prineville, OR 97754Off Market
- $5,300-- bd-- ba-- sqft6050 NW Elliott St, Prineville, OR 97754Off Market
A local agent can set up tours, give advice and negotiate with sellers.
Similar homes
- $395,0003 bd2 ba1.7k sqft11431 NW Morrow Ave, Prineville, OR 97754For Sale

 MLS ID #220225920, Doniella Kristine Cox, Bend Dreams Realty LLC. Oregon Datashare
 - $499,0004 bd3 ba1.9k sqft2158 NW Century Dr, Prineville, OR 97754For Sale
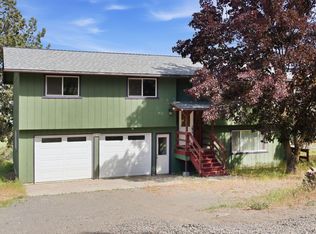 MLS ID #220221345, Julie Reber, Cascade Hasson SIR. Oregon Datashare
 - $450,0003 bd2 ba1.4k sqft2635 NE Yellowpine Rd, Prineville, OR 97754For Sale
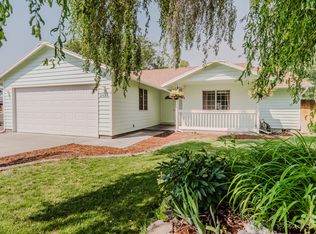 MLS ID #220226496, Chris W. Bernard, Bernard Real Estate Group. Oregon Datashare
 - $360,0003 bd2 ba1.5k sqft6089 NW Combs St, Prineville, OR 97754For Sale
 MLS ID #220222815, Stephanie R Stovall, eXp Realty, LLC. Oregon Datashare
 - $375,0003 bd2 ba1.9k sqft11198 NW Morrow Ave, Prineville, OR 97754For SaleMLS ID #220212992, Christopher Cox, Bend Dreams Realty LLC. Oregon Datashare
- $539,9003 bd2 ba2.4k sqft630 NE Loper Ave, Prineville, OR 97754For SaleMLS ID #220226308, Blaine Noland, Homestead Realty LLC. Oregon Datashare
- $379,0003 bd2 ba1.6k sqft11200 NW Nye Ave, Prineville, OR 97754For SaleMLS ID #220225170, Michael T James, Oregon Group Realty LLC. Oregon Datashare
- $530,0003 bd1 ba1.5k sqft524 NW Martingale Rd, Prineville, OR 97754For SaleMLS ID #220224030, Austin Ova Stafford, Hicks Team - Fay Ranches LLC. Oregon Datashare
- $360,0003 bd2 ba2k sqft11494 NW King Ave, Prineville, OR 97754For SaleMLS ID #220216169, Katelyn Gowdy, Rival Realty Group. Oregon Datashare
- $449,0003 bd2 ba1.5k sqft1335 NE Pippen Ct, Prineville, OR 97754For SaleMLS ID #220226548, Kathryn R Haines, NAI Cascade. Oregon Datashare
- $525,0003 bd3 ba2.1k sqft977 NE Hudspeth Ln, Prineville, OR 97754For SaleMLS ID #220225277, Cody Jacobs, Homestead Realty LLC. Oregon Datashare
- $495,0002 bd3 ba1.9k sqft200 SW Beaver St, Prineville, OR 97754For SaleMLS ID #220226186, Shelby L Shely, Homestead Realty LLC. Oregon Datashare
- $780,0003 bd2 ba1.9k sqft2987 NW West Hills Loop, Prineville, OR 97754For SaleMLS ID #220226472, Dusty Flegel, Coldwell Banker Sun Country. Oregon Datashare
- $483,0003 bd2 ba1.7k sqft680 NE Trestle St, Prineville, OR 97754For SaleMLS ID #220225488, Kacie N Stott, Brasada Ranch Real Estate. Oregon Datashare
- $545,0004 bd2 ba1.9k sqft1472 NE Hudspeth Rd, Prineville, OR 97754New ConstructionMLS ID #220221613, Pamela L. Mayo-Phillips, Cascade Hasson SIR. Oregon Datashare
- $524,9004 bd3 ba2.4k sqft1132 NE Steins Pillar Dr, Prineville, OR 97754For SaleMLS ID #220215545, Holly Cole, Keller Williams Realty Central Oregon. Oregon Datashare
- $449,9003 bd2 ba1.4k sqft1238 NW Seehale Ave, Prineville, OR 97754For SaleMLS ID #220224279, Joseph Raymond Becker, Root & Branch Realty Group. Oregon Datashare
- $599,0003 bd2 ba1.9k sqft210 NW Saddle Ridge Loop, Prineville, OR 97754For SaleMLS ID #220222366, Jessica Dawn Lay, eXp Realty, LLC. Oregon Datashare
- $450,0004 bd3 ba1.9k sqft648 NE Cougar Loop, Prineville, OR 97754For SaleMLS ID #220221046, Traci R Utterback, Coldwell Banker Sun Country. Oregon Datashare
- $449,9003 bd2 ba2.2k sqft206 SW Claypool St, Prineville, OR 97754For SaleMLS ID #220225055, Rachel D Rhoden, Cascade Hasson SIR. Oregon Datashare
