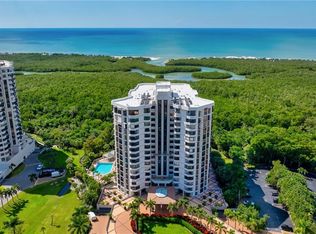
Elevated above one of Naples' most celebrated beachfront communities, this exceptional residence in The Dorchester presents a rare opportunity to create a custom coastal retreat within prestigious Pelican Bay. Encompassing more than 2,300 sq. ft. of living space, this three-bedroom, three-bath residence offers the scale, floor plan, and views that discerning buyers seek, combined with the opportunity to reimagine the interiors to their own exacting standards. The large screened lanai provides a tranquil setting to enjoy gentle coastal breezes, spectacular sunsets, and long views toward the Gulf of Mexico. Each bedroom enjoys its own private balcony, offering personal outdoor retreats for owners and guests alike. The primary suite and larger guest suite are further enhanced by Gulf views, creating an atmosphere of serenity and relaxation. Beyond the residence itself lies the true centerpiece of ownership: the incomparable Pelican Bay lifestyle. Widely regarded as one of Naples' most prestigious communities, Pelican Bay offers a level of exclusivity and amenity-rich living unmatched along the Gulf Coast. Residents enjoy nearly three miles of private sugar-sand beach accessible by a scenic tram system winding through protected mangrove preserves. Along the shoreline, private beachfront services, attended beach areas, and two exclusive beachfront restaurants create a resort experience reserved exclusively for residents and their guests. Miles of walking and biking paths throughout the community connect lush natural landscapes with world-class amenities. Tennis enthusiasts enjoy one of the region's premier tennis programs, while pickleball, fitness, wellness, and an active social calendar provide year-round opportunities for recreation and connection. The result is a lifestyle that effortlessly blends luxury, wellness, nature, and community. The Dorchester itself continues to evolve through extensive modernization efforts designed to enhance both resilience and long-term value. Beautifully refreshed common areas, including the lobby, social room, and fitness room, offer a sophisticated and welcoming environment. Significant infrastructure improvements have already been completed, including enhancements to critical building systems and protective measures designed to position the property for the future. As ongoing improvements are completed, The Dorchester is poised to remain among the most desirable and updated high-rise addresses within Pelican Bay. Just moments from Waterside Shops, Artis-Naples, Mercato, and Naples' finest dining, shopping, and cultural attractions, this residence offers a unique opportunity to create a personalized luxury home within one of Florida's most coveted coastal destinations. Whether envisioned as a seasonal escape or a year-round sanctuary, this is more than a residence; it is an invitation to experience the very best of the Naples lifestyle from an address that continues to define luxury Gulf-front living.
For sale
$1,249,900
6075 Pelican Bay BLVD #506, NAPLES, FL 34108
3beds
2,333sqft
:
Get pre-qualified$10,705/mo
Condominium
Built in 1981
-- sqft lot
$-- Zestimate®
$536/sqft
$3,262/mo HOA
What's special
Large screened lanaiPrivate beachfront servicesAttended beach areasThree-bedroom three-bath residenceTwo exclusive beachfront restaurantsSpectacular sunsetsLush natural landscapes
- 78 days |
- 226 |
- 2 |
Zillow last checked:
Listing updated:
Listed by:
Steve Hamro, III 239-404-3084,
Hamro & Associates LLC
Source: SWFLMLS,MLS#: 226020744 Originating MLS: Naples
Originating MLS: NaplesFacts & features
Interior
Bedrooms & bathrooms
- Bedrooms: 3
- Bathrooms: 3
- Full bathrooms: 3
Rooms
- Room types: Balcony, Family Room, Guest Bath, Guest Room, Screened Balcony, 3 Bed
Bedroom
- Features: Split Bedrooms
Dining room
- Features: Dining - Living
Heating
- Central
Cooling
- Ceiling Fan(s), Central Air
Appliances
- Included: Dishwasher, Disposal, Dryer, Microwave, Range, Refrigerator, Washer
- Laundry: Inside
Features
- Built-In Cabinets, Fire Sprinkler, French Doors, Smoke Detectors, Balcony, Family Room, Guest Bath, Guest Room, Laundry in Residence, Screened Balcony
- Flooring: Vinyl
- Doors: French Doors
- Has fireplace: No
Interior area
- Total structure area: 2,800
- Total interior livable area: 2,333 sqft
Video & virtual tour
Property
Parking
- Total spaces: 1
- Parking features: Assigned, Covered, Guest, Attached
- Attached garage spaces: 1
Features
- Stories: 1
- Exterior features: Balcony, Outdoor Grill, Fire Pit, Outdoor Shower
- Pool features: Community
- Spa features: Community
- Has view: Yes
- View description: Gulf, Landscaped Area, Mangroves
- Has water view: Yes
- Water view: Gulf
- Waterfront features: None
Lot
- Features: Across From Waterfront, Zero Lot Line
Details
- Additional structures: Tennis Court(s)
- Parcel number: 29981080007
Construction
Type & style
- Home type: Condo
- Property subtype: Condominium
Materials
- Block, Stucco
- Foundation: Concrete Block
- Roof: Built-Up
Condition
- New construction: No
- Year built: 1981
Utilities & green energy
- Water: Central
Community & HOA
Community
- Features: Pool, Fitness Center, Sidewalks, Street Lights, Tennis Court(s), Golf, Non-Gated
- Security: Smoke Detector(s), Fire Sprinkler System
- Subdivision: DORCHESTER
HOA
- Has HOA: Yes
- Amenities included: Barbecue, Beach - Private, Beach Access, Bike And Jog Path, Pool, Community Room, Spa/Hot Tub, Fitness Center, Storage, Guest Room, Internet Access, Pickleball, Sidewalk, Streetlight, Tennis Court(s), Trash Chute, Underground Utility, Car Wash Area
- HOA fee: $39,139 annually
Location
- Region: Naples
Financial & listing details
- Price per square foot: $536/sqft
- Tax assessed value: $1,316,480
- Annual tax amount: $14,177
- Date on market: 5/25/2026
- Lease term: Buyer Finance/Cash
Estimated market value
Not available
Estimated sales range
Not available
Not available
Price history
| Date | Event | Price |
|---|---|---|
| 5/25/2026 | Listed for sale | $1,249,900-19.3%$536/sqft |
Source:  SWFLMLS #226020744 Report a problem SWFLMLS #226020744 Report a problem | ||
| 1/20/2022 | Sold | $1,549,000$664/sqft |
Source: Public Record Report a problem | ||
| 12/5/2021 | Pending sale | $1,549,000$664/sqft |
Source: SWFLMLS #221071461 Report a problem | ||
| 10/29/2021 | Listed for sale | $1,549,000$664/sqft |
Source: SWFLMLS #221071461 Report a problem | ||
Public tax history
| Year | Property taxes | Tax assessment |
|---|---|---|
| 2025 | $14,177 +3.4% | $1,316,480 |
| 2024 | $13,707 +12.2% | $1,316,480 +6.6% |
| 2023 | $12,222 +10.3% | $1,234,825 +17.6% |
| 2022 | $11,075 +217% | $1,049,904 +194.2% |
| 2021 | $3,494 +2.5% | $356,876 +1.4% |
| 2020 | $3,409 +1.8% | $351,949 +2.3% |
| 2019 | $3,349 +2.3% | $344,036 +1.9% |
| 2018 | $3,272 -23.7% | $337,621 +2.1% |
| 2017 | $4,288 +10.6% | $330,677 +2.1% |
| 2016 | $3,876 +3.6% | $323,876 +0.7% |
| 2015 | $3,740 +1.5% | $321,625 +19.5% |
| 2014 | $3,685 +15.6% | $269,072 +1.8% |
| 2013 | $3,187 +0.8% | $264,357 +2% |
| 2012 | $3,163 +4% | $259,102 +3.6% |
| 2011 | $3,041 +6.9% | $250,099 +1.8% |
| 2010 | $2,844 +6.3% | $245,664 +3.3% |
| 2009 | $2,676 | $237,891 -17.3% |
| 2008 | $2,676 -9.4% | $287,603 +3% |
| 2007 | $2,954 -4.1% | $279,226 +2.5% |
| 2006 | $3,080 | $272,416 +3% |
| 2005 | $3,080 +2.6% | $264,482 +3% |
| 2004 | $3,003 -0.2% | $256,779 +1.9% |
| 2003 | $3,009 +1% | $251,991 +2.4% |
| 2002 | $2,980 -50.2% | $246,085 +1.6% |
| 2001 | $5,981 +102.1% | $242,210 |
| 2000 | $2,960 | -- |
Find assessor info on the county website
Monthly payment
Est. payment
Payment breakdown
Explore the cost of this home by adjusting the details. Changes won't be saved.Climate risks
Neighborhood: Pelican Bay
Nearby schools
GreatSchools rating
- 10/10Sea Gate Elementary SchoolGrades: PK-5Distance: 0.9 mi
- 9/10Pine Ridge Middle SchoolGrades: 6-8Distance: 1.6 mi
- 8/10Barron Collier High SchoolGrades: 9-12Distance: 3.1 mi
Schools provided by the listing agent
- Elementary: SEA GATE ELEMENTARY SCHOOL
- Middle: PINE RIDGE MIDDLE SCHOOL
- High: BARRON COLLIER HIGH SCHOOL
Source: SWFLMLS. This data may not be complete. We recommend contacting the local school district to confirm school assignments for this home.
- $1,249,0003 bd3 ba2.2k sqft6075 Pelican Bay Blvd APT 201, Naples, FL 34108For Sale

- $1,500,0003 bd3 ba2.3k sqft6075 Pelican Bay Blvd APT 705, Naples, FL 34108Sold
- $1,100,0003 bd3 ba2.3k sqft6075 Pelican Bay Blvd APT 1106, Naples, FL 34108Sold

- $1,060,0002 bd3 ba1.7k sqft6075 Pelican Bay Blvd APT 1203, Naples, FL 34108Sold

- $1,050,0003 bd3 ba2.2k sqft6075 Pelican Bay Blvd APT 202, Naples, FL 34108Sold
- $2,150,0003 bd3 ba2.3k sqft6075 Pelican Bay Blvd APT 906, Naples, FL 34108Sold
- $1,885,0003 bd3 ba2.3k sqft6075 Pelican Bay Blvd APT 1206, Naples, FL 34108Sold
- $2,350,0003 bd3 ba2.3k sqft6075 Pelican Bay Blvd APT 505, Naples, FL 34108Sold
A local agent can set up tours, give advice and negotiate with sellers.
Similar homes
- $1,249,0003 bd3 ba2.2k sqft6075 Pelican Bay BLVD #201, NAPLES, FL 34108For Sale
 MLS ID #226014138, Kay Tarnowski, DomainRealty.com LLC. SWFLMLS
 - $1,250,0002 bd3 ba1.6k sqft6300 Pelican Bay BLVD #103, NAPLES, FL 34108For Sale
 MLS ID #226024874, William F Ross, Premiere Plus Realty Company. SWFLMLS
 - $1,295,0003 bd2 ba2.2k sqft6820 PELICAN BAY BLVD #133, NAPLES, FL 34108For Sale
 MLS ID #226024426, Marcia Hawken, Downing Frye Realty Inc.. SWFLMLS
 - $1,290,0002 bd2 ba1.3k sqft6101 Pelican Bay BLVD #305, NAPLES, FL 34108For Sale
 MLS ID #226012687, Jeremy Poulos, PA, William Raveis Real Estate. SWFLMLS
 - $1,159,0003 bd2 ba1.9k sqft6101 Pelican Bay BLVD #201, NAPLES, FL 34108For SaleMLS ID #225072240, Joe Muni, PA, William Raveis Real Estate. SWFLMLS
- $1,350,0003 bd3 ba2.4k sqft5555 Heron Point DR #302, NAPLES, FL 34108For SaleMLS ID #226008629, Samantha Taravella, PA, John R Wood Properties. SWFLMLS
- $1,299,0003 bd2 ba1.8k sqft7008 Pelican Bay BLVD #H501, NAPLES, FL 34108For SaleMLS ID #226019174, Matt Harrington, William Raveis Real Estate. SWFLMLS
- $1,149,0002 bd3 ba2.3k sqft5555 Heron Point DR #902, NAPLES, FL 34108For SaleMLS ID #226021783, Cheryl Turner, PA, John R Wood Properties. SWFLMLS
- $895,0002 bd3 ba1.9k sqft6001 Pelican Bay BLVD #503, NAPLES, FL 34108For SaleMLS ID #226009548, Lyn Reddy, LLC, John R Wood Properties. SWFLMLS
- $1,120,0002 bd2 ba1.7k sqft6000 Pelican Bay BLVD #C202, NAPLES, FL 34108For SaleMLS ID #226013283, Ben Maltese, Gulf Coast International Prop. SWFLMLS
- $1,325,0003 bd3 ba2.2k sqft7225 Pelican Bay BLVD #203, NAPLES, FL 34108For SaleMLS ID #226020226, Taber Tagliasacchi, PA, Calusa Bay Properties LLC. SWFLMLS
- $999,0003 bd3 ba2.5k sqft6001 Pelican Bay BLVD #202, NAPLES, FL 34108For SaleMLS ID #225068081, Kara Heaslip, John R Wood Properties. SWFLMLS
- $890,0003 bd2 ba1.9k sqft5954 Pelican Bay BLVD #235, NAPLES, FL 34108For SaleMLS ID #226020225, Rei Culi, PA, John R Wood Properties. SWFLMLS
- $1,180,0002 bd3 ba1.6k sqft6360 Pelican Bay BLVD #C105, NAPLES, FL 34108For SaleMLS ID #226014832, Claudia Vitulich, PA, Premier Sotheby's Int'l Realty. SWFLMLS
- $1,299,0003 bd2 ba1.3k sqftPebble Creek, Naples, FL 34108For SaleMLS ID #2261264, Michelle Thomas, Premier Sotheby's International Realty. Marco Multi List
- $1,255,0002 bd2 ba1.3k sqft6585 Nicholas BLVD #1102, NAPLES, FL 34108For SaleMLS ID #225076928, Kevin Aizenshtat, Gulf Coast International Prop. SWFLMLS
- $1,495,0003 bd2 ba1.6k sqft7655 Pebble Creek CIR #404, NAPLES, FL 34108For SaleMLS ID #226020178, Laurie Mann, Compass Florida LLC. SWFLMLS
- $1,495,0003 bd2 ba1.8k sqft6361 Pelican Bay BLVD #601, NAPLES, FL 34108For SaleMLS ID #226012226, Ryan Schwartz, Naples Homes. SWFLMLS
- $1,349,0002 bd3 ba1.8k sqft7225 Pelican Bay BLVD #302, NAPLES, FL 34108For SaleMLS ID #226026179, Ashley Baird, Coldwell Banker Realty. SWFLMLS
- $1,249,0003 bd3 ba2k sqft4451 GULF SHORE BLVD N #1005, NAPLES, FL 34103For SaleMLS ID #225077203, Marie Vaughan, Diversified Real Estate Group. SWFLMLS
