WOW! WOW! WOW! THIS is the Grant Park Tudor you've been waiting for! Gorgeous character meets impressive updates in this beautifully maintained home nestled in one of Milwaukee's most desirable neighborhoods. Step inside to discover a stunning renovated kitchen with inviting dinette area, beautifully updated bathrooms with heated floors in the full bath, a remodeled rec room, new windows and doors, and so much more! Major exterior updates include a newer roof, concrete driveway and sidewalks. Outside, the meticulously maintained yard and expansive composite deck create the perfect setting for relaxing, entertaining, or simply enjoying the peaceful surroundings. This home is truly move in ready, just unpack, settle in, and enjoy all that Grant Park has to offer. DON'T MISS THIS ONE!!!
Contingent
$439,000
608 Cherry STREET, South Milwaukee, WI 53172
2beds
1,647sqft
Single Family Residence
Built in 1935
7,840 Square Feet Lot
$439,900 Zestimate®
$267/sqft
$-- HOA
What's special
Remodeled rec roomMeticulously maintained yardPeaceful surroundingsBeautifully updated bathroomsImpressive updatesStunning renovated kitchenInviting dinette area
- 28 days
- 896
- 52
Likely to sell faster than
Zillow last checked:
Listing updated:
Listed by:
Lisa Pusheck 414-526-6031,
Abundance Real Estate
Source: WIREX MLS,MLS#: 1982995 Originating MLS: Metro MLS
Facts & features
Interior
Bedrooms & bathrooms
- Bedrooms: 2
- Bathrooms: 2
- Full bathrooms: 1
- 1/2 bathrooms: 1
Primary bedroom
- Level: Upper
- Area: 221
- Dimensions: 17 x 13
Bedroom 2
- Level: Upper
- Area: 182
- Dimensions: 14 x 13
Bathroom
- Features: Shower Over Tub
Dining room
- Level: Main
- Area: 120
- Dimensions: 12 x 10
Kitchen
- Level: Main
- Area: 156
- Dimensions: 13 x 12
Living room
- Level: Main
- Area: 228
- Dimensions: 19 x 12
Office
- Level: Main
- Area: 110
- Dimensions: 11 x 10
Heating
- Natural Gas, Forced Air
Cooling
- Central Air
Appliances
- Included: Dishwasher, Dryer, Microwave, Oven, Range, Refrigerator, Washer
Features
- Walk-In Closet(s)
- Flooring: Wood
- Basement: Block,Full,Partially Finished
Interior area
- Total structure area: 1,647
- Total interior livable area: 1,647 sqft
- Finished area above ground: 1,647
Property
Parking
- Total spaces: 2.5
- Parking features: Garage Door Opener, Detached, 2 Car
- Garage spaces: 2.5
Features
- Levels: One and One Half
- Stories: 1
- Patio & porch: Deck
Lot
- Size: 7,840 Square Feet
- Features: Sidewalks
Details
- Additional structures: Garden Shed
- Parcel number: 7280099000
- Zoning: RES
Construction
Type & style
- Home type: SingleFamily
- Architectural style: Tudor/Provincial
- Property subtype: Single Family Residence
Materials
- Brick, Brick/Stone
Condition
- 21+ Years
- New construction: No
- Year built: 1935
Utilities & green energy
- Sewer: Public Sewer
- Water: Public
- Utilities for property: Cable Available
Community & HOA
Location
- Region: South Milwaukee
- Municipality: South Milwaukee
Financial & listing details
- Price per square foot: $267/sqft
- Tax assessed value: $401,900
- Annual tax amount: $6,284
- Date on market: 10/15/2026
- Inclusions: Refrigerator, Oven/Range, Microwave, Dishwasher, Disposal, Washer/Dryer, Curtains/Curtain Rods
- Exclusions: Sellers Personal Property
Estimated market value
$439,900
$418,000 - $462,000
$1,904/mo
Price history
| Date | Event | Price |
|---|---|---|
| 10/17/2026 | Contingent | $439,000$267/sqft |
Source:  WIREX MLS #1982995 Report a problem | ||
| 10/15/2026 | Listed for sale | $439,000+65.7%$267/sqft |
Source: WIREX MLS #1982995 Report a problem | ||
| 7/2/2021 | Sold | $265,000+26.6%$161/sqft |
Source: Public Record Report a problem | ||
| 10/2/2012 | Sold | $209,400-4.6%$127/sqft |
Source: Public Record Report a problem | ||
| 6/19/2012 | Price change | $219,500-2.4%$133/sqft |
Source: Nicholson Realty Inc. #1251652 Report a problem | ||
| 4/14/2012 | Listed for sale | $224,900+24.9%$137/sqft |
Source: Nicholson Realty Inc #1251652 Report a problem | ||
| 5/7/2001 | Sold | $180,000$109/sqft |
Source: Public Record Report a problem | ||
Public tax history
| Year | Property taxes | Tax assessment |
|---|---|---|
| 2025 | $6,262 -1% | $322,300 |
| 2024 | $6,326 +1.1% | $322,300 |
| 2023 | $6,260 +11.3% | $322,300 +50.6% |
| 2022 | $5,626 -11.5% | $214,000 |
| 2021 | $6,356 | $214,000 |
| 2020 | $6,356 +1.2% | $214,000 |
| 2019 | $6,278 +3.1% | $214,000 |
| 2018 | $6,089 +11.3% | $214,000 |
| 2017 | $5,473 +2.4% | $214,000 |
| 2016 | $5,343 -0.8% | $214,000 |
| 2015 | $5,384 +2.5% | $214,000 |
| 2014 | $5,255 -8.8% | $214,000 |
| 2012 | $5,762 +6.1% | $214,000 +4.9% |
| 2011 | $5,432 +2.7% | $204,000 -13.2% |
| 2010 | $5,290 +1.9% | $235,000 |
| 2009 | $5,191 +2.4% | $235,000 |
| 2008 | $5,070 +1.3% | $235,000 |
| 2007 | $5,004 -2.5% | $235,000 +27.7% |
| 2006 | $5,134 +1.3% | $184,000 |
| 2005 | $5,066 +3.7% | $184,000 |
| 2004 | $4,886 +5.8% | $184,000 |
| 2003 | $4,617 +19.3% | $184,000 +39.8% |
| 2002 | $3,869 | $131,600 |
| 2001 | $3,869 +0.9% | $131,600 |
| 2000 | $3,834 +6% | $131,600 |
| 1999 | $3,618 | $131,600 |
Find assessor info on the county website
Monthly payment
Est. payment
Payment breakdown
Explore the cost of this home by adjusting the details. Changes won't be saved.Climate risks
Neighborhood: 53172
Nearby schools
Schools provided by the listing agent
- Elementary: Luther
- Middle: South Milwaukee
- High: South Milwaukee
- District: South Milwaukee
Source: WIREX MLS. This data may not be complete. We recommend contacting the local school district to confirm school assignments for this home.
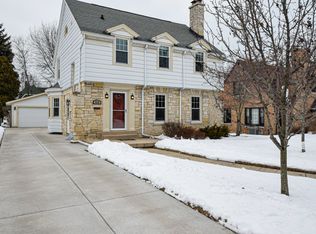

Similar homes
- $415,0003 bd2 ba2.1k sqft720 Aspen STREET, South Milwaukee, WI 53172Active
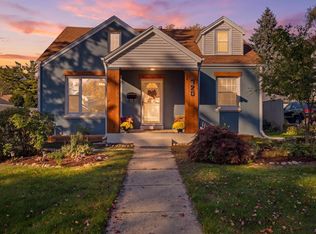 MLS ID #1985949, Lisa Pusheck. WIREX MLS
- $309,9004 bd1 ba1.7k sqft2423 Cleveland PLACE, South Milwaukee, WI 53172Active
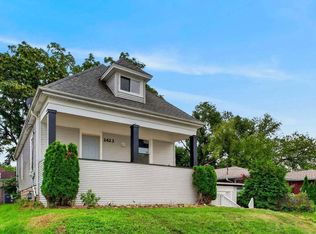 MLS ID #1987768, Harpreet Kaur. WIREX MLS
- $549,9004 bd3 ba1.9k sqft1107 Marshall AVENUE, South Milwaukee, WI 53172Active
 MLS ID #1981070, Emilio Vazquez. WIREX MLS
- $349,0003 bd2 ba1.9k sqft1711 W Clayton Crest AVENUE, Milwaukee, WI 53221Active
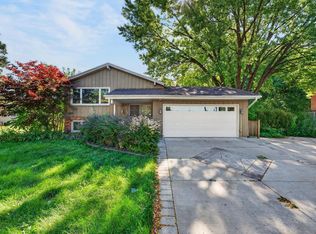 MLS ID #1987881, Ina Acuca. WIREX MLS
