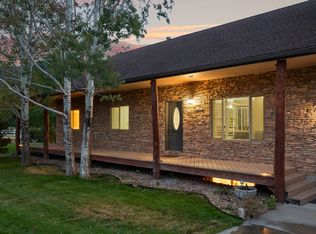
This property blends rural lifestyle with modern convenience-bring your animals, hobbies, and vision to make it your own. The impressive 6,000+ sq ft home offers expansive living and entertaining areas, perfect for gatherings. The spacious primary suite is a true retreat, featuring a cozy fireplace and private walkout to the back patio-perfect for enjoying peaceful country views. Downstairs, the fully finished basement includes a separate entrance basement apartment complete with kitchen, laundry, bath, bedroom and storage. An additional kitchen area in the basement is already plumbed and ready for completion-ideal for multi-generational living. The land is fully cross-fenced with durable drill pipe fencing, ideal for rotational grazing and livestock management. A 50' x 80' concrete walled shop with mezzanine provides ample space for equipment, projects, or storage. Property has an 8 inch private well and 2 acre feet of water is included with additional water available to purchase via water right 15-3800 and 15-3848. Square footage figures are provided as a courtesy estimate only and were obtained from private measurement. Buyer is advised to obtain an independent measurement.
For sale
$1,294,000
608 E Nicole Way N, Tooele, UT 84074
7beds
6,070sqft
Single Family Residence
Built in 1997
5.65 Acres Lot
$1,251,000 Zestimate®
$213/sqft
$-- HOA
What's special
Separate entrance basement apartmentPeaceful country viewsSpacious primary suiteCozy fireplaceFully finished basement
- 163 days
- 207
- 2
Zillow last checked:
Listing updated:
Listed by:
Jessica Cannon 801-230-5438,
Equity Real Estate (Tooele)
Source: UtahRealEstate.com,MLS#: 2151406
Facts & features
Interior
Bedrooms & bathrooms
- Bedrooms: 7
- Bathrooms: 4
- Full bathrooms: 4
- Main level bedrooms: 4
Rooms
- Room types: Master Bathroom
Primary bedroom
- Level: First
Heating
- Forced Air, Central, Wood
Cooling
- Central Air, Ceiling Fan(s)
Appliances
- Included: Microwave, Refrigerator, Disposal, Gas Range
- Laundry: Electric Dryer Hookup, Gas Dryer Hookup
Features
- Basement Apartment, Separate Bath/Shower, Walk-In Closet(s), Granite Counters
- Flooring: Carpet, Hardwood, Tile
- Windows: Blinds
- Basement: Entrance,Full,Basement Entrance
- Number of fireplaces: 2
Interior area
- Total structure area: 6,070
- Total interior livable area: 6,070 sqft
- Finished area above ground: 2,959
- Finished area below ground: 3,111
Property
Parking
- Total spaces: 3
- Parking features: Garage - Attached
- Attached garage spaces: 3
Features
- Stories: 2
- Patio & porch: Covered, Covered Patio
- Has spa: Yes
- Spa features: Jetted Tub
- Fencing: Full
- Has view: Yes
- View description: Mountain(s)
Lot
- Size: 5.65 Acres
- Features: Sprinkler: Auto-Part
- Topography: Terrain
- Residential vegetation: Mature Trees
Details
- Additional structures: Outbuilding
- Parcel number: 1108100010
- Zoning: RR5
- Zoning description: Single-Family
- Horses can be raised: Yes
- Horse amenities: Barn, Horse Property
Construction
Type & style
- Home type: SingleFamily
- Architectural style: Rambler/Ranch
- Property subtype: Single Family Residence
Materials
- Asphalt, Stucco
- Roof: Asphalt
Condition
- Blt./Standing
- New construction: No
- Year built: 1997
Utilities & green energy
- Sewer: Septic Tank, Sewer: Septic Tank
- Water: Culinary, Irrigation, Rights: Owned, Well
- Utilities for property: Natural Gas Connected, Electricity Connected
Community & HOA
Community
- Subdivision: Buzianis Ranchettes
HOA
- Has HOA: No
Location
- Region: Tooele
Financial & listing details
- Price per square foot: $213/sqft
- Annual tax amount: $6,057
- Date on market: 4/17/2026
- Listing terms: Cash,Conventional,FHA,VA Loan
- Inclusions: Ceiling Fan, Microwave, Range, Refrigerator
- Has irrigation water rights: Yes
- Acres allowed for irrigation: 0
- Electric utility on property: Yes
- Road surface type: Paved
Estimated market value
$1,251,000
$1.19M - $1.31M
$3,643/mo
Price history
| Date | Event | Price |
|---|---|---|
| 4/17/2026 | Listed for sale | $1,294,000$213/sqft |
Source:  UtahRealEstate.com #2151406 Report a problem UtahRealEstate.com #2151406 Report a problem | ||
Public tax history
Tax history is unavailable.
Monthly payment
Est. payment
Payment breakdown
Explore the cost of this home by adjusting the details. Changes won't be saved.Climate risks
Neighborhood: 84074
Nearby schools
Schools provided by the listing agent
- Elementary: Copper Canyon
- Middle: Clarke N Johnsen
- District: Tooele
Source: UtahRealEstate.com. This data may not be complete. We recommend contacting the local school district to confirm school assignments for this home.
Similar homes
- $949,0005 bd4 ba3.3k sqft1122 Ironwood Rd, Tooele, UT 84074For Sale
 MLS ID #2182540, Kalani Mascherino, Equity Real Estate (Tooele). UtahRealEstate.com
 - $975,0006 bd5 ba5.9k sqft5352 N Horseshoe Dr, Tooele, UT 84074For Sale
 MLS ID #2175667, Trevor Simmons, Equity Real Estate (Solid). UtahRealEstate.com
 - $725,0004 bd2 ba3.8k sqft4468 N Droubay Rd, Erda, UT 84074For Sale
 MLS ID #2180448, Donald G Raines, EXP Realty, LLC. UtahRealEstate.com
 - $959,9996 bd3 ba3.6k sqft1547 E Owen Cv, Lake Pt, UT 84074For Sale
 MLS ID #2157866, Michael Wolters, KW Utah Realtors Keller Williams (Brickyard). UtahRealEstate.com
 - $649,9007 bd4 ba3.9k sqft5686 N Duke Ln, Stansbury Park, UT 84074For SaleMLS ID #2185133, Edgar Lopez Arballo, EXP Realty, LLC. UtahRealEstate.com
- $1,690,0005 bd3 ba3.2k sqft415 S Worthington St, Grantsville, UT 84029For SaleMLS ID #2186052, Brad Orgill, Garlington Group Real Estate. UtahRealEstate.com
- $649,0006 bd3 ba4.1k sqft121 W Misty Brook Ln, Stansbury Park, UT 84074For Sale
 MLS ID #12602870, McCall Kruisman, eXp Realty, LLC (PC Main). PCBR
 - $779,0006 bd3 ba3.8k sqft170 Lakeview, Stansbury Park, UT 84074For SaleMLS ID #2176656, Amy Rupp, Berkshire Hathaway Home Services Utah Properties (Cache Valley). UtahRealEstate.com
- $1,319,9004 bd4 ba3.6k sqft3883 W 11800 S, Riverton, UT 84065For SaleMLS ID #2184236, Eric Thor Lund, RANLife Real Estate Inc. UtahRealEstate.com
- $665,0006 bd4 ba3.6k sqft7816 Buckhorn Rd, Tooele, UT 84074For SaleMLS ID #2163547, Crystal Lawrence, Ascend Real Estate. UtahRealEstate.com
- $649,9995 bd4 ba3.9k sqft618 S 1350 E, Tooele, UT 84074For SaleMLS ID #2164328, Kia P. Burns, Equity Real Estate (Premier Elite). UtahRealEstate.com
- $1,049,0006 bd6 ba4.5k sqft7179 S 3200 W, West Jordan, UT 84084For SaleMLS ID #2173303, Stephanie Volmar, RANLife Real Estate Inc. UtahRealEstate.com
- $1,165,0005 bd4 ba3.6k sqft3532 W Winding Creek Cv, Riverton, UT 84065For SaleMLS ID #2180888, Bob Cusick, Realty HQ. UtahRealEstate.com
- $733,0005 bd5 ba3.7k sqft8493 N Weston Way, Lake Point, UT 84074For SaleMLS ID #2168012, Melissa Biggs, Real Estate Essentials. UtahRealEstate.com
- $799,5006 bd4 ba3.8k sqft395 E Premier Ln, Grantsville, UT 84029For SaleMLS ID #2177566, Scott G. Myler, Signature Group Real Estate. UtahRealEstate.com
- $1,800,0006 bd4 ba5.3k sqft4768 E Hickman Canyon Rd, Stockton, UT 84071For SaleMLS ID #2119739, Garry Hoffmann, Engel & Volkers Logan, LLC. UtahRealEstate.com
- $1,100,0006 bd5 ba5.4k sqft4385 W Open Hill Dr, South Jordan, UT 84009For SaleMLS ID #2159128, Tiffany A Carman, Presidio Real Estate (South Valley). UtahRealEstate.com
- $999,9007 bd4 ba5.4k sqft6042 W Trailview Way S, Herriman, UT 84096For SaleMLS ID #2175955, Liann May, Presidio Real Estate. UtahRealEstate.com
- $929,9006 bd6 ba4.9k sqft3183 S George Pl, Magna, UT 84044For SaleMLS ID #2180710, Tennille McCleve-Mendez, Real Estate Essentials. UtahRealEstate.com
