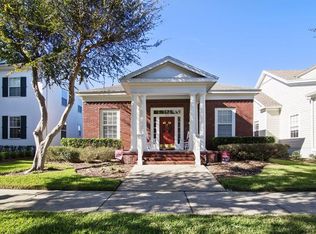
Welcome to a storybook setting in the highly desirable West Village of Celebration! Nestled on a quiet, tree-lined street just steps from the highly regarded Celebration K-8 School and vibrant Downtown Celebration, this idyllic 4 bedroom, 3 bathroom home built in 1997 by David Weekley Homes offers the perfect blend of traditional classic charm and modern living. From the moment you arrive, the graceful curb appeal and captivating front porch invite you into a warm, open layout spanning 2,751 SF. The main level features elegant formal living and dining spaces, a main-floor bedroom that easily flexes as a den, home office or guest suite and a spacious family room with soaring cathedral ceilings that opens directly to the kitchen. The eat-in kitchen is a chef’s dream, equipped with pantry, cooking island, high-end stainless steel Miele appliances, Samsung refrigerator and a wine refrigerator. Upstairs you will find a spacious primary suite designed as a true sanctuary, complete with an en-suite bathroom featuring a garden tub, separate shower, dual sinks and a private water closet. The primary walk-in closet was completely reimagined in 2022 with an extraordinary $12,000 custom buildout by Closets By Design. The second floor also features 2 additional bedrooms and hall bath, showcasing a thoughtful floor plan that offers exceptional versatility for any lifestyle. Step outside to your private outdoor oasis—a fully fenced backyard with an upgraded paved patio courtyard, lush lawn and a covered breezeway leading to the rear alley access 3-car garage, complete with abundant overhead attic storage. Major system upgrades and highlights include a roof replaced in 2022, double-pane hurricane impact storm windows, a zoned 2-unit HVAC system with the downstairs unit replaced in 2025 and a state-of-the-art Essency electric hot water heater installed in 2024. Smart home features include Nest Thermostats, Nest Protect Smoke & CO Alarms and Ring camera doorbell. Living in Celebration means enjoying an unparalleled lifestyle! Residents benefit from over 26 miles of scenic trails, community pools, parks, playgrounds, tennis and pickleball courts and access to the 18-hole Robert Trent Jones-designed golf course. Enjoy world-class dining, boutique shopping, and seasonal events right around the corner in Town Center. Plus, with AdventHealth Celebration Hospital nearby and easy access to I-4, SR 417 and Walt Disney World, this location simply cannot be beaten. Schedule your private showing today and step into your dream home!
Pending
$1,125,000
608 NADINA PLACE, CELEBRATION, FL 34747
4beds
2,751sqft
Single Family Residence
Built in 1997
5,793 Square Feet Lot
$-- Zestimate®
$409/sqft
$149/mo HOA
What's special
Cooking islandCaptivating front porchGraceful curb appealWarm open layoutQuiet tree-lined streetUpgraded paved patio courtyardAbundant overhead attic storage
- 28 days
- 470
- 32
Zillow last checked:
Listing updated:
Listed by:
Bryan Douglas 407-492-6740,
KELLER WILLIAMS REALTY AT THE PARKS 407-629-4420
Source: Stellar MLS,MLS#: O6443953 Originating MLS: Orlando Regional
Facts & features
Interior
Bedrooms & bathrooms
- Bedrooms: 4
- Bathrooms: 3
- Full bathrooms: 3
Rooms
- Room types: Attic, Dining Room, Living Room, Utility Room
Primary bedroom
- Features: Ceiling Fan(s), En Suite Bathroom, Walk-In Closet(s)
- Level: Second
- Area: 308 Square Feet
- Dimensions: 22x14
Bedroom 2
- Features: Ceiling Fan(s), Built-in Closet
- Level: First
- Area: 156 Square Feet
- Dimensions: 13x12
Bedroom 3
- Features: Ceiling Fan(s), Walk-In Closet(s)
- Level: Second
- Area: 121 Square Feet
- Dimensions: 11x11
Bedroom 4
- Features: Ceiling Fan(s), Walk-In Closet(s)
- Level: Second
- Area: 121 Square Feet
- Dimensions: 11x11
Primary bathroom
- Features: Ceiling Fan(s), Dual Sinks, Tub with Separate Shower Stall, Linen Closet
- Level: Second
- Area: 169 Square Feet
- Dimensions: 13x13
Dining room
- Level: First
- Area: 169 Square Feet
- Dimensions: 13x13
Family room
- Features: Ceiling Fan(s)
- Level: First
- Area: 240 Square Feet
- Dimensions: 15x16
Kitchen
- Features: Breakfast Bar, Granite Counters, Kitchen Island, Pantry
- Level: First
- Area: 273 Square Feet
- Dimensions: 13x21
Living room
- Features: Ceiling Fan(s)
- Level: First
- Area: 168 Square Feet
- Dimensions: 14x12
Heating
- Central
Cooling
- Central Air, Zoned
Appliances
- Included: Bar Fridge, Oven, Cooktop, Dishwasher, Disposal, Electric Water Heater, Exhaust Fan, Range Hood, Refrigerator
- Laundry: Inside, Laundry Room
Features
- Cathedral Ceiling(s), Ceiling Fan(s), Central Vacuum, Crown Molding, Eating Space In Kitchen, Kitchen/Family Room Combo, Open Floorplan, PrimaryBedroom Upstairs, Solid Wood Cabinets, Stone Counters, Thermostat, Walk-In Closet(s)
- Flooring: Ceramic Tile, Laminate, Hardwood
- Has fireplace: No
Interior area
- Total structure area: 3,673
- Total interior livable area: 2,751 sqft
Video & virtual tour
Property
Parking
- Total spaces: 3
- Parking features: Alley Access, Garage Door Opener, Garage Faces Rear
- Garage spaces: 3
- Details: Garage Dimensions: 29x20
Features
- Levels: Two
- Stories: 2
- Patio & porch: Covered, Front Porch, Patio
- Exterior features: Irrigation System, Rain Gutters, Sidewalk
- Fencing: Fenced,Vinyl
Lot
- Size: 5,793 Square Feet
- Dimensions: 45 x 129
- Features: In County, Landscaped, Level, Sidewalk
- Residential vegetation: Trees/Landscaped
Details
- Parcel number: 072528279300010300
- Zoning: OPUD
- Special conditions: None
Construction
Type & style
- Home type: SingleFamily
- Architectural style: Traditional
- Property subtype: Single Family Residence
Materials
- HardiPlank Type, Wood Frame
- Foundation: Slab
- Roof: Shingle
Condition
- New construction: No
- Year built: 1997
Details
- Builder name: David Weekley Homes
Utilities & green energy
- Sewer: Public Sewer
- Water: Public
- Utilities for property: Cable Connected, Electricity Connected, Fire Hydrant, Sewer Connected, Underground Utilities, Water Connected
Community & HOA
Community
- Features: Clubhouse, Deed Restrictions, Dog Park, Fitness Center, Golf Carts OK, Golf, Park, Playground, Pool, Sidewalks, Tennis Court(s)
- Security: Security System, Smoke Detector(s)
- Pet fee: $0 monthly
- Subdivision: CELEBRATION WEST VILLAGE
HOA
- Has HOA: Yes
- Amenities included: Basketball Court, Fitness Center, Golf Course, Park, Playground, Pool, Recreation Facilities, Tennis Court(s), Trail(s), Vehicle Restrictions
- Services included: Common Area Taxes, Community Pool, Manager, Pool Maintenance, Recreational Facilities
- HOA fee: $149 monthly
- HOA name: Celebration Residential Owners Association (CROA)
- HOA phone: 407-566-1200
Location
- Region: Celebration
Financial & listing details
- Price per square foot: $409/sqft
- Tax assessed value: $780,300
- Annual tax amount: $6,893
- Date on market: 9/28/2026
- Listing terms: Cash,Conventional
- Ownership: Fee Simple
- Total actual rent: 0
- Electric utility on property: Yes
- Road surface type: Paved
Estimated market value
Not available
Estimated sales range
Not available
Not available
Price history
| Date | Event | Price |
|---|---|---|
| 9/28/2026 | Pending sale | $1,125,000$409/sqft |
Source:  Stellar MLS #O6443953 Report a problem | ||
| 9/28/2026 | Listed for sale | $1,125,000+158.6%$409/sqft |
Source: Stellar MLS #O6443953 Report a problem | ||
| 10/31/2012 | Sold | $435,000-3.1%$158/sqft |
Source: Public Record Report a problem | ||
| 9/11/2012 | Listed for sale | $449,000-10%$163/sqft |
Source: Orlando Kissimmee Realty dba Keller Williams at the Lakes #O5119651 Report a problem | ||
| 10/29/2010 | Listing removed | $499,000$181/sqft |
Source: iseemedia #S4651874 Report a problem | ||
| 1/7/2010 | Listed for sale | $499,000+9.7%$181/sqft |
Source: iseemedia #S4651874 Report a problem | ||
| 1/6/2010 | Sold | $455,000-6%$165/sqft |
Source: Public Record Report a problem | ||
| 11/8/2009 | Price change | $484,000-3%$176/sqft |
Source: Keller Williams Realty At The Lakes #S4651874 Report a problem | ||
| 8/23/2009 | Price change | $499,000-8.4%$181/sqft |
Source: Jay Crow #S4651874 Report a problem | ||
| 7/6/2009 | Listed for sale | $544,900+89.1%$198/sqft |
Source: Jay Crow #S4651874 Report a problem | ||
| 7/23/1997 | Sold | $288,200$105/sqft |
Source: Public Record Report a problem | ||
Public tax history
| Year | Property taxes | Tax assessment |
|---|---|---|
| 2025 | $6,893 +5.8% | $780,300 +5.6% |
| 2024 | $6,517 +3.2% | $739,000 +5.1% |
| 2023 | $6,318 +4.2% | $703,400 +10.7% |
| 2022 | $6,064 +1.3% | $635,300 +26.4% |
| 2021 | $5,985 +0.5% | $502,700 +4.3% |
| 2020 | $5,956 +0.8% | $481,800 +5.7% |
| 2019 | $5,909 | $455,700 +17.8% |
| 2018 | $5,909 +0.9% | $386,748 +2.1% |
| 2017 | $5,855 -0.1% | $378,794 +2.1% |
| 2016 | $5,863 +1.1% | $371,003 +0.7% |
| 2015 | $5,802 -12.1% | $368,425 +0.8% |
| 2014 | $6,598 | $365,501 +1.5% |
| 2013 | -- | $360,100 +4.3% |
| 2012 | -- | $345,100 -41.5% |
| 2007 | -- | $589,900 +10.1% |
| 2006 | -- | $535,600 +30.5% |
| 2005 | -- | $410,300 +22.6% |
| 2004 | -- | $334,700 |
| 2003 | -- | $334,700 +25.6% |
| 2002 | $3,941 +1.8% | $266,466 +1.6% |
| 2001 | $3,870 +1.1% | $262,270 +3% |
| 2000 | $3,829 | $254,631 |
Find assessor info on the county website
Monthly payment
Est. payment
Payment breakdown
Explore the cost of this home by adjusting the details. Changes won't be saved.Climate risks
Neighborhood: West Village
Nearby schools
Schools provided by the listing agent
- Elementary: Celebration K-8
- Middle: Celebration K-8
- High: Celebration High
Source: Stellar MLS. This data may not be complete. We recommend contacting the local school district to confirm school assignments for this home.


Similar homes
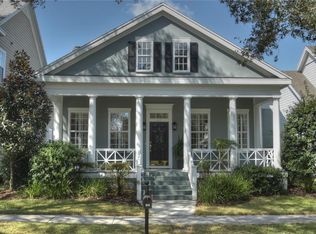
- $1,350,0005 bd5 ba3.6k sqft930 CROTON ROAD, CELEBRATION, FL 34747For Sale
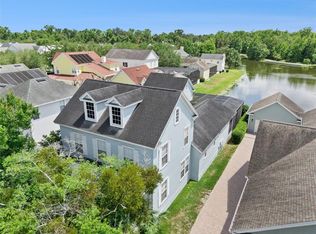
 MLS ID #O6409064, Tiffany Baro, PA, STANICA REALTY GROUP. Stellar MLS
- $1,650,0005 bd4 ba3.7k sqft1018 WILD ELM STREET, CELEBRATION, FL 34747For Sale
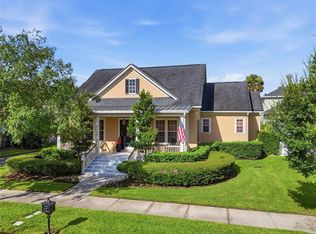 MLS ID #S5153910, Claudia Valero, CENTURY 21 CARIOTI. Stellar MLS
- $740,0004 bd3 ba2.1k sqft1425 RESOLUTE STREET, CELEBRATION, FL 34747For Sale
 MLS ID #O6432533, Laurentiu Stanica, STANICA REALTY GROUP. Stellar MLS
- $819,0004 bd4 ba2k sqft1102 GOLDENASTER COURT, CELEBRATION, FL 34747For Sale
 MLS ID #O6421832, Laurentiu Stanica, STANICA REALTY GROUP. Stellar MLS
- $769,0003 bd3 ba1.9k sqft1024 BANKS ROSE STREET, CELEBRATION, FL 34747For SaleMLS ID #S5151907, Lisa Dobbs, REAL BROKER, LLC. Stellar MLS
- $819,0004 bd4 ba3k sqft311 CELEBRATION BOULEVARD, CELEBRATION, FL 34747For SaleMLS ID #O6446658, Max Cawal, COLDWELL BANKER REALTY. Stellar MLS
- $825,0004 bd3 ba3k sqft323 CELEBRATION BOULEVARD, CELEBRATION, FL 34747For SaleMLS ID #S5157419, Dana Hall-Bradley, BETTER HOMES & GARDENS LIFESTYLES REALTY. Stellar MLS
- $699,0003 bd3 ba1.8k sqft1589 RESOLUTE STREET, CELEBRATION, FL 34747For SaleMLS ID #O6437727, Laurentiu Stanica, STANICA REALTY GROUP. Stellar MLS
- $679,9006 bd6 ba3.3k sqft2806 SPINNING SILK COURT, KISSIMMEE, FL 34747For SaleMLS ID #S5157231, Heather Werner, REAL BROKER, LLC. Stellar MLS
- $736,0003 bd3 ba2k sqft206 NORFOLK PLACE, CELEBRATION, FL 34747For SaleMLS ID #O6403274, Cory Prado, COLDWELL BANKER REALTY. Stellar MLS
- $725,0005 bd4 ba3.6k sqft7950 SEA PEARL CIRCLE, KISSIMMEE, FL 34747For SaleMLS ID #S5150770, James Donovan, TEAM DONOVAN. Stellar MLS
- $589,0005 bd5 ba2.4k sqft7412 DEVEREAUX STREET, REUNION, FL 34747For SaleMLS ID #O6394953, Luis German, PA, EXP REALTY LLC. Stellar MLS
- $899,9005 bd5 ba3.5k sqft10142 CANOPY TREE COURT, ORLANDO, FL 32836For SaleMLS ID #O6451527, Mike Derenthal, DERENTHAL REALTY. Stellar MLS
- $895,0004 bd3 ba2.1k sqft7709 APPLE TREE CIRCLE, ORLANDO, FL 32819For SaleMLS ID #O6449580, Ben Ladendorf, NOVA REAL ESTATE SERVICES INC. Stellar MLS
- $579,0004 bd4 ba3.3k sqft2213 WANDERING OAK TERRACE, KISSIMMEE, FL 34746For SaleMLS ID #S5158822, Dwight Loeding, II, LPT REALTY, LLC. Stellar MLS
- $1,199,0004 bd4 ba3.9k sqft16131 JOHNS LAKE ROAD, CLERMONT, FL 34711For SaleMLS ID #G5112313, Susie Westbrook, ARELLANO REALTY & INVESTMENTS. Stellar MLS
- $689,9005 bd4 ba3.8k sqft3074 WHITE HORSE COURT, KISSIMMEE, FL 34746For SaleMLS ID #S5158465, Audrey Torres, LUX NOVA REALTY LLC. Stellar MLS
- $899,0003 bd3 ba2.3k sqft10698 ROYAL CYPRESS WAY, ORLANDO, FL 32836For SaleMLS ID #O6443682, Storm Miller, COMPASS FLORIDA LLC. Stellar MLS
- $1,245,0006 bd5 ba3.6k sqft8991 HERITAGE BAY CIRCLE, ORLANDO, FL 32836For SaleMLS ID #O6429814, Ann Varkey, RE/MAX SELECT GROUP. Stellar MLS
- $595,0004 bd3 ba2.7k sqft1616 REGAL COVE COURT, KISSIMMEE, FL 34744For SaleMLS ID #O6426237, Cindy Gold, COLDWELL BANKER REALTY. Stellar MLS
