Welcome to 608 South Street in Hopedale, Ohio—a stunning brick ranch offering quality construction, abundant living space, and a peaceful country setting. Situated on 1.24 acres of mostly level ground, this beautifully landscaped property features a paved driveway, an attached two-car garage, covered front and back porches, a storage shed, and a firepit perfect for relaxing evenings outdoors. Inside, original hardwood floors add warmth throughout, while the thoughtfully designed floor plan flows seamlessly from room to room. The finished basement provides exceptional additional living and entertaining space, complete with a bar and an abundance of built-in storage. Its flexible layout offers exciting potential for an in-law suite, guest quarters, recreation area, or private retreat. Numerous improvements have been completed within the past five years, including a replacement boiler, a new air-handler central air system, French drains, an updated bathroom and flooring, and a new 200-amp electrical panel. Combining solid construction, valuable updates, and plenty of space both inside and out, this well-cared-for home is ready for its next owner. Schedule your private showing and discover everything 608 South Street has to offer!
Active
$249,000
608 South St, Hopedale, OH 43976
3beds
3,136sqft
:
Get pre-qualified$1,696/mo
Single Family Residence
Built in 1959
1.24 Acres Lot
$-- Zestimate®
$79/sqft
$-- HOA
What's special
Stunning brick ranchPeaceful country settingStorage shedBeautifully landscaped propertyAbundant living spacePaved drivewayAttached two-car garage
- 6 days |
- 487 |
- 36 |
Likely to sell faster than
Zillow last checked:
Listing updated:
Listed by:
Sarah Omaits 330-771-7817 sarahomaits@gmail.com,
Real of Ohio,
Deborah S Cozart 740-632-7580,
Real of Ohio
Source: MLS Now,MLS#: 5227959 Originating MLS: Other/Unspecificed
Originating MLS: Other/UnspecificedFacts & features
Interior
Bedrooms & bathrooms
- Bedrooms: 3
- Bathrooms: 1
- Full bathrooms: 1
- Main level bathrooms: 1
- Main level bedrooms: 3
Primary bedroom
- Description: Flooring: Hardwood
- Level: First
- Dimensions: 17 x 12.1
Bedroom
- Description: Flooring: Hardwood
- Level: First
- Dimensions: 14.9 x 13.2
Bedroom
- Description: Flooring: Hardwood
- Level: First
- Dimensions: 13 x 9.9
Bathroom
- Description: Flooring: Hardwood
- Level: First
- Dimensions: 9.9 x 7.3
Dining room
- Description: Flooring: Hardwood
- Level: First
- Dimensions: 12.1 x 10.11
Entry foyer
- Description: Flooring: Hardwood
- Level: First
- Dimensions: 16.4 x 3.9
Kitchen
- Description: Flooring: Luxury Vinyl Tile
- Level: First
- Dimensions: 15.5 x 13.3
Living room
- Description: Flooring: Hardwood
- Level: First
- Dimensions: 21.11 x 12.1
Heating
- Baseboard, Gas, Hot Water, Steam
Cooling
- Central Air
Appliances
- Included: Range, Refrigerator
- Laundry: In Kitchen, Main Level, Multiple Locations, See Remarks
Features
- Bookcases, Built-in Features, Ceiling Fan(s), Dry Bar, Eat-in Kitchen, High Speed Internet, In-Law Floorplan, Bar
- Basement: Full,French Drain,Finished,Storage Space,Sump Pump
- Number of fireplaces: 1
- Fireplace features: Basement
Interior area
- Total structure area: 3,136
- Total interior livable area: 3,136 sqft
- Finished area above ground: 1,568
- Finished area below ground: 1,568
Video & virtual tour
Property
Parking
- Total spaces: 2
- Parking features: Attached, Driveway, Garage, Kitchen Level, Paved
- Attached garage spaces: 2
Features
- Levels: One
- Stories: 1
- Patio & porch: Rear Porch, Covered, Front Porch, Patio
- Exterior features: Fire Pit, Rain Gutters
- Has view: Yes
- View description: Neighborhood
Lot
- Size: 1.24 Acres
- Features: Back Yard, Cleared
Details
- Additional structures: Shed(s)
- Parcel number: 140000099.000
- Special conditions: Standard
Construction
Type & style
- Home type: SingleFamily
- Architectural style: Ranch
- Property subtype: Single Family Residence
Materials
- Brick
- Roof: Shingle
Condition
- Year built: 1959
Utilities & green energy
- Sewer: Public Sewer
- Water: Public
Community & HOA
HOA
- Has HOA: No
Location
- Region: Hopedale
Financial & listing details
- Price per square foot: $79/sqft
- Tax assessed value: $142,400
- Annual tax amount: $1,975
- Date on market: 7/20/2026
- Cumulative days on market: 6 days

Sarah Omaits
(330) 771-7817
By pressing Contact Agent, you agree that the real estate professional identified above may call/text you about your search, which may involve use of automated means and pre-recorded/artificial voices. You don't need to consent as a condition of buying any property, goods, or services. Message/data rates may apply. You also agree to our Terms of Use. Zillow does not endorse any real estate professionals. We may share information about your recent and future site activity with your agent to help them understand what you're looking for in a home.
Estimated market value
Not available
Estimated sales range
Not available
Not available
Price history
| Date | Event | Price |
|---|---|---|
| 7/20/2026 | Listed for sale | $249,000+48.2%$79/sqft |
Source:  MLS Now #5227959 Report a problem MLS Now #5227959 Report a problem | ||
| 3/20/2025 | Sold | $168,000$54/sqft |
Source: Public Record Report a problem | ||
Public tax history
| Year | Property taxes | Tax assessment |
|---|---|---|
| 2024 | $3,333 -0.4% | $49,840 |
| 2023 | $3,348 +16.1% | $49,840 +16.1% |
| 2022 | $2,883 | $42,920 |
| 2021 | $2,883 | $42,920 |
| 2020 | $2,883 +16.7% | $42,920 +18% |
| 2019 | $2,470 +65.7% | $36,370 |
| 2018 | $1,491 +29.8% | $36,370 |
| 2017 | $1,149 | $36,370 +6.9% |
| 2016 | $1,149 -19.3% | $34,030 |
| 2015 | $1,423 +63.7% | $34,030 +2.5% |
| 2014 | $869 | $33,190 |
| 2013 | $869 +0% | $33,190 |
| 2012 | $869 -2% | $33,190 -3.6% |
| 2010 | $887 -0.1% | $34,420 |
| 2009 | $887 | $34,420 |
Find assessor info on the county website
Monthly payment
Est. payment
Payment breakdown
Explore the cost of this home by adjusting the details. Changes won't be saved.Climate risks
Neighborhood: 43976
Nearby schools
GreatSchools rating
- 3/10Harrison East Elementary SchoolGrades: PK-6Distance: 6.5 mi
- 5/10Harrison Central Jr./Sr. High SchoolGrades: 7-12Distance: 6.5 mi
Schools provided by the listing agent
- District: Harrison Hills CSD - 3402
Source: MLS Now. This data may not be complete. We recommend contacting the local school district to confirm school assignments for this home.
- $19,310-- bd-- ba-- sqft608 South St, Hopedale, OH 43976Off Market
- $9,080-- bd-- ba-- sqft5 South St, Dennison, OH 44621Off Market
- $143,700-- bd1 ba1.1k sqft606 South St, Hopedale, OH 43976Off Market
- $2,850-- bd-- ba-- sqft5 South St, Dennison, OH 44621Off Market
- $18,340-- bd-- ba-- sqft5 South St, Dennison, OH 44621Off Market
- $170-- bd-- ba-- sqft5 South St, Dennison, OH 44621Off Market
- $18,350-- bd-- ba-- sqft611 South St, Hopedale, OH 43976Off Market
- $125,400-- bd1 ba1.2k sqft613 South St, Hopedale, OH 43976Off Market
Similar homes
- $335,0004 bd3 ba2.4k sqft324 Central St, Hopedale, OH 43976For Sale
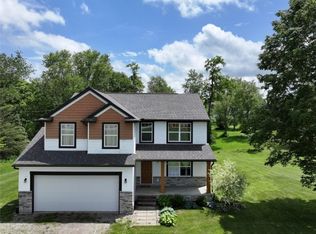 MLS ID #5137645, Ian McIntosh, Sulek & Experts Real Estate. MLS Now
 - $260,0003 bd1 ba2.4k sqft225 Harrison Ave, Cadiz, OH 43907For Sale
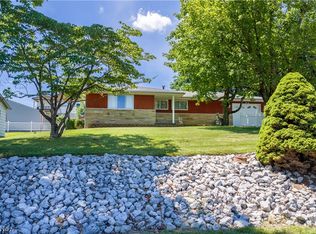 MLS ID #5226809, Rikki Sibila, Howard Hanna. MLS Now
 - $249,0004 bd2 ba2k sqft5499 State Route 43, Richmond, OH 43944For Sale
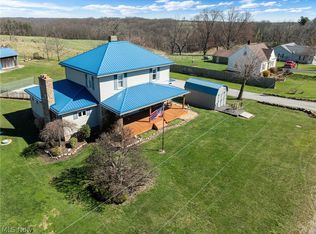 MLS ID #5227933, Sarah Omaits, Real of Ohio. MLS Now
 - $229,0002 bd1 ba2.3k sqft(Undisclosed Address), Jewett, OH 43986For Sale
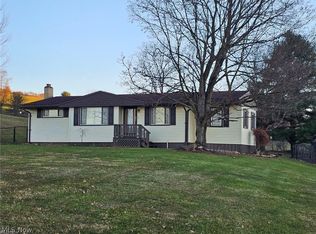 MLS ID #5211696, Tanis Thompson, Howard Hanna. MLS Now
 - $249,0004 bd2 ba3k sqft2496 State Route 250, Adena, OH 43901For SaleMLS ID #5192779, Christopher Thomas, Harvey Goodman, REALTOR. MLS Now
- $230,0003 bd3 ba2.3k sqft1025 3rd St, Brilliant, OH 43913For SaleMLS ID #5229776, Taylor J Cain, Gary W. Cain Realty & Auctioneers,LLC. MLS Now
- $225,0003 bd2 ba2k sqft347 Patton Ave, Wintersville, OH 43953For SaleMLS ID #5222900, Kara Purviance, Cedar One Realty. MLS Now
- $240,0003 bd2 ba1.9k sqft134 Martin Ave, Cadiz, OH 43907For SaleMLS ID #5208470, Jamie J Vota, Sulek & Experts Real Estate. MLS Now
- $229,9003 bd2 ba1.8k sqft183 Meadow Rd, Wintersville, OH 43953For SaleMLS ID #5213729, Shannon Irvin, Cedar One Realty. MLS Now
- $225,0003 bd2 ba1.9k sqft902 Warwood Avenue, Wheeling, WV 26003For SaleMLS ID #145110, Karri Porter, First Choice Realtors. Wheeling BOR
- $265,0003 bd3 ba2.6k sqft1042 County Road 42, Toronto, OH 43964For SaleMLS ID #5208688, Heather Baugh, Carol Goff & Associates. MLS Now
- $249,9003 bd2 ba2k sqft100 Valley Rd, Mingo Junction, OH 43938For SaleMLS ID #5222400, Mary E Freshwater, Cedar One Realty. MLS Now
- $239,0003 bd3 ba2k sqft188 Meadow Rd, Wintersville, OH 43953For SaleMLS ID #5166480, James W Petrella, DeLuca Realty. MLS Now
- $254,9004 bd2 ba2.1k sqft1960 County Road 56, Toronto, OH 43964For SaleMLS ID #5213881, Amanda L Middleton, Howard Hanna Premier R E. MLS Now
- $249,0003 bd2 ba1.7k sqft3022 Whitehaven Blvd, Steubenville, OH 43952For SaleMLS ID #5224056, James W Petrella, DeLuca Realty. MLS Now
- $249,0006 bd3 ba3.3k sqft211 W Main St, Tippecanoe, OH 44699For SaleMLS ID #5203301, Megan Eckstein, Keller Williams Legacy Group Realty. MLS Now
- $245,9003 bd2 ba1.8k sqft120 Windermere Dr, Saint Clairsville, OH 43950For SaleMLS ID #5215392, Amber Roeder, Harvey Goodman, REALTOR. MLS Now
- $290,0003 bd2 ba1.8k sqft112 South St, Saint Clairsville, OH 43950For SaleMLS ID #5230511, Erica Tamburin, RE/MAX Broadwater. MLS Now
- $220,0003 bd2 ba1.7k sqft137 Loretta Ave, Follansbee, WV 26037For SaleMLS ID #5225513, Sally A Greathouse, Century 21 Greathouse Realty, LLC. MLS Now
- $237,0003 bd3 ba1.8k sqft125 Brian St, Mingo Junction, OH 43938For SaleMLS ID #5225694, Megan Mayo, Paull Associates Real Estate. MLS Now
