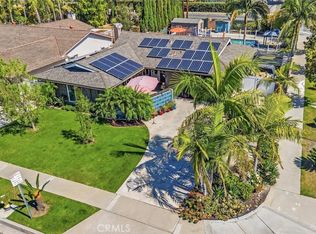
Beautifully remodeled 5-bedroom, 2-bathroom home offering 1,649 sq ft of open-concept living on a generous 6,420 sq ft lot. This move-in ready residence features a stunning upgraded kitchen with quartz countertops, modern cabinetry, and ample space for cooking and entertaining. Enjoy stylish tiled wood flooring throughout, enhancing both durability and design. The custom-remodeled bathrooms showcase contemporary finishes and thoughtful upgrades. Step outside to a spacious backyard oasis complete with a sparkling pool and relaxing jacuzzi—perfect for entertaining or unwinding year-round. The expansive lot provides plenty of room for gatherings, play, and outdoor living.
For sale
Listed by: LW Realty, Inc. • Michael Armendariz • Contact: 949-981-1478
Price cut: $99K (7/23)
$1,200,000
6082 Medford Dr, Huntington Beach, CA 92647
5beds
1,649sqft
:
Get pre-qualified$7,434/mo
Single Family Residence
Built in 1963
6,420 Square Feet Lot
$1,197,300 Zestimate®
$728/sqft
$-- HOA
What's special
Sparkling poolModern cabinetryRelaxing jacuzziSpacious backyard oasis
- 106 days |
- 3,229 |
- 165 |
Zillow last checked:
Listing updated:
Listed by:
Michael Armendariz DRE #01224378 949-981-1478,
LW Realty, Inc.
Source: CRMLS,MLS#: OC26083544 Originating MLS: California Regional MLS
Originating MLS: California Regional MLSFacts & features
Interior
Bedrooms & bathrooms
- Bedrooms: 5
- Bathrooms: 2
- Full bathrooms: 2
- Main level bathrooms: 2
- Main level bedrooms: 5
Rooms
- Room types: Bedroom, Living Room, Primary Bedroom, Other, Dining Room
Primary bedroom
- Features: Primary Suite
Bedroom
- Features: All Bedrooms Down
Bathroom
- Features: Bathtub, Quartz Counters, Remodeled, Separate Shower, Tub Shower, Upgraded
Kitchen
- Features: Quartz Counters, Remodeled, Self-closing Cabinet Doors, Updated Kitchen
Other
- Features: Walk-In Closet(s)
Heating
- Central
Cooling
- None
Appliances
- Included: Gas Range, Range Hood
- Laundry: In Garage
Features
- Separate/Formal Dining Room, Open Floorplan, Quartz Counters, Recessed Lighting, All Bedrooms Down, Primary Suite, Walk-In Closet(s)
- Flooring: Tile
- Has fireplace: Yes
- Fireplace features: Living Room
- Common walls with other units/homes: No Common Walls
Interior area
- Total interior livable area: 1,649 sqft
Property
Parking
- Total spaces: 7
- Parking features: Door-Multi, Direct Access, Driveway, Garage
- Attached garage spaces: 2
- Uncovered spaces: 5
Features
- Levels: One
- Stories: 1
- Entry location: 1
- Patio & porch: Rear Porch, Front Porch, Lanai, Patio
- Has private pool: Yes
- Pool features: In Ground, Private
- Has spa: Yes
- Spa features: In Ground, Private
- Has view: Yes
- View description: None
Lot
- Size: 6,420 Square Feet
- Features: 0-1 Unit/Acre
Details
- Parcel number: 14530104
- Special conditions: Standard,Trust
Construction
Type & style
- Home type: SingleFamily
- Property subtype: Single Family Residence
Materials
- Foundation: Slab
- Roof: Asphalt
Condition
- Updated/Remodeled,Turnkey
- New construction: No
- Year built: 1963
Utilities & green energy
- Sewer: Public Sewer
- Water: Public
- Utilities for property: Natural Gas Available, Sewer Available
Community & HOA
Community
- Features: Curbs
- Subdivision: Bolsa Park (Bols)
Location
- Region: Huntington Beach
Financial & listing details
- Price per square foot: $728/sqft
- Tax assessed value: $282,581
- Annual tax amount: $3,484
- Date on market: 4/19/2026
- Cumulative days on market: 106 days
- Listing terms: Cash,Cash to New Loan,Conventional,FHA,Fannie Mae,Freddie Mac,VA Loan
Estimated market value
$1,197,300
$1.14M - $1.26M
$5,368/mo
Price history
| Date | Event | Price |
|---|---|---|
| 7/23/2026 | Price change | $1,200,000-7.6%$728/sqft |
Source:  CRMLS #OC26083544 Report a problem CRMLS #OC26083544 Report a problem | ||
| 7/1/2026 | Price change | $1,299,000-3.8%$788/sqft |
Source: CRMLS #OC26083544 Report a problem | ||
| 4/19/2026 | Listed for sale | $1,350,000$819/sqft |
Source: CRMLS #OC26083544 Report a problem | ||
Public tax history
| Year | Property taxes | Tax assessment |
|---|---|---|
| 2025 | $3,484 +1.5% | $282,581 +2% |
| 2024 | $3,432 +3.5% | $277,041 +2% |
| 2023 | $3,316 +1.6% | $271,609 +2% |
| 2022 | $3,263 +2.2% | $266,284 +2% |
| 2021 | $3,193 +1.2% | $261,063 +1% |
| 2020 | $3,153 | $258,387 +2% |
| 2019 | $3,153 +1.2% | $253,321 +2% |
| 2018 | $3,117 +4.1% | $248,354 +2% |
| 2017 | $2,996 | $243,485 +2% |
| 2016 | $2,996 +3.3% | $238,711 +1.5% |
| 2015 | $2,901 +4.3% | $235,126 +2% |
| 2014 | $2,782 | $230,521 +0.5% |
| 2013 | -- | $229,480 +2% |
| 2012 | -- | $224,981 +2% |
| 2011 | -- | $220,570 +0.8% |
| 2010 | -- | $218,922 -0.2% |
| 2009 | -- | $219,443 +2% |
| 2008 | -- | $215,141 +2% |
| 2007 | -- | $210,923 +2% |
| 2006 | -- | $206,788 +2% |
| 2005 | -- | $202,734 +2% |
| 2004 | -- | $198,759 +1.9% |
| 2003 | -- | $195,117 +2% |
| 2002 | -- | $191,292 +2% |
| 2001 | $1,911 -2.6% | $187,542 +2% |
| 2000 | $1,961 | $183,865 |
Find assessor info on the county website
Monthly payment
Est. payment
Payment breakdown
Explore the cost of this home by adjusting the details. Changes won't be saved.Climate risks
Neighborhood: 92647
Nearby schools
GreatSchools rating
- 7/10Schroeder Elementary SchoolGrades: K-6Distance: 0.4 mi
- 9/10Helen Stacey Middle SchoolGrades: 6-8Distance: 0.8 mi
- 9/10Marina High SchoolGrades: 9-12Distance: 0.4 mi
Schools provided by the listing agent
- Elementary: Schroeder
- High: Marina
Source: CRMLS. This data may not be complete. We recommend contacting the local school district to confirm school assignments for this home.
- $1,197,8004 bd2 ba1.4k sqft6092 Medford Dr, Huntington Beach, CA 92647Off Market

- $1,310,2004 bd2 ba1.6k sqft6072 Medford Dr, Huntington Beach, CA 92647Off Market
- $1,276,3003 bd2 ba1.8k sqft6102 Medford Dr, Huntington Beach, CA 92647Off Market
- $1,362,0005 bd2 ba1.6k sqft6062 Medford Dr, Huntington Beach, CA 92647Off Market

- $1,562,9006 bd3 ba2.5k sqft6071 Medford Dr, Huntington Beach, CA 92647Off Market
- $1,135,7004 bd2 ba1.4k sqft6052 Medford Dr, Huntington Beach, CA 92647Off Market
- $1,140,8003 bd2 ba1.2k sqft6091 Medford Dr, Huntington Beach, CA 92647Off Market
- $1,336,4005 bd2 ba1.6k sqft6112 Medford Dr, Huntington Beach, CA 92647Off Market
A local agent can set up tours, give advice and negotiate with sellers.
Similar homes
- $1,199,0003 bd2 ba1.2k sqft5972 Meadowlark Dr, Huntington Beach, CA 92649For Sale
 MLS ID #OC26138002, Bill Caiazzo, HomeSmart, Evergreen Realty. CRMLS
 - $1,125,0004 bd3 ba1.6k sqft12201 Ferrari Ln, Garden Grove, CA 92841For Sale
 MLS ID #OC26159891, Sarah Mulcahy, Compass. CRMLS
 - $1,250,0003 bd2 ba1.7k sqft9393 Ethel St, Cypress, CA 90630For Sale
 MLS ID #SB26162756, Melda Mariona, Realty ONE Group United. CRMLS
 - $1,199,0003 bd2 ba2k sqft2789 E Diana Ave, Anaheim, CA 92806For Sale
 MLS ID #PW26167034, Yvonne Regis, Khorr Realty. CRMLS
 - $1,048,0004 bd2 ba1.3k sqft6812 Anthony Ave, Garden Grove, CA 92845For SaleMLS ID #PW26136096, Jennifer Tackney, GMT Real Estate. CRMLS
- $1,198,8884 bd3 ba2k sqft206 N Kennebec Dr, Anaheim, CA 92807For SaleMLS ID #OC26163278, Edward Hendrik, Circa Properties, Inc.. CRMLS
- $1,675,0004 bd3 ba2.2k sqft5471 Meadowlark Dr, Huntington Beach, CA 92649For SaleMLS ID #PV26124778, Lee Williams, Real Brokerage Technologies, I. CRMLS
- $1,249,0003 bd3 ba1.6k sqft21038 Poolside Ln, Huntington Beach, CA 92648For SaleMLS ID #NP26145807, Sean Casey, Roof Real Estate. CRMLS
- $1,100,0005 bd3 ba1.8k sqft3249 Petaluma Ave, Long Beach, CA 90808For SaleMLS ID #PW26132275, Silvia Nieto, Real Brokerage Technologies. CRMLS
- $1,499,0003 bd2 ba1.4k sqft21061 Miramar Ln, Huntington Beach, CA 92646For SaleMLS ID #OC26153406, Dawn Wood, Coldwell Banker Realty. CRMLS
- $1,045,0003 bd2 ba1.4k sqft1583 W Cerritos Ave, Anaheim, CA 92802For SaleMLS ID #SW26161429, Cindy Saucillo, New Palace Realty. CRMLS
- $1,500,0005 bd2 ba2k sqft5482 Park Ave, Garden Grove, CA 92845For SaleMLS ID #PW26144981, Kathleen Ladd, REMAX Professionals. CRMLS
- $1,190,8884 bd2 ba2k sqft500 N Hanover St, Anaheim, CA 92801For SaleMLS ID #OC26084536, Zeke Hallam, REMAX Professionals. CRMLS
- $1,375,0004 bd2 ba1.5k sqft9331 La Cortinilla Ave, Fountain Valley, CA 92708For SaleMLS ID #IG26127930, Nancy Whyte, Realty Masters & Associates. CRMLS
- $1,225,0004 bd3 ba1.7k sqft590 Traverse Dr, Costa Mesa, CA 92626For SaleMLS ID #OC26139737, Lily Campbell, First Team Real Estate. CRMLS
- $1,299,0005 bd4 ba2.3k sqft9552 Dewey Dr, Garden Grove, CA 92841For SaleMLS ID #PW26088845, Cristina Prieto, Century 21 Cornerstone. CRMLS
- $1,079,9994 bd2 ba1.4k sqft7689 Holder St, Buena Park, CA 90620For SaleMLS ID #PW26122239, Samantha Thammavongsa, KAM Financial & Realty, Inc.. CRMLS
- $1,330,0003 bd2 ba1.9k sqft933 Avenue Boxwood, Fullerton, CA 92835For SaleMLS ID #OC26164386, Abudureheman Yipare, Coldwell Banker Realty. CRMLS
- $1,049,9003 bd3 ba1.5k sqft20915 Shellfish Ln, Huntington Beach, CA 92648For SaleMLS ID #OC26107918, Cora Berkery, Coldwell Banker Realty. CRMLS
- $1,050,0003 bd2 ba969 sqft14671 Hunter Ln, Midway City, CA 92655For SaleMLS ID #PW26122495, Truc Truong, Superior Real Estate Group. CRMLS
Local buyer's agents are ready to help
