Lowest-priced pool home in Huntington Beach…hurry on this one! Set on an approximately 7,100 sq ft corner lot, this Huntington Village home offers a remodeled 2024 kitchen, backyard poolside retreat, enclosed front yard, and newer 50-year-rated roof. This home was originally built with four bedrooms but is currently configured and used as a three bedroom, offering flexibility to convert back if desired. The open floorplan connects the living, dining, and fully remodeled kitchen, completed in July 2024 with quartz countertops, updated stainless-steel appliances, modern finishes, and improved lighting. The living room offers a cozy place to relax by the brick fireplace, with both gas and wood-burning capability, plus a slider that opens to the backyard. Two secondary bedrooms and a full hall bathroom as well as a primary suite with private bathroom and access to pull-down storage. Designed for poolside entertaining, the backyard includes pavers, a grass area, and a pool heater for added comfort.
Additional highlights include central heat and A/C, recessed LED lighting, smart switches, plantation shutters, newer hard-surface flooring, direct-access 2-car garage, and updated LG washer and dryer. Conveniently located near parks, highly rated schools, shopping, dining, Meadowlark Golf Club, and just a few miles from Huntington Harbour, Sunset Beach, Bolsa Chica State Beach, Bolsa Chica wetlands trails, and the Huntington Beach coastline!
Under contract
Listed by: HomeSmart, Evergreen Realty • Bill Caiazzo • Contact: 714-264-4610
$1,199,000
5972 Meadowlark Dr, Huntington Beach, CA 92649
3beds
1,268sqft
:
Get pre-qualified$7,503/mo
Single Family Residence
Built in 1962
7,100 Square Feet Lot
$1,187,600 Zestimate®
$946/sqft
$-- HOA
What's special
- 27 days |
- 3,765 |
- 329 |
Likely to sell faster than
Zillow last checked:
Listing updated:
Listed by:
Bill Caiazzo DRE #01215033 714-264-4610,
HomeSmart, Evergreen Realty
Source: CRMLS,MLS#: OC26138002 Originating MLS: California Regional MLS
Originating MLS: California Regional MLSFacts & features
Interior
Bedrooms & bathrooms
- Bedrooms: 3
- Bathrooms: 2
- Full bathrooms: 1
- 3/4 bathrooms: 1
- Main level bathrooms: 2
- Main level bedrooms: 3
Rooms
- Room types: Bedroom, Family Room, Kitchen, Living Room, Primary Bathroom, Primary Bedroom, Dining Room
Primary bedroom
- Features: Primary Suite
Primary bedroom
- Features: Main Level Primary
Bedroom
- Features: Bedroom on Main Level
Bedroom
- Features: All Bedrooms Down
Bathroom
- Features: Bathroom Exhaust Fan, Bathtub, Full Bath on Main Level, Remodeled, Separate Shower, Tub Shower, Upgraded, Walk-In Shower
Kitchen
- Features: Built-in Trash/Recycling, Kitchen/Family Room Combo, Pots & Pan Drawers, Quartz Counters, Remodeled, Self-closing Cabinet Doors, Self-closing Drawers, Updated Kitchen
Heating
- Central, Forced Air, Fireplace(s), Natural Gas
Cooling
- Central Air
Appliances
- Included: Dishwasher, Free-Standing Range, Gas Range, Microwave, Water Heater, Dryer, Washer
- Laundry: Washer Hookup, Gas Dryer Hookup, In Garage
Features
- Breakfast Bar, Block Walls, Separate/Formal Dining Room, Open Floorplan, Pull Down Attic Stairs, Quartz Counters, Recessed Lighting, All Bedrooms Down, Bedroom on Main Level, Main Level Primary, Primary Suite
- Flooring: Laminate, Tile
- Windows: Double Pane Windows, Plantation Shutters, Screens
- Has fireplace: Yes
- Fireplace features: Gas, Living Room, Masonry, Wood Burning
- Common walls with other units/homes: No Common Walls
Interior area
- Total interior livable area: 1,268 sqft
Video & virtual tour
Property
Parking
- Total spaces: 4
- Parking features: Concrete, Direct Access, Door-Single, Driveway, Garage Faces Front, Garage, Garage Door Opener
- Attached garage spaces: 2
- Uncovered spaces: 2
Features
- Levels: One
- Stories: 1
- Entry location: 1
- Patio & porch: Patio, See Remarks
- Exterior features: Lighting
- Has private pool: Yes
- Pool features: Gas Heat, Heated, In Ground, Private
- Has spa: Yes
- Spa features: Heated, In Ground, Private
- Fencing: Block,Stucco Wall,Wood
- Has view: Yes
- View description: None
Lot
- Size: 7,100 Square Feet
- Features: Corner Lot, Drip Irrigation/Bubblers, Front Yard, Sprinklers In Rear, Sprinklers In Front, Lawn, Level, Near Park, Sprinklers Timer, Sprinkler System, Trees, Yard
Details
- Additional structures: Shed(s)
- Parcel number: 14612201
- Special conditions: Standard
Construction
Type & style
- Home type: SingleFamily
- Property subtype: Single Family Residence
Materials
- Stucco
- Foundation: Slab
- Roof: Composition
Condition
- Updated/Remodeled,Turnkey
- New construction: No
- Year built: 1962
Utilities & green energy
- Electric: Electricity - On Property
- Sewer: Public Sewer
- Water: Public
- Utilities for property: Electricity Connected, Natural Gas Connected, Sewer Connected, Water Connected
Community & HOA
Community
- Features: Biking, Curbs, Golf, Gutter(s), Hiking, Storm Drain(s), Street Lights, Sidewalks, Park
- Security: Carbon Monoxide Detector(s), Smoke Detector(s)
- Subdivision: Huntington Village Ii (Hvl2)
Location
- Region: Huntington Beach
Financial & listing details
- Price per square foot: $946/sqft
- Tax assessed value: $836,637
- Annual tax amount: $9,458
- Date on market: 6/26/2026
- Cumulative days on market: 27 days
- Listing terms: Cash,Cash to New Loan,Conventional,FHA,VA Loan
- Road surface type: Paved
Estimated market value
$1,187,600
$1.13M - $1.25M
$5,828/mo
Price history
| Date | Event | Price |
|---|---|---|
| 7/22/2026 | Contingent | $1,199,000$946/sqft |
Source:  CRMLS #OC26138002 Report a problem CRMLS #OC26138002 Report a problem | ||
| 6/26/2026 | Listed for sale | $1,199,000+56.7%$946/sqft |
Source: CRMLS #OC26138002 Report a problem | ||
| 8/12/2019 | Sold | $765,000$603/sqft |
Source:  CRMLS #IG19162734 Report a problem CRMLS #IG19162734 Report a problem | ||
| 7/13/2019 | Pending sale | $765,000$603/sqft |
Source: RLS Realty #IG19162734 Report a problem | ||
| 7/10/2019 | Listed for sale | $765,000-1.3%$603/sqft |
Source: RLS Realty #IG19162734 Report a problem | ||
| 3/12/2019 | Listing removed | $775,000$611/sqft |
Source: RLS Realty #IG18233409 Report a problem | ||
| 2/22/2019 | Price change | $775,000-1.3%$611/sqft |
Source: RLS Realty #IG18233409 Report a problem | ||
| 2/14/2019 | Listed for sale | $785,000$619/sqft |
Source: RLS Realty #IG18233409 Report a problem | ||
| 1/10/2019 | Listing removed | $785,000$619/sqft |
Source: RLS Realty #IG18233409 Report a problem | ||
| 1/8/2019 | Price change | $785,000-1.3%$619/sqft |
Source: RLS Realty #IG18233409 Report a problem | ||
| 9/30/2018 | Listed for sale | $795,000+27.2%$627/sqft |
Source: RLS Realty #IG18233409 Report a problem | ||
| 6/17/2014 | Sold | $625,000-0.6%$493/sqft |
Source: Public Record Report a problem | ||
| 5/1/2014 | Listed for sale | $629,000+12.5%$496/sqft |
Source: RE/MAX SELECT ONE #OC14088327 Report a problem | ||
| 12/18/2009 | Sold | $559,000$441/sqft |
Source: Public Record Report a problem | ||
| 11/14/2009 | Listed for sale | $559,000+35%$441/sqft |
Source: Better Neighborhoods Revit.Inc #P710873 Report a problem | ||
| 10/5/2009 | Sold | $414,100-35.8%$327/sqft |
Source: Public Record Report a problem | ||
| 7/19/2005 | Sold | $645,000+10.3%$509/sqft |
Source: Public Record Report a problem | ||
| 5/14/2004 | Sold | $585,000+132.1%$461/sqft |
Source: Public Record Report a problem | ||
| 4/5/2000 | Sold | $252,000+23.8%$199/sqft |
Source: Public Record Report a problem | ||
| 3/30/1998 | Sold | $203,500$160/sqft |
Source: Public Record Report a problem | ||
Public tax history
| Year | Property taxes | Tax assessment |
|---|---|---|
| 2025 | $9,458 +1.7% | $836,637 +2% |
| 2024 | $9,296 +2.3% | $820,233 +2% |
| 2023 | $9,088 +1.5% | $804,150 +2% |
| 2022 | $8,955 +1.9% | $788,383 +2% |
| 2021 | $8,790 +1.1% | $772,925 +1% |
| 2020 | $8,691 | $765,000 +11.4% |
| 2019 | $8,691 +9.8% | $686,822 +2% |
| 2018 | $7,919 +4% | $673,355 +2% |
| 2017 | $7,618 | $660,152 +2% |
| 2016 | $7,618 +4.3% | $647,208 +1.5% |
| 2015 | $7,304 +15.9% | $637,487 +13.4% |
| 2014 | $6,300 | $562,000 +11.9% |
| 2013 | -- | $502,080 |
| 2012 | -- | $502,080 -4% |
| 2011 | -- | $523,000 -6.4% |
| 2010 | -- | $559,000 +23.9% |
| 2009 | -- | $451,000 -19.7% |
| 2008 | -- | $561,500 -14.7% |
| 2007 | -- | $657,900 +2% |
| 2006 | -- | $645,000 +8.1% |
| 2005 | -- | $596,700 +119% |
| 2004 | -- | $272,415 +1.9% |
| 2003 | -- | $267,423 +2% |
| 2002 | -- | $262,180 +2% |
| 2001 | $2,612 +15.9% | $257,040 +21.6% |
| 2000 | $2,253 | $211,415 |
Find assessor info on the county website
Monthly payment
Est. payment
Payment breakdown
Explore the cost of this home by adjusting the details. Changes won't be saved.Climate risks
Neighborhood: 92649
Nearby schools
GreatSchools rating
- 9/10Village View Elementary SchoolGrades: K-5Distance: 0.6 mi
- 7/10Marine View Middle SchoolGrades: 6-8Distance: 1.1 mi
- 9/10Marina High SchoolGrades: 9-12Distance: 0.5 mi
Schools provided by the listing agent
- Elementary: Village View
- Middle: Marine View
- High: Marina
Source: CRMLS. This data may not be complete. We recommend contacting the local school district to confirm school assignments for this home.
- $--3 bd2 ba6.5k sqft5972 Meadowlark Dr #1, Huntington Beach, CA 92649Off Market

- $1,177,2003 bd2 ba1.5k sqft5962 Meadowlark Dr, Huntington Beach, CA 92649Off Market
- $1,691,4004 bd3 ba2k sqft5951 Par Cir, Huntington Beach, CA 92649Off Market

- $1,399,4003 bd2 ba1.8k sqft5952 Meadowlark Dr, Huntington Beach, CA 92649Off Market
- $1,399,8003 bd2 ba1.5k sqft5961 Par Cir, Huntington Beach, CA 92649Off Market
- $1,052,9003 bd3 ba1.1k sqft5971 Meadowlark Dr, Huntington Beach, CA 92649Off Market
- $1,173,3004 bd2 ba1.2k sqft5961 Meadowlark Dr, Huntington Beach, CA 92649Off Market
- $1,020,2003 bd1 ba1.1k sqft5942 Meadowlark Dr, Huntington Beach, CA 92649Off Market
A local agent can set up tours, give advice and negotiate with sellers.
Similar homes
- $1,079,0004 bd2 ba1.3k sqft6502 Acacia Ave, Garden Grove, CA 92845For Sale
 MLS ID #PW26133272, Sean Froelich, First Team Real Estate. CRMLS
 - $949,0002 bd3 ba1.6k sqft4478 Shorebird Dr #10, Huntington Beach, CA 92649For Sale
 MLS ID #PW26135047, Amanda Michael, Century 21 Discovery. CRMLS
 - $1,199,9994 bd2 ba1.2k sqft2107 Pomona Ave, Costa Mesa, CA 92627For Sale
 MLS ID #OC26108880, Ali Zargarbashi, Sadri Group. CRMLS
 - $1,199,0004 bd3 ba1.7k sqft12246 Nadine Cir, Garden Grove, CA 92840For Sale
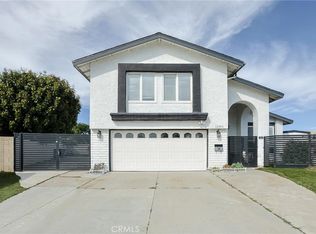 MLS ID #PW26123802, Truc Truong, Superior Real Estate Group. CRMLS
 - $1,100,0003 bd2 ba1.5k sqft4608 Blanca Dr, Cypress, CA 90630For SaleMLS ID #PW26082515, JC Kim, First Team Real Estate. CRMLS
- $965,0004 bd3 ba1.7k sqft5191 Victoria Pl, Westminster, CA 92683For SaleMLS ID #OC26138528, Curtis Chapman, Chapman Realty. CRMLS
- $775,0004 bd2 ba1.2k sqft9562 Cornwall Dr, Huntington Beach, CA 92646For SaleMLS ID #OC26155696, Lana Fish, Coldwell Banker Realty. CRMLS
- $999,0003 bd2 ba1.5k sqft5501 Orange Ave, Cypress, CA 90630For SaleMLS ID #PW26132654, Chase Whitney, First Team Real Estate. CRMLS
- $1,095,0003 bd2 ba1.7k sqft1414 E Silva St, Long Beach, CA 90807For SaleMLS ID #PW26158072, Allison Van Wig, Keller Williams Coastal Prop.. CRMLS
- $1,189,0003 bd2 ba1.2k sqft155 Pasadena Ave, Tustin, CA 92780For SaleMLS ID #PW26075310, Kimberly Miller, Melika Jahangirl, Broker. CRMLS
- $1,099,0003 bd2 ba1.4k sqft3501 Claremore Ave, Long Beach, CA 90808For SaleMLS ID #PW26100862, Matthew Tilley, First Team Real Estate. CRMLS
- $1,599,9004 bd3 ba1.7k sqft16842-16846 Lucia Ln, Huntington Beach, CA 92647For SaleMLS ID #OC26107677, Burcu Kayiran, Beverly & Company, Inc.. CRMLS
- $1,749,9903 bd2 ba1.6k sqft1582 Ponderosa St, Costa Mesa, CA 92626For SaleMLS ID #OC26150552, Jake Isham, Kase Real Estate. CRMLS
- $1,399,0003 bd2 ba1.3k sqft1566 Corsica Pl, Costa Mesa, CA 92626For SaleMLS ID #OC26092566, Berit Hayden, Coldwell Banker Realty. CRMLS
- $1,099,0003 bd2 ba1.8k sqft512 S Peregrine St, Anaheim, CA 92806For SaleMLS ID #OC26155095, Nancy Yeh Pham, Innovate Realty, Inc.. CRMLS
- $1,149,0004 bd2 ba1.6k sqft2003 W Willow Ave, Orange, CA 92868For SaleMLS ID #OC26140206, Doron Refael, Doron Refael, Broker. CRMLS
- $1,149,9954 bd2 ba1.4k sqft4605 E Silverleaf Ave, Orange, CA 92869For SaleMLS ID #PW26136591, Linda Lawrence, First Team Real Estate. CRMLS
- $989,0004 bd2 ba1.5k sqft1806 W Camden Pl, Santa Ana, CA 92704For SaleMLS ID #PW26140335, Roberto Reyes, Crown Real Estate Team. CRMLS
- $1,325,0003 bd2 ba1.9k sqft7850 E Berner St, Long Beach, CA 90808For SaleMLS ID #RS26080310, Jignesh (Jack) Patel, Sage Real Estate Group Inc. CRMLS
- $1,450,0004 bd2 ba1.4k sqft209 E Mayfair Ave, Orange, CA 92867For SaleMLS ID #PW26157527, Abraham Lee, Nakoma Realty Company. CRMLS
Local buyer's agents are ready to help
