This stunning, one-of-a-kind custom-built home offers an exceptional blend of craftsmanship, comfort, and space. Situated on 3 beautifully landscaped acres at the city limits, the property boasts breathtaking panoramic views and a thoughtfully designed floor plan that reflects pride of ownership throughout. The chef-inspired kitchen features an abundance of cabinetry, a spacious island, and a convenient breakfast bar, making it ideal for both everyday living and entertaining. Generously sized rooms and expansive windows fill the home with natural light while showcasing the surrounding views. Beautiful custom trim work, from the windows to the baseboards, adds character and elegance throughout. The spacious laundry room provides exceptional storage, while the versatile fourth room is currently used as a den but offers flexibility to suit your needs. An impressive, true four-car garage provides ample space for vehicles and storage, with plenty of room remaining on the property to build your dream shop. A rare opportunity to enjoy peaceful acreage living with the convenience of being just minutes from the heart of the town!
Active
$969,000
6085 Water Canyon Rd, Winnemucca, NV 89445
4beds
2,868sqft
Single Family Residence
Built in 2010
3.15 Acres Lot
$-- Zestimate®
$338/sqft
$-- HOA
What's special
Thoughtfully designed floor planChef-inspired kitchenExceptional storageSpacious laundry roomImpressive true four-car garageBreathtaking panoramic viewsExpansive windows
- 20 hours
- 181
- 5
Zillow last checked:
Listing updated:
Listed by:
Justin Rost S.196956 775-304-6830,
Coldwell Banker Cornerstone Realty
Source: NNRMLS,MLS#: 260014043
Facts & features
Interior
Bedrooms & bathrooms
- Bedrooms: 4
- Bathrooms: 3
- Full bathrooms: 2
- 1/2 bathrooms: 1
Heating
- Forced Air, Natural Gas
Cooling
- Central Air
Appliances
- Included: Dishwasher, Disposal, Double Oven, Gas Range, Microwave, Self Cleaning Oven
- Laundry: Cabinets, Laundry Room, Sink
Features
- Ceiling Fan(s), High Ceilings, Kitchen Island, Pantry, Vaulted Ceiling(s)
- Flooring: Carpet, Tile, Wood
- Windows: Blinds, Double Pane Windows
- Has fireplace: No
- Common walls with other units/homes: No Common Walls
Interior area
- Total structure area: 2,868
- Total interior livable area: 2,868 sqft
Property
Parking
- Total spaces: 4
- Parking features: Additional Parking, Attached, Garage, Garage Door Opener
- Attached garage spaces: 4
Features
- Levels: One
- Stories: 1
- Patio & porch: Uncovered, Covered, Patio
- Exterior features: Rain Gutters
- Spa features: None
- Fencing: Full
- Has view: Yes
- View description: City, Desert, Mountain(s)
Lot
- Size: 3.15 Acres
- Features: Corner Lot, Landscaped, Level, Sprinklers In Front, Sprinklers In Rear
Details
- Additional structures: None
- Parcel number: 16061102
- Zoning: RE
Construction
Type & style
- Home type: SingleFamily
- Property subtype: Single Family Residence
Materials
- Stone, Stucco
- Foundation: Crawl Space
- Roof: Composition,Shingle
Condition
- New construction: No
- Year built: 2010
Utilities & green energy
- Sewer: Septic Tank
- Water: Public
- Utilities for property: Electricity Connected, Internet Available, Natural Gas Connected, Sewer Connected, Cellular Coverage
Community & HOA
Community
- Security: Smoke Detector(s)
HOA
- Has HOA: No
Location
- Region: Winnemucca
Financial & listing details
- Price per square foot: $338/sqft
- Tax assessed value: $233,636
- Annual tax amount: $6,387
- Date on market: 11/9/2026
- Listing terms: Cash,Conventional,FHA,VA Loan
Estimated market value
Not available
Estimated sales range
Not available
Not available
Price history
| Date | Event | Price |
|---|---|---|
| 11/9/2026 | Listed for sale | $969,000$338/sqft |
Source:  NNRMLS #260014043 Report a problem | ||
Public tax history
| Year | Property taxes | Tax assessment |
|---|---|---|
| 2026 | $6,205 +12.9% | $233,636 +7.2% |
| 2025 | $5,495 +2.9% | $217,890 +10.6% |
| 2024 | $5,338 +2.9% | $197,001 +6.6% |
| 2023 | $5,186 -0.7% | $184,882 +13.8% |
| 2022 | $5,220 | $162,419 +0.8% |
| 2021 | -- | $161,191 -0.7% |
| 2020 | $5,204 | $162,278 +3.6% |
| 2019 | $5,204 +6% | $156,680 -1.2% |
| 2018 | $4,912 | $158,643 +7.9% |
| 2017 | $4,912 | $147,049 -1.4% |
| 2016 | -- | $149,138 -7.4% |
| 2015 | -- | $161,069 |
Find assessor info on the county website
Monthly payment
Est. payment
Payment breakdown
Explore the cost of this home by adjusting the details. Changes won't be saved.Climate risks
Neighborhood: 89445
Nearby schools
Schools provided by the listing agent
- Elementary: Sonoma Heights Elementary
- Middle: French Ford Middle School
- High: Albert Lowry High School
Source: NNRMLS. This data may not be complete. We recommend contacting the local school district to confirm school assignments for this home.

Similar homes
- $750,0004 bd2 ba2.6k sqft4158 Broken Hill Rd, Winnemucca, NV 89445Active
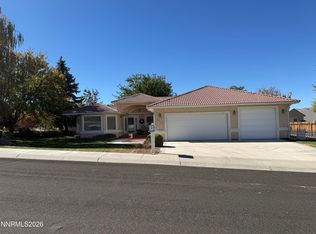
 MLS ID #260013100, Edmond Booth, Vision West Realty. NNRMLS
- $669,9003 bd3 ba2.2k sqft2807 Paiute St, Winnemucca, NV 89445Active
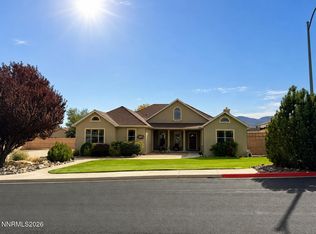 MLS ID #260011455, Harvey Estes, Century 21 Sonoma Realty. NNRMLS
- $615,0004 bd3 ba3.3k sqft2804 Great Basin Ave, Winnemucca, NV 89445Active
 MLS ID #260011898, Esther Martinez-Mendoza, Century 21 Sonoma Realty. NNRMLS
- $609,9003 bd2 ba2.3k sqft4195 Two Rock Dr, Winnemucca, NV 89445Active
 MLS ID #260012817, Mitchell Bidart, Century 21 Sonoma Realty. NNRMLS
- $489,0003 bd2 ba2.2k sqft5575 Jungo Rd, Winnemucca, NV 89445ActiveMLS ID #260013344, Mariela Cabada, Robinhood Realty. NNRMLS
- $625,0004 bd4 ba2.3k sqft5705 Offenhauser Dr, Winnemucca, NV 89445ActiveMLS ID #260011621, Tauna Burhans, Vision West Realty. NNRMLS
- $550,0003 bd3 ba2.4k sqft4755 Saddlehorn Dr, Winnemucca, NV 89445ActiveMLS ID #260008983, Justin Rost, Coldwell Banker Cornerstone Realty. NNRMLS
- $489,9003 bd2 ba1.9k sqft202 Summit Ave, Winnemucca, NV 89445ActiveMLS ID #260012714, Stevie Destout, Cowboy Country Realty. NNRMLS
- $530,0004 bd2 ba1.7k sqft8975 Diamond Dr, Winnemucca, NV 89445ActiveMLS ID #250058328, Heather Davis, Lindsey Realty. NNRMLS
