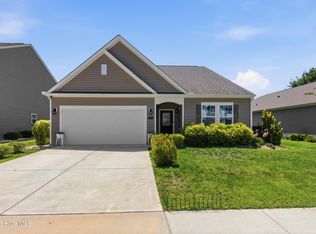
Welcome home to the highly sought-after Wilmington floor plan, designed for the way you actually live today. With four bedrooms, each featuring its own walk-in closet, plus a dedicated first-floor office and a spacious upstairs loft, this home offers room to spread out, work from home, and come together with ease.
The main level welcomes you with a formal dining room and an open-concept living space centered around a cozy gas log fireplace. The kitchen flows seamlessly into the breakfast nook and living area, making everyday life and entertaining effortless. A first-floor office provides the perfect work-from-home setup, while the laundry room includes a washer and dryer that convey.
Upstairs, all four bedrooms are thoughtfully placed, including the primary suite with a generously sized walk-in closet. The large loft offers flexible bonus space ideal for a media room, playroom, or second living area. This home has been pet-free and well maintained.
Step outside to the patio, an ideal spot for morning coffee or unwinding in the evening. An irrigation system adds convenience and helps keep the yard looking its best.
Located in a desirable community with a 61-acre lake, pool, playground, and walking trails, this home delivers both lifestyle and location. Just minutes from downtown New Bern, shopping, dining, medical facilities, and Cherry Point, it offers everyday convenience without sacrificing neighborhood charm.
Make it your own. Seller offering a $1,000 paint allowance as a closing cost credit with an acceptable offer.
Pending
$349,900
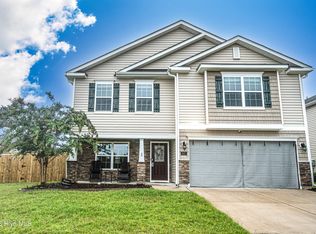
609 Ava Street, New Bern, NC 28560
4beds
2,800sqft
Single Family Residence
Built in 2022
6,970 Square Feet Lot
$346,500 Zestimate®
$125/sqft
$42/mo HOA
What's special
Cozy gas log fireplaceDedicated first-floor officeOpen-concept living spaceSpacious upstairs loftFormal dining room
- 195 days
- 22
- 0
Zillow last checked:
Listing updated:
Listed by:
Amber Shelar 704-689-9293,
RE/MAX Executive,
Summit Realty Group 910-714-5534,
RE/MAX Executive
Source: Hive MLS,MLS#: 100548086 Originating MLS: Jacksonville Board of Realtors
Originating MLS: Jacksonville Board of RealtorsFacts & features
Interior
Bedrooms & bathrooms
- Bedrooms: 4
- Bathrooms: 3
- Full bathrooms: 2
- 1/2 bathrooms: 1
Rooms
- Room types: Family Room, Dining Room, Laundry, Master Bedroom, Bedroom 2, Bedroom 3, Bedroom 4
Primary bedroom
- Level: Second
- Dimensions: 18 x 17
Bedroom 2
- Level: Second
- Dimensions: 12 x 14
Bedroom 3
- Level: Second
- Dimensions: 13 x 12
Bedroom 4
- Level: Second
- Dimensions: 13 x 12
Dining room
- Level: Main
- Dimensions: 12 x 10
Family room
- Level: Main
- Dimensions: 18 x 17
Kitchen
- Description: Breakfast area, Island, Pantry
- Level: Main
Laundry
- Level: Main
Heating
- Heat Pump, Natural Gas
Cooling
- Central Air
Appliances
- Included: Electric Oven, Built-In Microwave, Washer, Refrigerator, Dryer, Disposal, Dishwasher
- Laundry: Laundry Room
Features
- Walk-in Closet(s), Vaulted Ceiling(s), Entrance Foyer, Solid Surface, Kitchen Island, Ceiling Fan(s), Pantry, Walk-in Shower, Blinds/Shades, Gas Log, Walk-In Closet(s)
- Flooring: Carpet, Vinyl
- Basement: None
- Attic: Access Only,Pull Down Stairs
- Number of fireplaces: 1
- Fireplace features: Gas Log
Interior area
- Total structure area: 2,800
- Total interior livable area: 2,800 sqft
Property
Parking
- Total spaces: 2
- Parking features: Attached, Concrete, Off Street
- Attached garage spaces: 2
Accessibility
- Accessibility features: None
Features
- Levels: Two
- Patio & porch: Patio, Porch
- Exterior features: Irrigation System
- Pool features: None
- Fencing: None
- View description: None
- Waterfront features: None
- Frontage type: See Remarks
Lot
- Size: 6,970 Square Feet
- Dimensions: 100 x 60
- Features: Interior Lot
Details
- Parcel number: 82233 1021
- Zoning: Res
- Special conditions: Short Sale
Construction
Type & style
- Home type: SingleFamily
- Property subtype: Single Family Residence
Materials
- Vinyl Siding, Wood Frame
- Foundation: Slab
- Roof: Architectural Shingle
Condition
- New construction: No
- Year built: 2022
Utilities & green energy
- Sewer: Public Sewer
- Water: Public
- Utilities for property: Natural Gas Connected, Sewer Connected, Water Connected
Green energy
- Green verification: None
Community & HOA
Community
- Subdivision: Tyler, Home on the Lake
HOA
- Has HOA: Yes
- Amenities included: Pool, Maintenance Common Areas, Street Lights, Trail(s), Water
- HOA fee: $500 annually
- HOA name: Tyler Lake HOA
- HOA phone: 910-606-7007
Location
- Region: New Bern
Financial & listing details
- Price per square foot: $125/sqft
- Tax assessed value: $341,590
- Annual tax amount: $2,851
- Date on market: 1/16/2026
- Cumulative days on market: 195 days
- Listing agreement: Exclusive Right To Sell
- Listing terms: Cash,Conventional,FHA,VA Loan
Estimated market value
$346,500
$329,000 - $364,000
$2,554/mo
Price history
| Date | Event | Price |
|---|---|---|
| 6/18/2026 | Pending sale | $349,900$125/sqft |
Source:  Hive MLS #100548086 Report a problem Hive MLS #100548086 Report a problem | ||
| 5/4/2026 | Price change | $349,900-2.8%$125/sqft |
Source: Hive MLS #100548086 Report a problem | ||
| 4/18/2026 | Price change | $359,900-1.1%$129/sqft |
Source: Hive MLS #100548086 Report a problem | ||
| 1/16/2026 | Listed for sale | $364,000+5.6%$130/sqft |
Source: Hive MLS #100548086 Report a problem | ||
| 9/30/2022 | Sold | $344,690-1.1%$123/sqft |
Source: Hive MLS #100319181 Report a problem | ||
| 8/22/2022 | Pending sale | $348,690$125/sqft |
Source: Hive MLS #100319181 Report a problem | ||
| 7/12/2022 | Listed for sale | $348,690$125/sqft |
Source: Hive MLS #100319181 Report a problem | ||
| 5/6/2022 | Pending sale | $348,690$125/sqft |
Source: Hive MLS #100319181 Report a problem | ||
| 4/28/2022 | Price change | $348,690-0.3%$125/sqft |
Source:  DR Horton Report a problem DR Horton Report a problem | ||
| 4/15/2022 | Price change | $349,690+1.5%$125/sqft |
Source: Hive MLS #100319181 Report a problem | ||
| 4/11/2022 | Price change | $344,690+2%$123/sqft |
Source: Hive MLS #100319181 Report a problem | ||
| 4/4/2022 | Pending sale | $337,990+0.1%$121/sqft |
Source: Hive MLS #100319181 Report a problem | ||
| 3/31/2022 | Price change | $337,490-0.1%$121/sqft |
Source: DR Horton Report a problem | ||
| 3/28/2022 | Listed for sale | $337,990$121/sqft |
Source: Hive MLS #100319181 Report a problem | ||
Public tax history
| Year | Property taxes | Tax assessment |
|---|---|---|
| 2026 | $2,924 | $341,590 |
| 2025 | $2,924 | $341,590 |
| 2024 | $2,924 +16% | $341,590 |
| 2023 | $2,520 | $341,590 +1120% |
| 2022 | -- | $28,000 |
Find assessor info on the county website
Monthly payment
Est. payment
Payment breakdown
Explore the cost of this home by adjusting the details. Changes won't be saved.Climate risks
Neighborhood: 28560
Nearby schools
Schools provided by the listing agent
- Elementary: Oaks Road
- Middle: West Craven
- High: West Craven
Source: Hive MLS. This data may not be complete. We recommend contacting the local school district to confirm school assignments for this home.

Similar homes
- $300,0003 bd3 ba2.2k sqft524 Dakota Avenue, New Bern, NC 28560For Sale
 MLS ID #100553668, Emily Albertson, Coldwell Banker Sea Coast Advantage - Jacksonville. Hive MLS
 - $325,0003 bd2 ba1.9k sqft302 Ginger Drive, New Bern, NC 28560For Sale
 MLS ID #100576053, The Donna and Team New Bern, Keller Williams Realty. Hive MLS
 - $374,9004 bd3 ba2.9k sqft1012 Kellie Court, New Bern, NC 28562For Sale
 MLS ID #100603143, Danielle Eason, Realty ONE Group East. Hive MLS
 - $351,9903 bd2 ba1.7k sqft262 Lake Tyler Drive, New Bern, NC 28560New Construction
 Hive MLS
 - $350,0003 bd3 ba2.2k sqft1015 Montford Drive, New Bern, NC 28562For SaleMLS ID #100602808, Brandi Mizell, RE/MAX Ocean Properties EI. Hive MLS
- $351,9903 bd3 ba2.1k sqft4004 Montford Drive, New Bern, NC 28562New ConstructionHive MLS
- $389,9004 bd3 ba2.3k sqft1001 Dynamic One Drive, New Bern, NC 28562For SaleMLS ID #100596768, Tracy P Dowling, Homecoin.com. Hive MLS
- $322,5003 bd3 ba2.2k sqft2005 Chiles Drive, New Bern, NC 28562For SaleMLS ID #100552417, The Donna and Team New Bern, Keller Williams Realty. Hive MLS
- $357,6304 bd2 ba1.7k sqft4003 Montford Drive, New Bern, NC 28562New ConstructionHive MLS
- $382,5004 bd3 ba2.1k sqft413 Lafitte Way, New Bern, NC 28560For SaleMLS ID #100600044, The Star Team, eXp Realty. Hive MLS
- $340,0003 bd2 ba1.5k sqft4511 Rivershore Drive, New Bern, NC 28560For SaleMLS ID #100603276, CASSANDRA DIGBY, Keller Williams Realty. Hive MLS
- $375,0003 bd3 ba2.2k sqft140 Pine Cove Road, New Bern, NC 28562For SaleMLS ID #100559790, Brooklyn JoCora Becton, COLDWELL BANKER SEA COAST ADVANTAGE. Hive MLS
- $359,0003 bd3 ba2k sqft1200 Caracara Drive, New Bern, NC 28560For SaleMLS ID #100598353, Marianne Clark, Keller Williams Realty. Hive MLS
- $350,0004 bd3 ba2.8k sqft3279 Austin Avenue, New Bern, NC 28562For SaleMLS ID #100576640, Meredith Wilson Real Estate, Keller Williams Realty. Hive MLS
- $325,0004 bd2 ba1.7k sqft402 Satterfield Drive, New Bern, NC 28560For SaleMLS ID #100581941, SARAH Michelle Palmer, IBX Coastal Living. Hive MLS
- $349,9003 bd2 ba2.2k sqft833 Pelican Drive, New Bern, NC 28560For SaleMLS ID #100576391, Susan R. Pike, Coldwell Banker Sea Coast AB. Hive MLS
- $440,0004 bd3 ba2.7k sqft301 Palisades Way, New Bern, NC 28560For SaleMLS ID #100601292, MARGARET BARTLETT, COLDWELL BANKER SEA COAST ADVANTAGE. Hive MLS
- $490,0003 bd3 ba3.2k sqft309 Ramonas Lake Court, New Bern, NC 28560For SaleMLS ID #100598956, Diane M Castro-Perez, Coldwell Banker Sea Coast Advantage-Hampstead. Hive MLS
- $315,0004 bd3 ba1.6k sqft700 N Grace Avenue, New Bern, NC 28562For SaleMLS ID #100593700, TREY TYSON, TYSON AND HOOKS. Hive MLS
