MLS# 295390 What if right-sizing your home didn’t mean giving up the space for your vehicles, hobbies and everything you still enjoy? At 609 Basswood Avenue, it doesn’t. This move-in-ready, single-level Richland home offers 1,340 square feet with 2 bedrooms, 1 updated bathroom and two inviting living spaces. Fresh interior paint and laminate flooring create a bright, welcoming feel, while the dining area is distinguished by French doors and a Swarovski crystal chandelier. The living room features a gas fireplace, and the carpeted family room offers a wood-burning stove for added warmth and character. The spacious kitchen includes abundant cabinetry, quartz countertops, stainless steel appliances and a stainless pot filler above the range. Tile flooring and a tiled shower complete the updated bathroom.Outside is where this property truly sets itself apart. A long driveway provides room for RV parking, while the covered carport, two-car garage, workshop and standalone shed offer exceptional space to park, create and store. Professionally landscaped grounds feature established fruit trees, roses, underground sprinklers and a fully fenced backyard. Conveniently located in central Richland with easy access to Highway 240, this is the right-sized home that lets you simplify without sacrificing what matters.
Pending
$345,000
609 Basswood Ave, Richland, WA 99352
2beds
1,340sqft
Single Family Residence
Built in 1948
0.25 Acres Lot
$346,800 Zestimate®
$257/sqft
$-- HOA
What's special
Established fruit treesCovered carportTwo-car garageTile flooringUnderground sprinklersProfessionally landscaped groundsTwo inviting living spaces
- 11 days |
- 211 |
- 15 |
Likely to sell faster than
Zillow last checked:
Listing updated:
Listed by:
Renae Quigley 509-460-1882,
PNW Collective / Real Broker
Source: PACMLS,MLS#: 295390
Facts & features
Interior
Bedrooms & bathrooms
- Bedrooms: 2
- Bathrooms: 1
- Full bathrooms: 1
Bedroom
- Level: M
- Area: 216
- Dimensions: 18 x 12
Bedroom 1
- Level: M
- Area: 117
- Dimensions: 13 x 9
Dining room
- Level: M
- Area: 140
- Dimensions: 10 x 14
Family room
- Level: M
- Area: 208
- Dimensions: 13 x 16
Kitchen
- Level: M
- Area: 180
- Dimensions: 18 x 10
Living room
- Level: M
- Area: 196
- Dimensions: 14 x 14
Heating
- Heat Pump
Cooling
- Heat Pump
Appliances
- Included: Dishwasher, Disposal, Microwave, Range/Oven, Refrigerator, Water Heater
Features
- Ceiling Fan(s)
- Flooring: Carpet, Laminate, Tile
- Doors: French Doors
- Windows: Double Pane Windows, Windows - Vinyl, Drapes/Curtains/Blinds
- Basement: None
- Number of fireplaces: 2
- Fireplace features: 2, Gas, Freestanding Stove-Wood, Family Room, Living Room
Interior area
- Total structure area: 1,340
- Total interior livable area: 1,340 sqft
Property
Parking
- Total spaces: 2
- Parking features: Detached, 2 car, Garage Door Opener, Finished, RV Parking - Open, Workshop
- Garage spaces: 2
Features
- Levels: 1 Story
- Stories: 1
- Patio & porch: Patio/Covered, Porch
- Fencing: Fenced
Lot
- Size: 0.25 Acres
- Features: Animals Allowed, Located in County, Garden, Fruit Trees
Details
- Additional structures: Shed, Shop
- Parcel number: 110983020109013
- Zoning description: Residential
Construction
Type & style
- Home type: SingleFamily
- Property subtype: Single Family Residence
Materials
- Vinyl, Wood Frame
- Foundation: Concrete, Crawl Space
- Roof: Comp Shingle
Condition
- Existing Construction (Not New)
- New construction: No
- Year built: 1948
Utilities & green energy
- Water: Public
- Utilities for property: Sewer Connected
Community & HOA
Community
- Subdivision: Plat Of Richland,Richland Cntrl
Location
- Region: Richland
Financial & listing details
- Price per square foot: $257/sqft
- Tax assessed value: $358,550
- Annual tax amount: $3,636
- Date on market: 8/7/2026
- Listing terms: 1031 Exchange,Cash,Conventional,FHA,VA Loan
- Electric utility on property: Yes
- Road surface type: Paved
Estimated market value
$346,800
$329,000 - $364,000
$1,919/mo
Price history
| Date | Event | Price |
|---|---|---|
| 8/9/2026 | Pending sale | $345,000$257/sqft |
Source:  PACMLS #295390 Report a problem PACMLS #295390 Report a problem | ||
| 8/7/2026 | Listed for sale | $345,000+102.9%$257/sqft |
Source: PACMLS #295390 Report a problem | ||
| 7/3/2014 | Sold | $170,000-7.1%$127/sqft |
Source: PACMLS #196040 Report a problem | ||
| 5/7/2014 | Price change | $183,000-1.1%$137/sqft |
Source: Distinctive Properties, Inc. - Kennewick #196040 Report a problem | ||
| 4/20/2014 | Listed for sale | $185,000$138/sqft |
Source: Distinctive Properties, Inc. - Kennewick #196040 Report a problem | ||
Public tax history
| Year | Property taxes | Tax assessment |
|---|---|---|
| 2024 | $3,354 +3.9% | $358,550 +4.4% |
| 2023 | $3,229 +8.2% | $343,500 +15.1% |
| 2022 | $2,985 +3.2% | $298,350 +14.4% |
| 2021 | $2,892 +5.2% | $260,710 +9.5% |
| 2020 | $2,751 -0.7% | $238,140 +5% |
| 2019 | $2,771 +28.1% | $226,830 +19.2% |
| 2018 | $2,163 +7% | $190,300 +28.1% |
| 2017 | $2,021 +15.7% | $148,610 |
| 2016 | $1,748 | $148,610 |
| 2015 | $1,748 +5.7% | $148,610 +7.7% |
| 2014 | $1,654 | $137,970 |
| 2013 | $1,654 | $137,970 -2.6% |
| 2012 | -- | $141,600 |
| 2011 | -- | $141,600 +4.7% |
| 2010 | -- | $135,210 +5.5% |
| 2009 | -- | $128,140 |
| 2008 | -- | -- |
| 2007 | -- | -- |
| 2006 | -- | -- |
Find assessor info on the county website
Monthly payment
Est. payment
Payment breakdown
Explore the cost of this home by adjusting the details. Changes won't be saved.Climate risks
Neighborhood: 99352
Nearby schools
GreatSchools rating
- 4/10Marcus Whitman Elementary SchoolGrades: K-5Distance: 0.3 mi
- 4/10Carmichael Middle SchoolGrades: 6-8Distance: 0.8 mi
- 8/10Richland High SchoolGrades: 9-12Distance: 0.8 mi
Schools provided by the listing agent
- District: Richland
Source: PACMLS. This data may not be complete. We recommend contacting the local school district to confirm school assignments for this home.
- $323,1003 bd1 ba1.2k sqft611 Basswood Ave, Richland, WA 99352Off Market
- $327,7003 bd1 ba1.2k sqft607 Basswood Ave, Richland, WA 99352Off Market

- $342,9003 bd1 ba1.2k sqft616 Birch Ave, Richland, WA 99352Off Market

- $345,0003 bd1 ba1.4k sqft614 Birch Ave, Richland, WA 99352Sold
- $334,3003 bd1 ba1.4k sqft618 Birch Ave, Richland, WA 99352Off Market
- $380,4004 bd2 ba1.7k sqft612 Birch Ave, Richland, WA 99352Off Market
- $332,5003 bd1 ba1.2k sqft613 Basswood Ave, Richland, WA 99352Off Market
- $364,3004 bd2 ba1.6k sqft608 Basswood Ave, Richland, WA 99352Off Market
A local agent can set up tours, give advice and negotiate with sellers.
A local lender can help you make sure your offer is ready when you are.
Similar homes
- $359,9003 bd2 ba1.3k sqft635 Chestnut Ave, Richland, WA 99352For Sale

 MLS ID #295558, Toby Connolley, Coldwell Banker Tomlinson. PACMLS
 - $393,0003 bd2 ba1.3k sqft704 Birch Ave, Richland, WA 99352For Sale
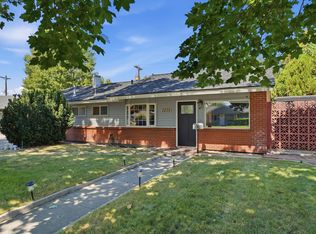
 MLS ID #295279, April Connors, Windermere Group One/Tri-Cities. PACMLS
 - $355,0003 bd2 ba1.1k sqft2200 Dover St, Richland, WA 99352For Sale
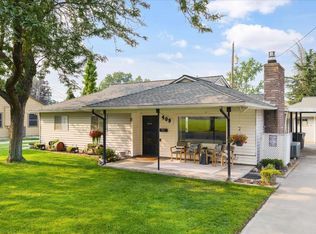
 MLS ID #293835, Ashlie Martin, RE/MAX Northwest REALTORS. PACMLS
 - $397,8503 bd2 ba1.6k sqft409 Hartford St, Richland, WA 99352For Sale
 MLS ID #295441, Carol Fuller, Retter and Company Sotheby's. PACMLS
 - $399,9003 bd2 ba1.7k sqft614 Basswood Ave, Richland, WA 99352For SaleMLS ID #295044, Kimberly Rose, Kenmore Team. PACMLS
- $425,0004 bd2 ba1.9k sqft646 Cedar Ave, Richland, WA 99352For SaleMLS ID #295317, Colleen Lane, The Lane Real Estate Team. PACMLS
- $389,9004 bd3 ba1.8k sqft2540 Jason Loop, Richland, WA 99352For SaleMLS ID #295551, Terry Broussard, Encore Realty, LLC. PACMLS
- $314,9003 bd1 ba887 sqft1303 Potter Ave, Richland, WA 99354For SaleMLS ID #295316, Dave Larson, Retter and Company Sotheby's. PACMLS
- $360,0003 bd1 ba1.8k sqft709 Comstock St, Richland, WA 99352For SaleMLS ID #294178, Tyson Jones, Kenmore Team. PACMLS
- $430,0003 bd2 ba1.6k sqft912 Cottonwood Dr, Richland, WA 99352For SaleMLS ID #293676, Ronnie Bodden Gentle, Windermere Group One/Tri-Cities. PACMLS
- $339,0003 bd2 ba1.2k sqft2693 Jason Loop, Richland, WA 99352For SaleMLS ID #295167, Vicki Monteagudo, Century 21-Tri-Cities. PACMLS
- $379,9003 bd1 ba1.2k sqft2006 Tinkle St, Richland, WA 99354For SaleMLS ID #295156, Toby Connolley, Coldwell Banker Tomlinson. PACMLS
- $365,0003 bd1 ba1.2k sqft1502 Cottonwood Dr, Richland, WA 99354For SaleMLS ID #294170, Shannon Jones, Berkshire Hathaway Hm Serv Central WA Real Estate. PACMLS
- $430,0003 bd2 ba1.8k sqft1207 Tomich Avenue, Richland, WA 99352ActiveMLS ID #2569385, Calvin Todd Watkins. NWMLS as distributed by MLS GRID
- $349,0003 bd2 ba1.7k sqft393 S 41st Ave, West Richland, WA 99353For SaleMLS ID #291964, Geoff Guidry, HomeSmart Elite Brokers. PACMLS
- $389,0004 bd2 ba1.5k sqft1207 Acacia Ave, Richland, WA 99354For SaleMLS ID #293142, Marisol Tijerina, RE/MAX Northwest REALTORS. PACMLS
- $349,0003 bd1 ba1.5k sqft494 S 38th Ave, West Richland, WA 99353For SaleMLS ID #293186, Nancy Wagner, Windermere Group One/Tri-Cities. PACMLS
- $359,9003 bd2 ba1.1k sqft4721 Daisy St, West Richland, WA 99353For SaleMLS ID #295310, Jennifer Rabe, EXIT Realty Tri-Cities Life. PACMLS
- $290,0003 bd1 ba940 sqft1008 Adams St, Richland, WA 99352For SaleMLS ID #294775, Yuliana Gutierrez, Richard Dignum Realty. PACMLS
- $305,0003 bd1 ba1k sqft1305 Van Giesen St, Richland, WA 99354For SaleMLS ID #294554, Shelley Tisdale, Windermere Group One/Tri-Cities. PACMLS
