Well sought after area neighborhood! This home does need TLC for your home or investment opportunity. All offers need submitted by Wednesday, July 22, 2026 at 3:00 pm est. Due to the sever threat of storms, the time for offer submittals has been extended to Thursday, July 23, 2026 at 3:00 pm est.
For sale
Price increase: $25K (7/21)
$145,000
609 Farms Dr, Fairmont, WV 26554
4beds
3,600sqft
:
Get pre-qualified$945/mo
Single Family Residence
Built in 1948
0.5 Acres Lot
$-- Zestimate®
$40/sqft
$-- HOA
What's special
- 130 days |
- 912 |
- 27 |
Zillow last checked:
Listing updated:
Listed by:
MARGARET CALE 304-913-7653,
OPULENCE REALTY, LLC
Source: NCWV REIN,MLS#: 10163746
Facts & features
Interior
Bedrooms & bathrooms
- Bedrooms: 4
- Bathrooms: 3
- Full bathrooms: 3
Primary bedroom
- Level: First
- Area: 230.75
- Dimensions: 17.75 x 13
Bedroom 2
- Features: Wood Floor
- Level: First
- Area: 148.89
- Dimensions: 13.33 x 11.17
Bedroom 3
- Features: Wood Floor
- Level: First
- Area: 136
- Dimensions: 12 x 11.33
Bedroom 4
- Features: Wood Floor
- Level: Second
- Area: 184.17
- Dimensions: 18.42 x 10
Dining room
- Features: Wood Floor
- Level: First
- Area: 151.88
- Dimensions: 13.5 x 11.25
Family room
- Level: Zero
- Area: 435
- Dimensions: 30 x 14.5
Kitchen
- Features: Tile Floor
- Level: First
- Area: 177.08
- Dimensions: 14.17 x 12.5
Living room
- Features: Fireplace, Wood Floor
- Level: First
- Area: 317.13
- Dimensions: 21.5 x 14.75
Basement
- Level: Basement
Heating
- Other
Cooling
- Central Air
Appliances
- Included: Range, Refrigerator
Features
- High Speed Internet
- Flooring: Wood, Tile
- Basement: Full,Partially Finished,Walk-Out Access,Interior Entry,Garage Access
- Attic: Other
- Number of fireplaces: 2
- Fireplace features: Masonry
Interior area
- Total structure area: 3,900
- Total interior livable area: 3,600 sqft
- Finished area above ground: 2,300
- Finished area below ground: 1,300
Property
Parking
- Total spaces: 3
- Parking features: 3+ Cars, Off Street
- Attached garage spaces: 1
Features
- Levels: 2
- Stories: 2
- Patio & porch: Patio
- Fencing: Partial
- Has view: Yes
- View description: Neighborhood
- Waterfront features: None
Lot
- Size: 0.5 Acres
- Dimensions: .50 acres
- Features: Level
Details
- Parcel number: 2403001500470000
Construction
Type & style
- Home type: SingleFamily
- Architectural style: Cape Cod
- Property subtype: Single Family Residence
Materials
- Frame, Brick
- Foundation: Masonry
- Roof: Shingle
Condition
- Year built: 1948
Utilities & green energy
- Electric: Other
- Sewer: Public Sewer
- Water: Public
- Utilities for property: Cable Available
Community & HOA
Community
- Features: Park, Shopping/Mall, Library, Medical Facility, Public Transportation
HOA
- Has HOA: No
Location
- Region: Fairmont
Financial & listing details
- Price per square foot: $40/sqft
- Tax assessed value: $284,300
- Annual tax amount: $2,247
- Date on market: 3/17/2026
- Electric utility on property: Yes
Estimated market value
Not available
Estimated sales range
Not available
$3,079/mo
Price history
| Date | Event | Price |
|---|---|---|
| 7/21/2026 | Listed for sale | $145,000+20.8%$40/sqft |
Source:  NCWV REIN #10163746 Report a problem NCWV REIN #10163746 Report a problem | ||
| 10/30/2025 | Contingent | $120,000$33/sqft |
Source: NCWV REIN #10162203 Report a problem | ||
| 10/29/2025 | Listed for sale | $120,000$33/sqft |
Source: NCWV REIN #10162203 Report a problem | ||
Public tax history
| Year | Property taxes | Tax assessment |
|---|---|---|
| 2025 | $2,247 +4.6% | $170,580 +3.2% |
| 2024 | $2,149 +3.4% | $165,240 +3.3% |
| 2023 | $2,078 -12% | $159,900 -10.5% |
| 2022 | $2,361 | $178,680 +3.7% |
| 2021 | -- | $172,260 +3.4% |
| 2020 | -- | $166,620 +2.5% |
| 2019 | $2,140 -0.4% | $162,600 -0.9% |
| 2018 | $2,148 +3.3% | $164,040 +2.1% |
| 2017 | $2,080 +1.6% | $160,680 +1.1% |
| 2016 | $2,048 | $158,940 -0.6% |
| 2015 | $2,048 -2.9% | $159,960 -1.2% |
| 2014 | $2,109 | $161,940 +104% |
| 2003 | -- | $79,380 |
| 2002 | -- | $79,380 +1.8% |
| 2001 | -- | $77,940 |
Find assessor info on the county website
Monthly payment
Est. payment
Payment breakdown
Explore the cost of this home by adjusting the details. Changes won't be saved.Climate risks
Neighborhood: 26554
Nearby schools
GreatSchools rating
- 7/10West Fairmont Middle SchoolGrades: 5-8Distance: 0.4 mi
- 6/10Fairmont Senior High SchoolGrades: 9-12Distance: 0.4 mi
- 5/10Watson Elementary SchoolGrades: PK-4Distance: 0.9 mi
Schools provided by the listing agent
- Elementary: Jayenne Elementary
- Middle: West Fairmont Middle
- High: Fairmont Sr. High
- District: Marion
Source: NCWV REIN. This data may not be complete. We recommend contacting the local school district to confirm school assignments for this home.
- $262,6003 bd2 ba1.5k sqft926 Coleman Ave, Fairmont, WV 26554Off Market
- $452,9004 bd3 ba2.7k sqft611 Farms Dr, Fairmont, WV 26554Off Market
- $402,1003 bd2 ba2.3k sqft607 Farms Dr, Fairmont, WV 26554Off Market

- $212,6003 bd2 ba1.2k sqft928 Coleman Ave, Fairmont, WV 26554Off Market
- $371,0003 bd3 ba2.1k sqft920 Coleman Ave, Fairmont, WV 26554Off Market
- $266,2003 bd3 ba1.9k sqft930 Coleman Ave, Fairmont, WV 26554Off Market
- $348,7003 bd3 ba2.6k sqft605 Farms Dr, Fairmont, WV 26554Off Market
- $162,8303 bd1 ba936 sqft927 Coleman Ave, Fairmont, WV 26554Sold
A local agent can set up tours, give advice and negotiate with sellers.
Similar homes
- $139,9994 bd2 ba2.2k sqft823 4th St, Fairmont, WV 26554For Sale
 MLS ID #10165631, LACY UEBEL. NCWV REIN
 - $129,0005 bd2 ba2.2k sqft431 Pike St, Fairmont, WV 26554For Sale
 MLS ID #10165584, NICHOLE MARTIN. NCWV REIN
 - $129,9001 bd2 ba2.3k sqft22 Freeland St, Fairmont, WV 26554For Sale
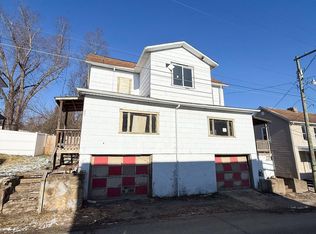 MLS ID #10163102, JEREMY MAXWELL. NCWV REIN
 - $135,0005 bd2 ba2.1k sqft1005 Locust Ave, Fairmont, WV 26554For Sale
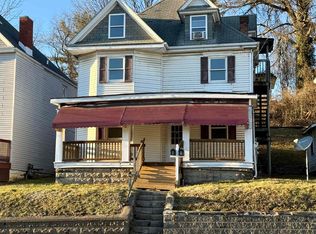 MLS ID #10163417, DIANE FLOYD. NCWV REIN
 - $109,9003 bd2 ba2.5k sqft125 Bonview Ave, Fairmont, WV 26554For SaleMLS ID #10164778, PAM MYERS. NCWV REIN
- $120,0003 bd3 ba2k sqft302 Columbia St, Fairmont, WV 26554For SaleMLS ID #10165888, KATRINA BONFILI. NCWV REIN
- $124,9004 bd2 ba2.6k sqft124 Watson Ave, Fairmont, WV 26554For SaleMLS ID #10162673, BRITTNY CONRAD. NCWV REIN
- $91,9004 bd2 ba2k sqft1123 Virginia Ave, Fairmont, WV 26554For SaleMLS ID #10163176, STEPHANIE MULLER. NCWV REIN
- $189,9006 bd3 ba3.2k sqft200.5 N Bellview Ave, Fairmont, WV 26554For SaleMLS ID #10163489, CHRISTINA GOUZD. NCWV REIN
- $159,9004 bd2 ba1.8k sqft228 Graham St, Grafton, WV 26354For SaleMLS ID #10165450, CAREN ATALLAH. NCWV REIN
- $139,9003 bd2 ba2.1k sqft424 Spring Ave, Clarksburg, WV 26301For SaleMLS ID #10165286, NANCY FURBY. NCWV REIN
- $--6 bd3 ba2.1k sqft79 Mahlon St, Shinnston, WV 26431AuctionServiceLink Auction
- $190,0004 bd3 ba2.3k sqft40 Highland Ave, Morgantown, WV 26505For SaleMLS ID #10165284, JASMIN PATRICK. NCWV REIN
- $129,0002 bd1 ba1.9k sqft221 Meadow Ave, Mannington, WV 26582For SaleMLS ID #10165838, MISTY ROHALY. NCWV REIN
- $165,5003 bd2 ba1.9k sqft120 Brown St, Clarksburg, WV 26301For SaleMLS ID #10165103, CLARA ALTOVILLA. NCWV REIN
- $180,0005 bd3 ba1.9k sqft751 Snider St, Morgantown, WV 26505For SaleMLS ID #10164957, JASMIN PATRICK. NCWV REIN
- $169,5004 bd2 ba1.9k sqft112 Cornell Ave, Morgantown, WV 26505For SaleMLS ID #10163091, AARON MARKO. NCWV REIN
- $93,0005 bd2 ba2.3k sqft103 Washington St, Mannington, WV 26582For SaleMLS ID #10164729, MIKE STIVERS. NCWV REIN
- $181,9002 bd2 ba1.8k sqft221 Lincoln St, Grafton, WV 26354For SaleMLS ID #10165017, JACQUELINE MAIER. NCWV REIN
- $215,0003 bd3 ba1.9k sqft111 Pinewood Ave, Bridgeport, WV 26330For SaleMLS ID #10163568, SUE MELUZIO. NCWV REIN
