Great value in Lancaster City! Enjoy easy access to Lancaster General Hospital, Amtrak train station, major highways (283,222, 30), and Downtown Lancaster’s popular breweries, restaurants, and shopping.Just minutes from the high school and middle school. Completely remodeled! Brand new roof, windows, kitchen, hardwood flooring, and freshly painted interior. The main level offers a bright and open living room with gorgeous wood floors. Directly off of the living room is the eat in kitchen with stainless steel appliances. The upper level offers two bedrooms with hardwood floors and a completely remodeled full bath with modern fixtures. The exterior features covered front and back porches as well as a fenced in yard and potential off-street parking.
Pending
$185,000
609 Lehigh Ave, Lancaster, PA 17602
2beds
1,044sqft
Townhouse
Built in 1925
1,307 Square Feet Lot
$185,000 Zestimate®
$177/sqft
$-- HOA
What's special
Fenced in yardBrand new roofFreshly painted interiorHardwood flooringGorgeous wood floors
- 29 days
- 827
- 113
Likely to sell faster than
Zillow last checked:
Listing updated:
Listed by:
Bradley Viera 717-471-0117,
Keller Williams Keystone Realty 7177555599,
Co-Listing Agent: Adam W Flinchbaugh 717-288-7766,
Keller Williams Keystone Realty
Source: Bright MLS,MLS#: PALA2097220
Facts & features
Interior
Bedrooms & bathrooms
- Bedrooms: 2
- Bathrooms: 1
- Full bathrooms: 1
Rooms
- Room types: Living Room, Bedroom 2, Kitchen, Bedroom 1, Full Bath
Bedroom 1
- Features: Flooring - HardWood
- Level: Upper
- Area: 117 Square Feet
- Dimensions: 9 X 13
Bedroom 2
- Features: Flooring - HardWood
- Level: Upper
- Area: 117 Square Feet
- Dimensions: 9 X 13
Other
- Features: Bathroom - Tub Shower, Flooring - Ceramic Tile
- Level: Upper
- Area: 40 Square Feet
- Dimensions: 5 X 8
Kitchen
- Features: Dining Area, Flooring - Ceramic Tile, Eat-in Kitchen, Kitchen - Gas Cooking, Recessed Lighting
- Level: Main
- Area: 169 Square Feet
- Dimensions: 13 X 13
Living room
- Features: Flooring - HardWood
- Level: Main
- Area: 169 Square Feet
- Dimensions: 13 X 13
Heating
- Hot Water, Natural Gas
Cooling
- None
Appliances
- Included: Gas Water Heater
Features
- Attic, Bathroom - Tub Shower, Combination Kitchen/Dining, Floor Plan - Traditional, Eat-in Kitchen, Kitchen - Table Space, Recessed Lighting, Upgraded Countertops, Dry Wall
- Flooring: Ceramic Tile, Hardwood, Wood
- Basement: Full,Partially Finished,Interior Entry,Exterior Entry
- Has fireplace: No
Interior area
- Total structure area: 1,176
- Total interior livable area: 1,044 sqft
- Finished area above ground: 784
- Finished area below ground: 260
Property
Parking
- Parking features: On Street
- Has uncovered spaces: Yes
Accessibility
- Accessibility features: Accessible Entrance
Features
- Levels: Two
- Stories: 2
- Patio & porch: Porch
- Pool features: None
Lot
- Size: 1,307 Square Feet
Details
- Additional structures: Above Grade, Below Grade
- Parcel number: 3361172800000
- Zoning: RES
- Special conditions: Standard
Construction
Type & style
- Home type: Townhouse
- Architectural style: Colonial
- Property subtype: Townhouse
Materials
- Brick
- Foundation: Permanent
- Roof: Shingle
Condition
- Excellent
- New construction: No
- Year built: 1925
Utilities & green energy
- Sewer: Public Sewer
- Water: Public
Community & HOA
Community
- Subdivision: Lancaster City Ward 6
HOA
- Has HOA: No
Location
- Region: Lancaster
- Municipality: LANCASTER CITY
Financial & listing details
- Price per square foot: $177/sqft
- Tax assessed value: $57,400
- Annual tax amount: $2,440
- Date on market: 10/15/2026
- Listing agreement: Exclusive Right To Sell
- Listing terms: Cash,Conventional,FHA,VA Loan
- Inclusions: Oven / Range, Microwave, Dishwasher
- Ownership: Fee Simple
Estimated market value
$185,000
$176,000 - $194,000
$1,620/mo
Price history
| Date | Event | Price |
|---|---|---|
| 10/20/2026 | Pending sale | $185,000$177/sqft |
Source:  Bright MLS #PALA2097220 Report a problem | ||
| 10/15/2026 | Listed for sale | $185,000+330.2%$177/sqft |
Source: Bright MLS #PALA2097220 Report a problem | ||
| 4/2/2013 | Sold | $43,000-9.5%$41/sqft |
Source: Public Record Report a problem | ||
| 1/10/2013 | Price change | $47,500-5%$45/sqft |
Source: A2 American Real Estate #200299 Report a problem | ||
| 11/17/2012 | Listed for sale | $50,000-9.3%$48/sqft |
Source: A2 American Real Estate #200299 Report a problem | ||
| 5/10/2012 | Listing removed | $55,100$53/sqft |
Source: Prudential Homesale Services Group #189074 Report a problem | ||
| 4/28/2012 | Price change | $55,100+6%$53/sqft |
Source: Prudential Homesale Services Group #189074 Report a problem | ||
| 2/8/2012 | Listed for sale | $52,000$50/sqft |
Source: Prudential Homesale Services Group #189074 Report a problem | ||
Public tax history
| Year | Property taxes | Tax assessment |
|---|---|---|
| 2026 | $2,372 +3.3% | $57,400 |
| 2025 | $2,295 +1.1% | $57,400 |
| 2024 | $2,271 +1.7% | $57,400 |
| 2023 | $2,233 +4.3% | $57,400 |
| 2022 | $2,140 | $57,400 |
| 2021 | $2,140 +1180.8% | $57,400 |
| 2020 | $167 -91.9% | $57,400 |
| 2019 | $2,063 +1134.6% | $57,400 |
| 2018 | $167 -89.8% | $57,400 +61.2% |
| 2017 | $1,635 +0.9% | $35,600 |
| 2016 | $1,620 -27.5% | $35,600 |
| 2015 | $2,236 | $35,600 -36.8% |
| 2014 | $2,236 | $56,300 |
| 2013 | -- | $56,300 |
| 2012 | -- | $56,300 |
| 2011 | -- | $56,300 |
| 2010 | -- | $56,300 |
| 2009 | -- | $56,300 |
| 2007 | -- | $56,300 |
| 2006 | -- | $56,300 |
| 2005 | -- | $56,300 +16.6% |
| 2004 | -- | $48,300 |
| 2003 | -- | $48,300 |
| 2002 | -- | $48,300 |
| 2000 | -- | $48,300 |
Find assessor info on the county website
Monthly payment
Est. payment
Payment breakdown
Explore the cost of this home by adjusting the details. Changes won't be saved.Climate risks
Neighborhood: East Side
Nearby schools
Schools provided by the listing agent
- District: School District Of Lancaster
Source: Bright MLS. This data may not be complete. We recommend contacting the local school district to confirm school assignments for this home.


Similar homes
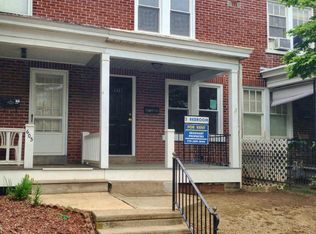
- $169,9993 bd1 ba1.4k sqft213 N Marshall St, Lancaster, PA 17602For Sale
 MLS ID #PALA2098166, Noah Barger, JRHeller.com LLC. Bright MLS
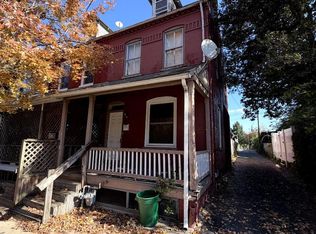
- $--3 bd2 ba1.2k sqft146 E Ross St, Lancaster, PA 17602Auction
 Xome
- $235,0003 bd2 ba1.3k sqft532 North St, Lancaster, PA 17602For Sale
 MLS ID #PALA2098658, Christian Will, Keller Williams Elite. Bright MLS
- $199,0003 bd1 ba1.3k sqft540 Manor St, Lancaster, PA 17603For Sale
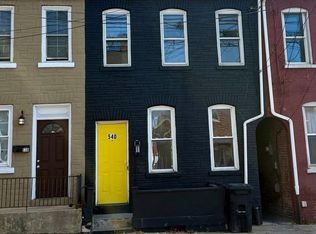 MLS ID #PALA2098076, Ben Esh, Astoria Realty Advisors LLC. Bright MLS
- $199,9003 bd1 ba1.2k sqft540 Green St, Lancaster, PA 17602For SaleMLS ID #PALA2094914, Jeffrey Zimmerman, Prime Home Real Estate, LLC. Bright MLS
- $199,9004 bd1 ba1.1k sqft706 E Walnut St, Lancaster, PA 17602For SaleMLS ID #PALA2093148, Ryan Gearhart, RKG Real Estate, LLC. Bright MLS
- $154,9003 bd1 ba971 sqft539 1/2 Green St, Lancaster, PA 17602For SaleMLS ID #PALA2097970, Jake Beiler, Hostetter Realty LLC. Bright MLS
- $179,9004 bd1 ba1.1k sqft623 Bay St, Lancaster, PA 17603For SaleMLS ID #PALA2092716, Lee Wolff, FSBO Broker. Bright MLS
- $210,0003 bd2 ba1.2k sqft603 E Marion St, Lancaster, PA 17602AuctionMLS ID #PALA2093386, David Nguyen, Cavalry Realty, LLC. Bright MLS
- $222,0003 bd1 ba1.2k sqft829 5th St, Lancaster, PA 17603For SaleMLS ID #PALA2098610, Kyle Ebersole, Keller Williams Elite. Bright MLS
- $195,0002 bd2 ba1.1k sqft42 Fairview Ave, Lancaster, PA 17603For SaleMLS ID #PALA2094610, Rob Bunis, Prime Realty Partners. Bright MLS
- $174,9002 bd1 ba1k sqft674 Saint Joseph St, Lancaster, PA 17603For SaleMLS ID #PALA2092416, Anthony Santiago, Keller Williams Elite. Bright MLS
- $247,0003 bd2 ba1k sqft30 W Strawberry St, Lancaster, PA 17603For SaleMLS ID #PALA2098410, Corey Ayres, Lusk & Associates Sotheby's International Realty. Bright MLS
- $218,0003 bd1 ba1.4k sqft349 N Concord St, Lancaster, PA 17603For SaleMLS ID #PALA2096712, Debra Burke, Keller Williams Elite. Bright MLS
- $249,9003 bd2 ba1.1k sqft364 E Liberty St, Lancaster, PA 17602For SaleMLS ID #PALA2098518, Christian Will, Keller Williams Elite. Bright MLS
- $219,0003 bd1 ba1.1k sqft622 Poplar St, Lancaster, PA 17603For SaleMLS ID #PALA2091018, Cj Pierre, Coldwell Banker Realty. Bright MLS
- $165,0003 bd1 ba850 sqft615 High St, Lancaster, PA 17603For SaleMLS ID #PALA2092696, Zuleica Vazquez, Home 1st Realty. Bright MLS
- $214,9003 bd1 ba1k sqft517 Terrace Rd, Lancaster, PA 17602For SaleMLS ID #PALA2090758, Dan Zecher, Keller Williams Elite. Bright MLS
- $249,9004 bd2 ba1.5k sqft620 Saint Joseph St, Lancaster, PA 17603For SaleMLS ID #PALA2098538, Lauren Lefever, Keller Williams Elite. Bright MLS
