Welcome to this amazing newer-construction home located in the desirable Hayward community. Offering approximately 1,752 sq ft of thoughtfully designed living space, this beautiful residence features 3 bedrooms and 2-1/2 bathrooms with a modern open-concept floor plan filled with natural light. The spacious living and dining areas flow seamlessly into a contemporary kitchen, creating the perfect setting for both everyday living and entertaining. Upstairs, you’ll find generously sized bedrooms, including a comfortable primary suite with a private bathroom and ample closet space. Additional highlights include stylish finishes, energy-efficient features, and a well-maintained interior throughout. The functional floor plan offers generous living spaces and a warm, welcoming atmosphere. The backyard provides ample room for outdoor enjoyment, gardening, or future customization.
Conveniently located near major freeways including I-880 and Highway 92, this home offers excellent access to schools, shopping centers, dining, parks, and major commuter routes. Nearby public transportation and South Hayward BART make commuting even more convenient. The neighborhood is known for its established community feel and proximity to many local amenities, making it an excellent opportunity for homeowners and investors alike. Nearby schools serving the area include Eldridge Elementary School, Cesar Chavez Middle School, and Mt. Eden High School, with additional options such as Schafer Park Elementary School and Tennyson High School.
Close to shopping centers, restaurants, parks, and much more, this home truly combines comfort, convenience, and modern living.
For sale
Listed by: Pinnacle Estate Properties • Ibrahim Habib • Contact: 818-731-6198
Price cut: $25K (9/2)
$1,225,000
609 Nomad Ct, Hayward, CA 94544
3beds
1,752sqft
Single Family Residence
Built in 2025
5,003 Square Feet Lot
$1,206,600 Zestimate®
$699/sqft
$250/mo HOA
What's special
Stylish finishesWell-maintained interior throughoutGenerously sized bedroomsEnergy-efficient features
- 118 days
- 522
- 14
Zillow last checked:
Listing updated:
Listed by:
Ibrahim Habib DRE #01251107 818-731-6198,
Pinnacle Estate Properties
Source: CRMLS,MLS#: SR26099128 Originating MLS: California Regional MLS
Originating MLS: California Regional MLSFacts & features
Interior
Bedrooms & bathrooms
- Bedrooms: 3
- Bathrooms: 3
- Full bathrooms: 2
- 1/2 bathrooms: 1
- Main level bathrooms: 1
Rooms
- Room types: Bedroom, Kitchen, Laundry, Living Room, Primary Bedroom
Primary bedroom
- Features: Primary Suite
Bedroom
- Features: All Bedrooms Up
Bathroom
- Features: Bathtub
Kitchen
- Features: Quartz Counters
Heating
- Central
Cooling
- Central Air
Appliances
- Included: Double Oven, Dishwasher, Electric Oven, Electric Range, Disposal
- Laundry: Inside
Features
- Open Floorplan, All Bedrooms Up, Primary Suite
- Has fireplace: No
- Fireplace features: None
- Common walls with other units/homes: No Common Walls
Interior area
- Total interior livable area: 1,752 sqft
Video & virtual tour
Property
Parking
- Total spaces: 2
- Parking features: Garage - Attached
- Attached garage spaces: 2
Accessibility
- Accessibility features: Parking, See Remarks
Features
- Levels: Two
- Stories: 2
- Entry location: 1
- Patio & porch: Patio
- Pool features: None
- Spa features: None
Lot
- Size: 5,003 Square Feet
- Features: 6-10 Units/Acre
Details
- Parcel number: 4650060081
- Special conditions: Standard
Construction
Type & style
- Home type: SingleFamily
- Property subtype: Single Family Residence
Materials
- Copper Plumbing
Condition
- New construction: No
- Year built: 2025
Utilities & green energy
- Sewer: Public Sewer
- Water: Public
Green energy
- Energy efficient items: Insulation, Lighting, Thermostat, Water Heater
- Energy generation: Solar
- Construction elements: Conserving Methods
- Water conservation: Water-Smart Landscaping
Community & HOA
Community
- Features: Curbs
HOA
- Has HOA: Yes
- Amenities included: Hot Water, Other
- Services included: Sewer
- HOA fee: $250 monthly
- HOA name: Nomad Court home owners Association
- HOA phone: 510-529-8448
Location
- Region: Hayward
Financial & listing details
- Price per square foot: $699/sqft
- Date on market: 5/8/2026
- Cumulative days on market: 119 days
- Listing terms: Cash,Cash to Existing Loan
Estimated market value
$1,206,600
$1.15M - $1.27M
$4,177/mo
Price history
| Date | Event | Price |
|---|---|---|
| 9/2/2026 | Price change | $1,225,000-2%$699/sqft |
Source:  CRMLS #SR26099128 Report a problem CRMLS #SR26099128 Report a problem | ||
| 7/17/2026 | Price change | $1,250,000-3.5%$713/sqft |
Source: CRMLS #SR26099128 Report a problem | ||
| 7/6/2026 | Price change | $1,295,000-2.6%$739/sqft |
Source: CRMLS #SR26099128 Report a problem | ||
| 5/8/2026 | Listed for sale | $1,329,000$759/sqft |
Source: CRMLS #SR26099128 Report a problem | ||
Public tax history
Tax history is unavailable.
Monthly payment
Est. payment
Payment breakdown
Explore the cost of this home by adjusting the details. Changes won't be saved.Climate risks
Neighborhood: Tennyson-Alquire
Similar homes
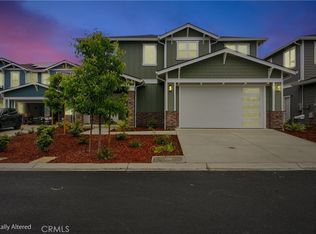
- $1,325,0004 bd3 ba1.9k sqft604 Nomad Ct, Hayward, CA 94544For Sale
 MLS ID #SR26098799, Ibrahim Habib, Pinnacle Estate Properties. CRMLS
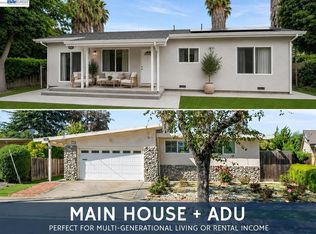
 - $1,499,0003 bd2 ba1.2k sqft30544 Hoylake St, Hayward, CA 94544For Sale
 MLS ID #41137136, Sherri Stoneberger. Bay East AOR
 - $999,0013 bd2 ba1.2k sqft1338 Thais Ln, Hayward, CA 94544For Sale
 MLS ID #41128387, Greg Silva. Bay East AOR
 - $1,048,8883 bd4 ba2k sqft24105 Amaranth Loop, Hayward, CA 94541For Sale
 MLS ID #426133660, John P. Saddi DRE #02060635, Compass. SFAR
Local buyer's agents are ready to help
