Great opportunity for buyers looking to own a home while generating additional rental income! This property features a spacious 4-bedroom, 1.5-bath home PLUS a separate 1-bedroom apartment, offering flexibility for an in-law suite, guest space, or income-producing rental. The previous seller successfully used the apartment as an Airbnb.
The main home features living room , dining room, a functional kitchen with island, gas stove, dishwasher, refrigerator, and plenty of cabinet space, along with a convenient first-floor laundry room and a remodeled first-floor powder room.
Recent updates include: New front & back exterior doors, New windows (2023) New roof, Garage roof & furnace (2024) Freshly painted
Whether you're looking to offset your mortgage with rental income, accommodate extended family, or add an investment property to your portfolio, this property offers plenty of possibilities!
For sale
Price cut: $9.9K (10/8)
$220,000
609 Pine St, Ambridge, PA 15003
1beds
1baths
--sqft
Multi Family
Built in 1925
-- sqft lot
$222,000 Zestimate®
$--/sqft
$-- HOA
What's special
Garage roofNew roofFunctional kitchen with islandDining roomRemodeled first-floor powder roomConvenient first-floor laundry roomPlenty of cabinet space
- 35 days
- 216
- 16
Zillow last checked:
Listing updated:
Listed by:
Silvia Kazas 888-397-7352,
EXP REALTY LLC 888-397-7352
Source: WPMLS,MLS#: 1773473 Originating MLS: West Penn Multi-List
Originating MLS: West Penn Multi-ListFacts & features
Interior
Bedrooms & bathrooms
- Bedrooms: 1
- Bathrooms: 1
Features
- Basement: Unfinished
Video & virtual tour
Property
Parking
- Total spaces: 2
- Parking features: Detached, Garage
- Has garage: Yes
Lot
- Size: 3,484 Square Feet
- Dimensions: 31 x 120
Details
- Parcel number: 100040323000
- Zoning: RES
- Zoning description: RES
Construction
Type & style
- Home type: MultiFamily
- Property subtype: Multi Family
Materials
- Brick
Condition
- Year built: 1925
Utilities & green energy
- Utilities for property: Electricity Available, Natural Gas Available, Sewer Available, Water Available
Community & HOA
Location
- Region: Ambridge
Financial & listing details
- Tax assessed value: $135,600
- Annual tax amount: $3,203
- Date on market: 9/9/2026
- Electric utility on property: Yes
Estimated market value
$222,000
$211,000 - $233,000
$1,086/mo
Price history
| Date | Event | Price |
|---|---|---|
| 10/8/2026 | Price change | $220,000-4.3% |
Source:  WPMLS #1773473 Report a problem WPMLS #1773473 Report a problem | ||
| 9/9/2026 | Listed for sale | $229,900+35.2% |
Source: WPMLS #1773473 Report a problem | ||
| 9/18/2023 | Sold | $170,000+261.7% |
Source: Public Record Report a problem | ||
| 9/24/2022 | Listing removed | -- |
Source: Zillow Rental Network Premium Report a problem | ||
| 9/6/2022 | Price change | $1,195-11.2% |
Source: Zillow Rental Network Premium Report a problem | ||
| 9/2/2022 | Listed for rent | $1,345 |
Source: Zillow Rental Network Premium Report a problem | ||
| 9/4/2018 | Sold | $47,000-5.8% |
Source: WPMLS #1350105 Report a problem | ||
| 8/14/2018 | Pending sale | $49,900 |
Source: VALLEY REALTY COMPANY #1350105 Report a problem | ||
| 7/17/2018 | Listed for sale | $49,900 |
Source: VALLEY REALTY COMPANY #1350105 Report a problem | ||
Public tax history
| Year | Property taxes | Tax assessment |
|---|---|---|
| 2026 | $3,202 +2.1% | $135,600 |
| 2025 | $3,135 +4.5% | $135,600 |
| 2024 | $2,999 -7.2% | $135,600 +504% |
| 2023 | $3,232 | $22,450 |
| 2022 | $3,232 | $22,450 |
| 2021 | $3,232 +1.4% | $22,450 |
| 2020 | $3,186 | $22,450 |
| 2019 | $3,186 +445.9% | $22,450 |
| 2018 | $584 +17.1% | $22,450 |
| 2017 | $498 | $22,450 |
| 2016 | $498 | $22,450 |
| 2015 | $498 | $22,450 |
| 2014 | $498 | $22,450 |
| 2013 | -- | $22,450 |
| 2012 | -- | $22,450 |
| 2011 | -- | $22,450 |
| 2010 | -- | $22,450 |
| 2008 | -- | $22,450 |
| 2007 | -- | $22,450 |
| 2006 | -- | $22,450 |
Find assessor info on the county website
Monthly payment
Est. payment
Payment breakdown
Explore the cost of this home by adjusting the details. Changes won't be saved.Climate risks
Neighborhood: 15003
Nearby schools
Schools provided by the listing agent
- District: Ambridge
Source: WPMLS. This data may not be complete. We recommend contacting the local school district to confirm school assignments for this home.


Similar homes
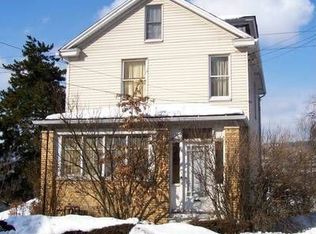
- $215,0003 bd1 ba1.2k sqft6 Solar Dr, Ambridge, PA 15003For Sale
 MLS ID #1777431, Judy McGinnis. WPMLS
 - $170,0004 bd2 ba-- sqft414 Erie Ave, Aliquippa, PA 15001For Sale
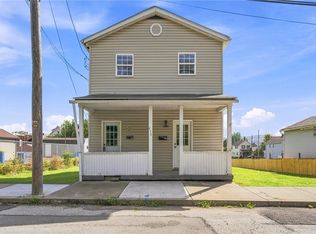 MLS ID #1770770, Sara Leitera. WPMLS
 - $250,0003 bd2 ba-- sqft2810 Edwards Way, Pittsburgh, PA 15203For Sale
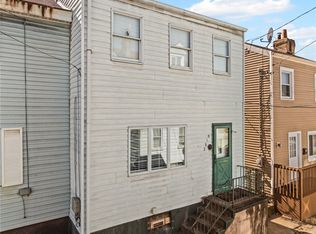 MLS ID #1778642, Anjelica Macioce. WPMLS
 - $159,0003 bd2 ba1.1k sqft1716 Davidson St, Aliquippa, PA 15001For Sale
 MLS ID #1773877, Adam Cannon. WPMLS
