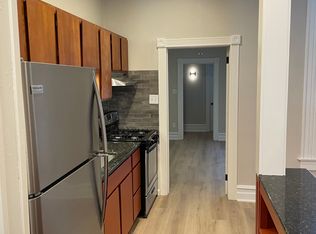
A stunning 4-bedroom, 2.5-bathroom brick townhouse nestled in Lancaster's highly sought-after Chestnut Hill neighborhood. Combining timeless historic charm with thoughtful updates, this home delivers three full floors of expansive, light-filled living space as well as a partially finished basement. Step through the beautiful original wood entry doors into a grand open foyer featuring rich historic wood accents. The main floor boasts an open-concept living and dining layout accented by towering ceilings, tall windows, and gorgeous hardwood flooring. At the back of the home, a bright two story sunroom sits right off the kitchen, providing a peaceful transition to your outdoor retreat. The second level offers three spacious bedrooms with generous closet space and 1.5 baths. These rooms can easily flex into professional home office spaces or a secondary family room, accompanied by an upstairs den area with a distinct loft-like ambiance. The entire third floor is dedicated to a private primary Suite—a true city dweller's paradise featuring its own full bathroom, a dedicated office area, and ample bedroom space. Enjoy city living without sacrificing outdoor space. The property features a beautiful front garden alongside a fully hardscaped rear patio and deck area, making it perfect for weekend barbecues and entertaining guests. Boasting a highly walkable and bikeable location, this home sits just minutes away from Franklin and Marshall College and the vibrant center of Lancaster City. You can leave your car behind and easily stroll to nearby local cafes, dining, and parks.
For sale
$430,000
609 W Chestnut St, Lancaster, PA 17603
4beds
2,546sqft
Townhouse
Built in 1900
1,742 Square Feet Lot
$421,200 Zestimate®
$169/sqft
$-- HOA
What's special
Partially finished basementBright two story sunroomTall windowsBeautiful front gardenTowering ceilingsGorgeous hardwood flooring
- 1 day
- 357
- 18
Zillow last checked:
Listing updated:
Listed by:
Craig Hartranft 717-560-5051,
Berkshire Hathaway HomeServices Homesale Realty (800) 383-3535,
Listing Team: The Craig Hartranft Team, Co-Listing Team: The Craig Hartranft Team,Co-Listing Agent: Ryan Quindlen 717-203-9919,
Berkshire Hathaway HomeServices Homesale Realty
Source: Bright MLS,MLS#: PALA2097328
Facts & features
Interior
Bedrooms & bathrooms
- Bedrooms: 4
- Bathrooms: 3
- Full bathrooms: 2
- 1/2 bathrooms: 1
Basement
- Area: 390
Heating
- Forced Air, Natural Gas
Cooling
- Central Air, Electric
Appliances
- Included: Microwave, Dishwasher, Dryer, Oven/Range - Gas, Refrigerator, Washer, Electric Water Heater
- Laundry: Lower Level
Features
- Combination Kitchen/Dining, Floor Plan - Traditional, Plaster Walls
- Flooring: Carpet, Wood
- Doors: Six Panel
- Windows: Replacement
- Basement: Partially Finished
- Has fireplace: No
Interior area
- Total structure area: 2,546
- Total interior livable area: 2,546 sqft
- Finished area above ground: 2,156
- Finished area below ground: 390
Video & virtual tour
Property
Parking
- Parking features: Paved, On Street
- Has uncovered spaces: Yes
Accessibility
- Accessibility features: None
Features
- Levels: Two and One Half
- Stories: 2.5
- Patio & porch: Deck, Patio, Porch
- Pool features: None
- Fencing: Panel
- Has view: Yes
- View description: City
Lot
- Size: 1,742 Square Feet
- Features: Level, Private, Rear Yard, Urban
Details
- Additional structures: Above Grade, Below Grade
- Parcel number: 3353952600000
- Zoning: RESIDENTIAL
- Special conditions: Standard
Construction
Type & style
- Home type: Townhouse
- Architectural style: Traditional
- Property subtype: Townhouse
Materials
- Brick
- Foundation: Stone
- Roof: Rubber,Shingle
Condition
- Excellent
- New construction: No
- Year built: 1900
Utilities & green energy
- Electric: 200+ Amp Service, Circuit Breakers
- Sewer: Public Sewer
- Water: Public
- Utilities for property: Cable Available, Electricity Available, Natural Gas Available, Phone Available, Sewer Available, Water Available
Community & HOA
Community
- Security: Non-Monitored
- Subdivision: None Available
HOA
- Has HOA: No
Location
- Region: Lancaster
- Municipality: LANCASTER CITY
Financial & listing details
- Price per square foot: $169/sqft
- Tax assessed value: $199,600
- Annual tax amount: $8,486
- Date on market: 10/23/2026
- Listing agreement: Exclusive Right To Sell
- Listing terms: Cash,Conventional,FHA,VA Loan
- Ownership: Fee Simple
Estimated market value
$421,200
$400,000 - $442,000
$2,563/mo
Price history
| Date | Event | Price |
|---|---|---|
| 10/23/2026 | Listed for sale | $430,000+14.7%$169/sqft |
Source:  Bright MLS #PALA2097328 Report a problem | ||
| 9/15/2022 | Sold | $375,000-4.8%$147/sqft |
Source: Bright MLS #PALA2014768 Report a problem | ||
| 8/18/2022 | Pending sale | $394,000$155/sqft |
Source:  Berkshire Hathaway HomeServices Homesale Realty #PALA2014768 Report a problem | ||
| 8/16/2022 | Listed for sale | $394,000$155/sqft |
Source: Berkshire Hathaway HomeServices Homesale Realty #PALA2014768 Report a problem | ||
| 8/15/2022 | Pending sale | $394,000$155/sqft |
Source: Bright MLS #PALA2014768 Report a problem | ||
| 7/28/2022 | Price change | $394,000-1.3%$155/sqft |
Source: Bright MLS #PALA2014768 Report a problem | ||
| 6/23/2022 | Price change | $399,000-3.8%$157/sqft |
Source: Bright MLS #PALA2014768 Report a problem | ||
| 5/18/2022 | Price change | $414,900-2.4%$163/sqft |
Source: Bright MLS #PALA2014768 Report a problem | ||
| 3/10/2022 | Listed for sale | $424,900-4.6%$167/sqft |
Source: Bright MLS #PALA2014768 Report a problem | ||
| 12/16/2021 | Listing removed | -- |
Source: Berkshire Hathaway HomeServices Homesale Realty Report a problem | ||
| 10/20/2021 | Price change | $445,500-3.1%$175/sqft |
Source: Bright MLS #PALA2002670 Report a problem | ||
| 9/20/2021 | Price change | $459,900-4.2%$181/sqft |
Source: Bright MLS #PALA2002670 Report a problem | ||
| 7/28/2021 | Listed for sale | $479,900+26.3%$188/sqft |
Source: Bright MLS #PALA2002670 Report a problem | ||
| 10/29/2018 | Sold | $380,000-2.3%$149/sqft |
Source: Public Record Report a problem | ||
| 9/28/2018 | Listed for sale | $389,000+89.8%$153/sqft |
Source: Puffer/Morris R E Inc. #1007541664 Report a problem | ||
| 12/2/2005 | Sold | $205,000$81/sqft |
Source: Public Record Report a problem | ||
Public tax history
| Year | Property taxes | Tax assessment |
|---|---|---|
| 2026 | $8,247 +3.3% | $199,600 |
| 2025 | $7,982 +1.1% | $199,600 |
| 2024 | $7,898 +1.7% | $199,600 |
| 2023 | $7,765 +4.3% | $199,600 |
| 2022 | $7,442 | $199,600 |
| 2021 | $7,442 +1180.8% | $199,600 |
| 2020 | $581 -91.9% | $199,600 |
| 2019 | $7,173 +1134.6% | $199,600 |
| 2018 | $581 -90.4% | $199,600 +50.8% |
| 2017 | $6,081 +0.9% | $132,400 |
| 2016 | $6,026 +24.7% | $132,400 |
| 2015 | $4,832 | $132,400 |
| 2014 | $4,832 | $132,400 |
| 2013 | -- | $132,400 |
| 2012 | -- | $132,400 |
| 2011 | -- | $132,400 |
| 2010 | -- | $132,400 |
| 2009 | -- | $132,400 |
| 2007 | -- | $132,400 |
| 2006 | -- | $132,400 |
| 2005 | -- | $132,400 +46.3% |
| 2004 | -- | $90,500 |
| 2003 | -- | $90,500 |
| 2002 | -- | $90,500 |
| 2000 | -- | $90,500 |
Find assessor info on the county website
Monthly payment
Est. payment
Payment breakdown
Explore the cost of this home by adjusting the details. Changes won't be saved.Climate risks
Neighborhood: Chestnut Hill
Nearby schools
Schools provided by the listing agent
- District: School District Of Lancaster
Source: Bright MLS. This data may not be complete. We recommend contacting the local school district to confirm school assignments for this home.

Similar homes
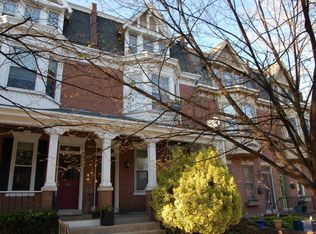
- $415,0004 bd3 ba1.9k sqft231 N Mulberry St, Lancaster, PA 17603For Sale
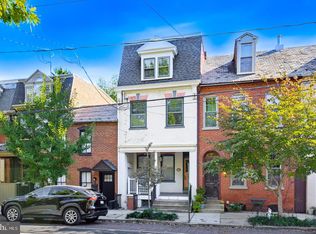
 MLS ID #PALA2097454, Joshua Carr, Keller Williams Elite. Bright MLS
- $369,9003 bd2 ba2.8k sqft447 W Orange St, Lancaster, PA 17603For Sale
 MLS ID #PALA2097340, Tim Keller, H.K. Keller. Bright MLS
- $374,9004 bd3 ba1.9k sqft657 W Orange St, Lancaster, PA 17603For Sale
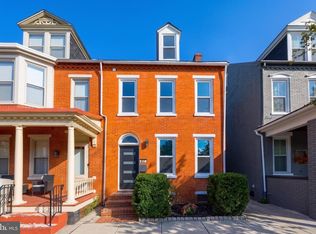 MLS ID #PALA2092118, Bradley Viera, Keller Williams Keystone Realty. Bright MLS
- $389,0003 bd2 ba1.5k sqft437 Lancaster Ave, Lancaster, PA 17603For Sale
 MLS ID #PALA2096562, Jacob Ziegler, Keller Williams Elite. Bright MLS
- $218,0003 bd1 ba1.4k sqft349 N Concord St, Lancaster, PA 17603For SaleMLS ID #PALA2096712, Debra Burke, Keller Williams Elite. Bright MLS
- $595,0005 bd3 ba2.8k sqft1106 Wheatland Ave, Lancaster, PA 17603For SaleMLS ID #PALA2094960, Marilyn R Berger Shank, Keller Williams Elite. Bright MLS
- $369,9003 bd2 ba1.5k sqft326 Lancaster Ave, Lancaster, PA 17603For SaleMLS ID #PALA2095644, Brandon Talley, Berkshire Hathaway HomeServices Homesale Realty. Bright MLS
- $309,9004 bd3 ba1.6k sqft144 E Liberty St, Lancaster, PA 17602For SaleMLS ID #PALA2097464, Alex Whitt, Keller Williams Elite. Bright MLS
- $315,0003 bd2 ba1.6k sqft416 N Concord St, Lancaster, PA 17603For SaleMLS ID #PALA2096396, Julie Peteritas, Berkshire Hathaway HomeServices Homesale Realty. Bright MLS
- $299,0003 bd2 ba1.3k sqft328 Lancaster Ave, Lancaster, PA 17603For SaleMLS ID #PALA2096994, Jerry Lehman, Coldwell Banker Realty. Bright MLS
- $399,9003 bd2 ba2k sqft17 New Dorwart St, Lancaster, PA 17603For SaleMLS ID #PALA2094972, Josh Packer, Keller Williams Elite. Bright MLS
- $315,0004 bd2 ba2.1k sqft16 W Liberty St, Lancaster, PA 17603For SaleMLS ID #PALA2095156, Steve Hammond, Coldwell Banker Realty. Bright MLS
- $399,9003 bd2 ba2k sqft1417 Stony Battery Rd, Lancaster, PA 17601For SaleMLS ID #PALA2097378, Tyler Stoltz, Berkshire Hathaway HomeServices Homesale Realty. Bright MLS
- $409,0004 bd3 ba1.9k sqft808 N Duke St, Lancaster, PA 17602For SaleMLS ID #PALA2095546, Tyler Stoltz, Berkshire Hathaway HomeServices Homesale Realty. Bright MLS
- $390,0004 bd3 ba1.9k sqft108 Joseph Rd, Lancaster, PA 17603For SaleMLS ID #PALA2095994, Dan Zecher, Keller Williams Elite. Bright MLS
- $549,9005 bd2 ba1.8k sqft215 N Lime St, Lancaster, PA 17602For SaleMLS ID #PALA2097318, Mick Kalata, Berkshire Hathaway HomeServices Homesale Realty. Bright MLS
- $329,9003 bd1 ba1.4k sqft632 N Pine St, Lancaster, PA 17603For SaleMLS ID #PALA2096884, Chad Hurst, Kingsway Realty - Lancaster. Bright MLS
- $230,0004 bd2 ba1.9k sqft445 Saint Joseph St, Lancaster, PA 17603For SaleMLS ID #PALA2095600, Alex Ebert, PPM Real Estate, Inc.. Bright MLS
- $400,0003 bd3 ba2.2k sqft816 N Duke St, Lancaster, PA 17602For SaleMLS ID #PALA2095402, Cal Yoder, Top Shelf Real Estate. Bright MLS
- $314,9003 bd2 ba1.3k sqft1109 High St, Lancaster, PA 17603For SaleMLS ID #PALA2097260, Santos Rivera, Iron Valley Real Estate of Berks. Bright MLS
