Welcome to 6090 South Gordon Road. Situated on approximately 0.8 acres, this property offers something that's becoming harder to find: room to spread out, enjoy the outdoors, and create a space that fits your lifestyle. The existing home offers approximately 1,024 square feet of living space, with 2 bedrooms, 1 full bathroom, and a single-level ranch layout. Inside, you'll also find hardwood floors, a separate dining room, and a sunroom. This is an opportunity to reimagine the space and bring new life to a home with character and history. Imagine transforming the existing footprint, exploring the possibility of adding a second bathroom, and creating a layout that works beautifully for your needs. There's plenty of room to dream about what this home could become! The possibilities don't stop at the front door. Step outside and discover nearly an acre of fully fenced property, offering an abundance of space and flexibility. If you've been dreaming of a garden, outdoor entertaining area, workshop, space for pets to roam, room for recreational toys, or simply a little more breathing room, this property gives you the opportunity to make it happen. Whether you're an investor looking for your next project, a buyer ready to roll up your sleeves and create something special, or someone who simply appreciates the value of land and opportunity, there's so much to envision here.
Active under contract
$175,000
6090 S Gordon Rd, Austell, GA 30168
2beds
1,024sqft
Single Family Residence
Built in 1935
0.8 Acres Lot
$177,800 Zestimate®
$171/sqft
$-- HOA
What's special
Hardwood floorsSeparate dining roomSingle-level ranch layout
- 6 days
- 169
- 8
Zillow last checked:
Listing updated:
Listed by:
Brenna Burkhalter 404-434-3484,
Keller Williams Realty Partners
Source: GAMLS,MLS#: 10889498
Facts & features
Interior
Bedrooms & bathrooms
- Bedrooms: 2
- Bathrooms: 1
- Full bathrooms: 1
- Main level bathrooms: 1
- Main level bedrooms: 2
Rooms
- Room types: Family Room, Sun Room
Heating
- Forced Air, Natural Gas
Cooling
- Central Air, Ceiling Fan(s)
Appliances
- Included: Dryer, Electric Water Heater, Washer, Oven/Range (Combo)
- Laundry: In Kitchen
Features
- Master On Main Level, Other
- Flooring: Laminate
- Windows: Double Pane Windows
- Basement: None
- Has fireplace: No
- Common walls with other units/homes: No Common Walls
Interior area
- Total structure area: 1,024
- Total interior livable area: 1,024 sqft
- Finished area above ground: 1,024
- Finished area below ground: 0
Property
Parking
- Parking features: Kitchen Level
Features
- Levels: One
- Stories: 1
- Fencing: Back Yard,Chain Link,Fenced,Front Yard
Lot
- Size: 0.8 Acres
- Features: Level, Private
Details
- Additional structures: Shed(s)
- Parcel number: 18014700320
Construction
Type & style
- Home type: SingleFamily
- Architectural style: Ranch
- Property subtype: Single Family Residence
Materials
- Vinyl Siding
- Roof: Composition
Condition
- Resale
- New construction: No
- Year built: 1935
Utilities & green energy
- Electric: 220 Volts
- Sewer: Septic Tank
- Water: Private
- Utilities for property: Cable Available, Electricity Available, Phone Available, Water Available, Natural Gas Available
Community & HOA
Community
- Features: None
- Subdivision: None
HOA
- Has HOA: No
- Services included: None
Location
- Region: Austell
Financial & listing details
- Price per square foot: $171/sqft
- Tax assessed value: $194,310
- Annual tax amount: $1,569
- Date on market: 11/12/2026
- Cumulative days on market: 6 days
- Listing agreement: Exclusive Right To Sell
- Listing terms: Cash
- Electric utility on property: Yes
Estimated market value
$177,800
$169,000 - $187,000
$1,505/mo
Price history
| Date | Event | Price |
|---|---|---|
| 11/12/2026 | Listed for sale | $175,000+68.3%$171/sqft |
Source:  GAMLS #10889498 Report a problem | ||
| 8/4/2017 | Sold | $104,000$102/sqft |
Source:  FMLS GA #5840645 Report a problem | ||
| 6/19/2017 | Pending sale | $104,000$102/sqft |
Source: Atlanta - Smyrna/Vinings #5840645 Report a problem | ||
| 5/26/2017 | Price change | $104,000-8.8%$102/sqft |
Source: Atlanta - Smyrna/Vinings #5840645 Report a problem | ||
| 4/28/2017 | Listed for sale | $114,000$111/sqft |
Source: KELLER WILLIAMS REALTY CITYSIDE #5840645 Report a problem | ||
Public tax history
| Year | Property taxes | Tax assessment |
|---|---|---|
| 2024 | $1,570 +66.8% | $77,724 +11% |
| 2023 | $941 -4.8% | $70,028 +38.6% |
| 2022 | $989 +17.6% | $50,536 +15.5% |
| 2021 | $841 +13.6% | $43,768 +11.8% |
| 2020 | $740 | $39,160 |
| 2019 | $740 +31.8% | $39,160 +26.3% |
| 2018 | $561 | $31,012 +67.9% |
| 2017 | $561 +559.4% | $18,468 |
| 2016 | $85 -2.1% | $18,468 +6.2% |
| 2015 | $87 +7.1% | $17,392 +12.5% |
| 2014 | $81 -4% | $15,464 -4.7% |
| 2013 | $85 -0.9% | $16,232 |
| 2012 | $85 -19.5% | $16,232 -27.4% |
| 2011 | $106 -1% | $22,348 -22.7% |
| 2010 | $107 -6.5% | $28,912 -8.5% |
| 2009 | $115 +57.7% | $31,588 |
| 2006 | $73 -2.8% | $31,588 |
| 2005 | $75 +27.7% | $31,588 +19.7% |
| 2004 | $59 | $26,384 |
| 2003 | $59 -75.9% | $26,384 |
| 2002 | $243 +304.8% | $26,384 +89.3% |
| 2001 | $60 -12.3% | $13,938 |
| 2000 | $68 | $13,938 |
Find assessor info on the county website
Monthly payment
Est. payment
Payment breakdown
Explore the cost of this home by adjusting the details. Changes won't be saved.Climate risks
Neighborhood: 30168
Nearby schools
Schools provided by the listing agent
- Elementary: Mableton
- Middle: Garrett
- High: South Cobb
Source: GAMLS. This data may not be complete. We recommend contacting the local school district to confirm school assignments for this home.

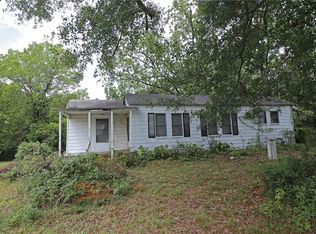
Similar homes
- $159,9003 bd1 ba996 sqft5749 Pinecrest Rd, Austell, GA 30168Active
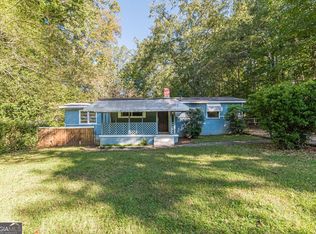
 MLS ID #10873792, Mona Carter, Lokation Real Estate LLC. GAMLS
- $184,9003 bd1 ba1.4k sqft5038 Austell Powder Springs Rd, Austell, GA 30106Active
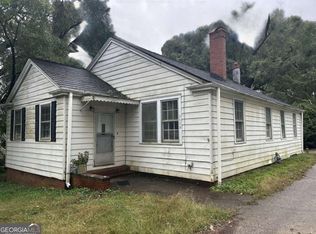 MLS ID #10891322, Jude Rasmus, Rasmus Real Estate Group Inc.. GAMLS
- $197,5002 bd1 ba1k sqft6550 Gordon Ln, Austell, GA 30168Active
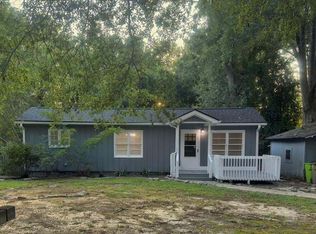 MLS ID #10846303, Ana Mercedes, Virtual Properties Realty.com. GAMLS
- $175,0002 bd3 ba1.1k sqft1203 Blairs Pointe Dr, Austell, GA 30168Active
 MLS ID #10880166, Tameka Nesby, Keller Williams Premier. GAMLS
- $190,0003 bd1 ba1.2k sqft2972 Jefferson St, Austell, GA 30106ActiveMLS ID #10884034, Katrina M Drake, Atlanta Communities. GAMLS
- $193,5001 bd2 ba940 sqft16 Robin Rd, Austell, GA 30168ActiveMLS ID #10840271, Courtney Newton, The Rezerve. GAMLS
- $200,0002 bd1 ba940 sqft1360 Marlene Ln SW, Mableton, GA 30126ActiveMLS ID #10882563, Skyla Hutchins, BHHS Georgia Properties. GAMLS
- $179,0003 bd1 ba928 sqft3350 Center St, Austell, GA 30106ActiveMLS ID #10822043, Xochilt Villalobos, Keller Williams Realty Partners. GAMLS
- $170,0002 bd3 ba1.2k sqft7253 Crestside Dr, Austell, GA 30168ActiveMLS ID #10879238, Ryan Gehricke, Realty of America. GAMLS
- $169,9002 bd2 ba1.3k sqft3792 S Ridge Dr, Lithia Springs, GA 30122ActiveMLS ID #10887713, Bryan Rhoads, LKV Realty. GAMLS
- $160,0002 bd2 ba1.4k sqft952 Pine Oak Trl, Austell, GA 30168ActiveMLS ID #10885122, Diana Hernandez, ERA Sunrise Realty. GAMLS
- $262,0004 bd2 ba1.4k sqft1582 Old Alabama Rd, Austell, GA 30168For Sale
 MLS ID #7813342, Mike Reis, Coldwell Banker Realty. FMLS GA
- $239,9002 bd1 ba852 sqft2096 Venesa Cir, Austell, GA 30168ActiveMLS ID #10821752, Chad Tipton, BHGRE Metro Brokers. GAMLS
- $175,0003 bd4 ba1k sqft7011 Oakhill Cir, Austell, GA 30168ActiveMLS ID #10846005, Amarjyoti Angan, Virtual Properties Realty.com. GAMLS
- $199,9002 bd1 ba1.1k sqft5715 Harding Dr, Mableton, GA 30126For SaleMLS ID #7832793, Drew Brown, Drew Brown Realty Group. FMLS GA
- $169,0003 bd1 ba1.3k sqft3312 Bloomfield Ave, Clarkdale, GA 30111ActiveMLS ID #10765682, Loree Nichols, Mainstay Brokerage. GAMLS
