Rare opportunity in the heart of Huntington Beach. Welcome to 6091 Shelly Dr, a beautifully remodeled single-story home offering modern coastal living, thoughtful upgrades, and the indoor-outdoor lifestyle buyers are searching for. From the moment you arrive, the fresh landscaping, new exterior paint, and clean curb appeal set the tone. Inside, the open-concept floor plan is bright, inviting, and designed for everyday comfort and effortless entertaining.
The remodeled kitchen is the centerpiece of the home, featuring sleek European-style cabinetry, quartz countertops, a large kitchen island, designer lighting, and a seamless flow into the living and dining areas. New vinyl flooring, fresh interior paint, and curated finishes create a polished, move-in-ready feel throughout.
The oversized primary suite feels like a private retreat, complete with two walk-in closets and a spa-inspired remodeled bathroom designed with an oasis-like finish. The backyard connection is where this home truly shines, with an inviting indoor-outdoor flow perfect for weekend barbecues, celebrations, and relaxed coastal evenings. RV parking adds rare utility and flexibility.
Located near Schroeder Elementary, Helen Stacey Intermediate, and Marina High, this home sits in a desirable Huntington Beach neighborhood close to parks, shopping, dining, Bella Terra, Pacific City, Downtown HB, and the iconic coastline. Enjoy the best of Surf City living with beach days, restaurants, entertainment, and coastal energy just minutes away. A fully remodeled home, a premium lifestyle location, and rare RV parking — this is one of Huntington Beach’s most compelling opportunities.
Under contract
Listed by: Capital Management Realty, Inc • Kris Garrido • Contact: 626-221-0260
$1,399,000
6091 Shelly Dr, Huntington Beach, CA 92647
4beds
1,651sqft
:
Get pre-qualified$8,754/mo
Single Family Residence
Built in 1963
7,597 Square Feet Lot
$1,404,000 Zestimate®
$847/sqft
$-- HOA
What's special
- 31 days |
- 1,752 |
- 75 |
Likely to sell faster than
Zillow last checked:
Listing updated:
Listed by:
Kris Garrido DRE #01861119 626-221-0260,
Capital Management Realty, Inc,
Joseph Tran DRE #02235566,
Capital Management Realty, Inc
Source: CRMLS,MLS#: OC26144221 Originating MLS: California Regional MLS
Originating MLS: California Regional MLSFacts & features
Interior
Bedrooms & bathrooms
- Bedrooms: 4
- Bathrooms: 2
- Full bathrooms: 2
- Main level bathrooms: 2
- Main level bedrooms: 4
Rooms
- Room types: Bedroom, Family Room, Kitchen, Laundry, Living Room, Primary Bathroom, Primary Bedroom, Office, Other
Primary bedroom
- Features: Main Level Primary
Bedroom
- Features: All Bedrooms Down
Bedroom
- Features: Bedroom on Main Level
Bathroom
- Features: Dual Sinks, Full Bath on Main Level, Remodeled, Upgraded
Kitchen
- Features: Kitchen Island, Kitchen/Family Room Combo, Remodeled, Updated Kitchen
Other
- Features: Walk-In Closet(s)
Cooling
- Central Air
Appliances
- Included: Dishwasher, Gas Range, Microwave, Refrigerator
- Laundry: In Garage
Features
- Block Walls, Open Floorplan, Quartz Counters, Recessed Lighting, All Bedrooms Down, Bedroom on Main Level, Main Level Primary, Walk-In Closet(s)
- Flooring: Vinyl
- Has fireplace: Yes
- Fireplace features: Living Room
- Common walls with other units/homes: No Common Walls
Interior area
- Total interior livable area: 1,651 sqft
Property
Parking
- Total spaces: 2
- Parking features: Direct Access, Driveway, Garage, RV Access/Parking
- Attached garage spaces: 2
Features
- Levels: One
- Stories: 1
- Entry location: 1
- Patio & porch: Patio
- Pool features: None
- Has view: Yes
- View description: None
Lot
- Size: 7,597 Square Feet
- Features: 0-1 Unit/Acre, Back Yard, Corner Lot, Front Yard, Garden, Lawn, Landscaped, Yard
Details
- Parcel number: 14532422
- Special conditions: Standard
Construction
Type & style
- Home type: SingleFamily
- Property subtype: Single Family Residence
Condition
- New construction: No
- Year built: 1963
Utilities & green energy
- Sewer: Public Sewer
- Water: Public
Community & HOA
Community
- Features: Curbs, Street Lights, Sidewalks
- Subdivision: Bolsa Park (Bols)
Location
- Region: Huntington Beach
Financial & listing details
- Price per square foot: $847/sqft
- Tax assessed value: $99,976
- Annual tax amount: $1,522
- Date on market: 7/2/2026
- Cumulative days on market: 31 days
- Listing terms: Cash,Cash to New Loan,Conventional,FHA,Fannie Mae,Submit,VA Loan
- Inclusions: Refrigerator, range, microwave, dishwasher
Estimated market value
$1,404,000
$1.33M - $1.47M
$5,177/mo
Price history
| Date | Event | Price |
|---|---|---|
| 7/20/2026 | Contingent | $1,399,000$847/sqft |
Source:  CRMLS #OC26144221 Report a problem CRMLS #OC26144221 Report a problem | ||
| 7/2/2026 | Listed for sale | $1,399,000+30.1%$847/sqft |
Source: CRMLS #OC26144221 Report a problem | ||
| 2/25/2026 | Sold | $1,075,000$651/sqft |
Source: Public Record Report a problem | ||
Public tax history
| Year | Property taxes | Tax assessment |
|---|---|---|
| 2025 | $1,522 +1.9% | $99,976 +2% |
| 2024 | $1,494 +3.4% | $98,016 +2% |
| 2023 | $1,445 +1.8% | $96,095 +2% |
| 2022 | $1,419 +2% | $94,211 +2% |
| 2021 | $1,392 +1.2% | $92,364 +1% |
| 2020 | $1,375 | $91,417 +2% |
| 2019 | $1,375 +0.9% | $89,625 +2% |
| 2018 | $1,362 +3.7% | $87,868 +2% |
| 2017 | $1,314 | $86,146 +2% |
| 2016 | $1,314 -57.8% | $84,457 +1.5% |
| 2015 | $3,114 +153.8% | $83,189 +2% |
| 2014 | $1,227 | $81,560 +0.5% |
| 2013 | -- | $81,192 +2% |
| 2012 | -- | $79,600 +2% |
| 2011 | -- | $78,040 +0.8% |
| 2010 | -- | $77,457 -0.2% |
| 2009 | -- | $77,642 +2% |
| 2008 | -- | $76,120 +2% |
| 2007 | -- | $74,628 +2% |
| 2006 | -- | $73,165 +2% |
| 2005 | -- | $71,731 +2% |
| 2004 | -- | $70,325 +1.9% |
| 2003 | -- | $69,037 +2% |
| 2002 | -- | $67,684 +2% |
| 2001 | $761 -2.3% | $66,357 +2% |
| 2000 | $778 | $65,056 |
Find assessor info on the county website
Monthly payment
Est. payment
Payment breakdown
Explore the cost of this home by adjusting the details. Changes won't be saved.Climate risks
Neighborhood: 92647
Nearby schools
GreatSchools rating
- 7/10Schroeder Elementary SchoolGrades: K-6Distance: 0.3 mi
- 9/10Helen Stacey Middle SchoolGrades: 6-8Distance: 0.6 mi
- 9/10Marina High SchoolGrades: 9-12Distance: 0.6 mi
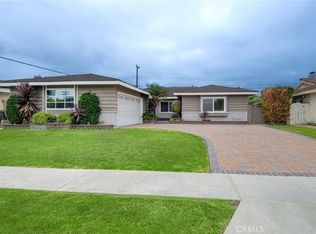
- $1,275,0005 bd2 ba1.6k sqft6101 Shelly Dr, Huntington Beach, CA 92647Sold
- $1,372,4004 bd2 ba1.6k sqft6092 Tyndall Dr, Huntington Beach, CA 92647Off Market

- $1,401,0004 bd2 ba1.7k sqft6102 Tyndall Dr, Huntington Beach, CA 92647Off Market
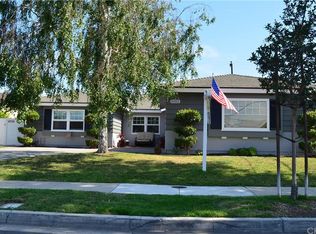
- $1,247,6003 bd2 ba1.2k sqft6111 Shelly Dr, Huntington Beach, CA 92647Off Market
- $1,289,6003 bd2 ba1.7k sqft6071 Shelly Dr, Huntington Beach, CA 92647Off Market
- $1,165,0005 bd2 ba1.6k sqft6112 Tyndall Dr, Huntington Beach, CA 92647Sold
- $1,250,7004 bd2 ba1.4k sqft6092 Shelly Dr, Huntington Beach, CA 92647Off Market
- $1,225,3003 bd2 ba1.2k sqft6072 Tyndall Dr, Huntington Beach, CA 92647Off Market
A local agent can set up tours, give advice and negotiate with sellers.
Similar homes
- $1,348,8883 bd2 ba1.4k sqft8141 Valencia Dr, Huntington Beach, CA 92647For Sale
 MLS ID #OC26080371, Lauren Roberts, RE/MAX Select One. CRMLS
 - $1,429,0004 bd2 ba1.8k sqft16303 Mount Islip Cir, Fountain Valley, CA 92708For Sale
 MLS ID #OC26161721, Lily Campbell, First Team Real Estate. CRMLS
 - $1,595,0003 bd2 ba1.8k sqft20911 Charwood Ln, Huntington Beach, CA 92646For Sale
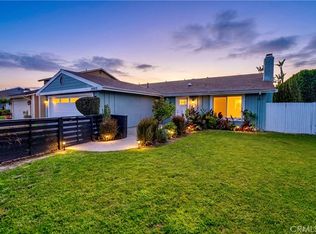 MLS ID #OC26166620, Brian Harmatz, Landmark Realtors. CRMLS
 - $1,250,0003 bd2 ba1.7k sqft9393 Ethel St, Cypress, CA 90630For Sale
 MLS ID #SB26162756, Melda Mariona, Realty ONE Group United. CRMLS
 - $1,489,0004 bd3 ba2.1k sqft10332 San Angelo Ave, Westminster, CA 92683For SaleMLS ID #OC26145186, John Nguyen, One Stop Realty and Financial. CRMLS
- $1,949,0005 bd3 ba2.3k sqft17392 Lido Ln, Huntington Beach, CA 92647For SaleMLS ID #OC26134412, Chelsea Roger, Coldwell Banker Realty. CRMLS
- $1,568,0004 bd3 ba1.8k sqft19051 Randi Ln, Huntington Beach, CA 92646For SaleMLS ID #OC26129034, Nguyen Nguyen, eXp Realty of California Inc. CRMLS
- $1,725,0004 bd2 ba1.6k sqft3001 Tigertail Dr, Los Alamitos, CA 90720For SaleMLS ID #SW26163601, Goran Forss, Team Forss Realty Group. CRMLS
- $1,399,0005 bd3 ba2.1k sqft8032 Lancashire Cir, La Palma, CA 90623For SaleMLS ID #DW26116061, Christian Ramos, KASE Real Estate. CRMLS
- $1,459,0004 bd2 ba1.7k sqft10342 La Despensa Ave, Fountain Valley, CA 92708For SaleMLS ID #PW26077245, Phi Nguyen, Saigon Realty. CRMLS
- $1,550,0004 bd3 ba2.2k sqft1319 Las Lomas Dr, Brea, CA 92821For SaleMLS ID #OC26165340, Caroline Jin, Real Broker. CRMLS
- $1,399,0003 bd2 ba1.3k sqft2135 Parsons St, Costa Mesa, CA 92627For SaleMLS ID #NP26142620, Kyle Flagg, Pacific Sotheby's Int'l Realty. CRMLS
- $1,395,0004 bd3 ba2.1k sqft745 E Barkley Ave, Orange, CA 92867For SaleMLS ID #PW26147688, Barbara Gustavsen, Balboa Real Estate Inc.. CRMLS
- $1,495,0004 bd2 ba1.5k sqft3124 Trinity Dr, Costa Mesa, CA 92626For SaleMLS ID #NP26159892, Michael Tsamoudakis, Compass. CRMLS
- $1,198,8884 bd3 ba2k sqft206 N Kennebec Dr, Anaheim, CA 92807For SaleMLS ID #OC26163278, Edward Hendrik, Circa Properties, Inc.. CRMLS
- $1,175,0004 bd2 ba1.4k sqft1127 W Acacia Ave, Orange, CA 92868For SaleMLS ID #NP26162470, Meilad Rafiei, WeCannCA, Inc. CRMLS
- $1,325,0004 bd3 ba1.5k sqft3308 Faust Ave, Long Beach, CA 90808For SaleMLS ID #PW26123398, Katie Reid, Keller Williams Pacific Estate. CRMLS
- $1,475,0003 bd3 ba1.7k sqft306 Campbell Ln, Costa Mesa, CA 92627For SaleMLS ID #NP26163741, Denine Kerns, Douglas Elliman Of California. CRMLS
- $1,699,0004 bd2 ba1.9k sqft3232 Hillrose Dr, Los Alamitos, CA 90720For SaleMLS ID #PW26082270, Philip DeMatteo, First Team Real Estate. CRMLS
- $1,340,0004 bd2 ba1.7k sqft14892 Braeburn Rd, Tustin, CA 92780For SaleMLS ID #OC26115732, Affie Setoodeh, CENTURY 21 Affiliated. CRMLS
Local buyer's agents are ready to help
