From the moment you arrive, this exceptional all-brick Fox Run residence makes a statement. Set on a large, private lot, the home combines impressive architecture, refined interiors and resort-style amenities in one extraordinary property. Step inside to a dramatic two-story foyer where a sweeping curved staircase and open second-floor overlook create an unforgettable sense of arrival. Five bedrooms, six full baths and a main-level office provide exceptional versatility, while sophisticated living and entertaining spaces flow throughout the home. An extensive 2020 renovation transformed the residence from top to bottom, pairing its timeless architecture with beautifully updated finishes and major mechanical and structural improvements. Outdoors, a heated in-ground pool surrounded by the privacy of the expansive lot creates your own resort-like retreat. The finished lower level is equally impressive, designed for entertaining with a wet bar and dedicated home theater featuring stadium-style seating. Distinctive architecture, all-brick construction, exceptional privacy and extraordinary entertaining spaces come together in a home offering a level of luxury rarely found in an established Pendleton neighborhood-all with convenient access to I-69.
Pending
$849,900
6092 S Hunters Run, Pendleton, IN 46064
5beds
6,715sqft
Residential, Single Family Residence
Built in 1996
0.76 Acres Lot
$-- Zestimate®
$127/sqft
$23/mo HOA
What's special
Heated in-ground poolAll-brick constructionWet barExceptional privacyOpen second-floor overlookFive bedroomsDramatic two-story foyer
- 3 days
- 3,018
- 120
Likely to sell faster than
Zillow last checked:
Listing updated:
Listed by:
Julie Schnepp jschnepp@remax.net,
RE/MAX Legacy
Source: MIBOR as distributed by MLS GRID,MLS#: 22127954
Facts & features
Interior
Bedrooms & bathrooms
- Bedrooms: 5
- Bathrooms: 7
- Full bathrooms: 7
- Main level bathrooms: 2
- Main level bedrooms: 1
Primary bedroom
- Level: Main
- Area: 225 Square Feet
- Dimensions: 15 x 15
Bedroom 2
- Level: Upper
- Area: 572 Square Feet
- Dimensions: 26 x 22
Bedroom 3
- Level: Upper
- Area: 176 Square Feet
- Dimensions: 16 x 11
Bedroom 4
- Level: Upper
- Area: 180 Square Feet
- Dimensions: 15 x 12
Bedroom 5
- Level: Upper
- Area: 150 Square Feet
- Dimensions: 15 x 10
Breakfast room
- Level: Main
- Area: 132 Square Feet
- Dimensions: 12 x 11
Dining room
- Level: Main
- Area: 144 Square Feet
- Dimensions: 12 x 12
Foyer
- Level: Main
- Area: 104 Square Feet
- Dimensions: 13 x 8
Great room
- Level: Basement
- Area: 980 Square Feet
- Dimensions: 35 x 28
Other
- Level: Basement
- Area: 456 Square Feet
- Dimensions: 24 x 19
Kitchen
- Level: Main
- Area: 143 Square Feet
- Dimensions: 13 x 11
Laundry
- Features: Tile-Ceramic
- Level: Main
- Area: 65 Square Feet
- Dimensions: 13 x 5
Living room
- Level: Main
- Area: 247 Square Feet
- Dimensions: 19 x 13
Office
- Level: Main
- Area: 121 Square Feet
- Dimensions: 11 x 11
Play room
- Level: Basement
- Area: 510 Square Feet
- Dimensions: 30 x 17
Heating
- Forced Air, Natural Gas
Cooling
- Central Air
Appliances
- Included: Dishwasher, Microwave, Gas Oven, Range Hood, Refrigerator, Tankless Water Heater, Water Softener Owned
Features
- Double Vanity, High Ceilings, Tray Ceiling(s), Vaulted Ceiling(s), Kitchen Island, Entrance Foyer, Ceiling Fan(s), High Speed Internet, Eat-in Kitchen, Pantry, Walk-In Closet(s)
- Windows: Wood Work Painted
- Basement: Finished,Full
- Number of fireplaces: 1
- Fireplace features: Great Room, Wood Burning
Interior area
- Total structure area: 6,715
- Total interior livable area: 6,715 sqft
- Finished area below ground: 2,295
Property
Parking
- Total spaces: 3
- Parking features: Attached
- Attached garage spaces: 3
Features
- Levels: Two
- Stories: 2
- Patio & porch: Deck, Patio
- Pool features: Heated, In Ground, Liner, Salt Water
- Fencing: Fenced,Full,Privacy
Lot
- Size: 0.76 Acres
- Features: Rural - Subdivision
Details
- Parcel number: 481418200008000013
- Other equipment: Radon System
- Horse amenities: None
Construction
Type & style
- Home type: SingleFamily
- Architectural style: Traditional
- Property subtype: Residential, Single Family Residence
Materials
- Brick
- Foundation: Concrete Perimeter
Condition
- Updated/Remodeled
- New construction: No
- Year built: 1996
Utilities & green energy
- Water: Private
Community & HOA
Community
- Subdivision: Fox Run
HOA
- Has HOA: Yes
- Amenities included: Maintenance
- Services included: Maintenance
- HOA fee: $275 annually
Location
- Region: Pendleton
Financial & listing details
- Price per square foot: $127/sqft
- Tax assessed value: $680,500
- Annual tax amount: $6,660
- Date on market: 9/29/2026
- Cumulative days on market: 8 days
Estimated market value
Not available
Estimated sales range
Not available
Not available
Price history
| Date | Event | Price |
|---|---|---|
| 10/2/2026 | Pending sale | $849,900$127/sqft |
Source:  MIBOR as distributed by MLS GRID #22127954 Report a problem MIBOR as distributed by MLS GRID #22127954 Report a problem | ||
| 9/29/2026 | Listed for sale | $849,900+161.5%$127/sqft |
Source: MIBOR as distributed by MLS GRID #22127954 Report a problem | ||
| 6/26/2009 | Sold | $325,000$48/sqft |
Source: MIBOR as distributed by MLS GRID #2913433 Report a problem | ||
Public tax history
| Year | Property taxes | Tax assessment |
|---|---|---|
| 2025 | $6,170 +7% | $680,500 +10.3% |
| 2024 | $5,764 -0.3% | $617,000 +8.6% |
| 2023 | $5,783 +13.3% | $568,400 -0.5% |
| 2022 | $5,103 +4.9% | $571,500 +13.5% |
| 2021 | $4,866 +2.5% | $503,400 +5.2% |
| 2020 | $4,748 -32.9% | $478,700 +2.6% |
| 2019 | $7,081 +11.1% | $466,700 +7.5% |
| 2018 | $6,374 +52.9% | $434,100 +9% |
| 2017 | $4,169 -0.7% | $398,400 -2% |
| 2016 | $4,197 -15.5% | $406,700 -0.8% |
| 2014 | $4,967 -0.8% | $410,000 -0.8% |
| 2013 | $5,007 -0.5% | $413,100 +1.5% |
| 2012 | $5,032 | $407,000 +0.6% |
| 2011 | -- | $404,400 |
| 2010 | $4,714 +20.8% | $404,400 +3.6% |
| 2009 | $3,903 | $390,300 +7.6% |
| 2006 | -- | $362,900 -3.8% |
| 2005 | -- | $377,100 |
Find assessor info on the county website
Monthly payment
Est. payment
Payment breakdown
Explore the cost of this home by adjusting the details. Changes won't be saved.Climate risks
Neighborhood: 46064
Similar homes
- $850,0005 bd5 ba4.4k sqft14768 Clarinda Ct, Fishers, IN 46040Active
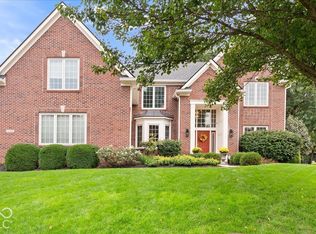 MLS ID #22126682, Drew Schroeder, eXp Realty, LLC. MIBOR as distributed by MLS GRID
 - $825,0006 bd6 ba4.9k sqft13021 Witherbee Ln, Fishers, IN 46037Active
 MLS ID #22128809, Laura Waters, Highgarden Real Estate. MIBOR as distributed by MLS GRID
 - $799,0003 bd2 ba5.4k sqft1220 S State Road 67, Pendleton, IN 46064Active
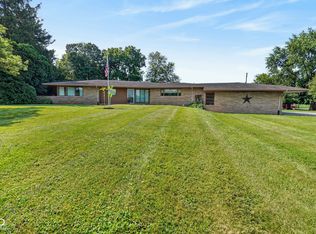 MLS ID #22114855, Wade Williams, Trueblood Real Estate. MIBOR as distributed by MLS GRID
 - $565,0004 bd3 ba5.7k sqft8330 S 750 W, Pendleton, IN 46064Active
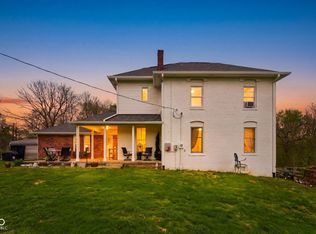 MLS ID #22094949, Mya Williams, F.C. Tucker Company. MIBOR as distributed by MLS GRID
