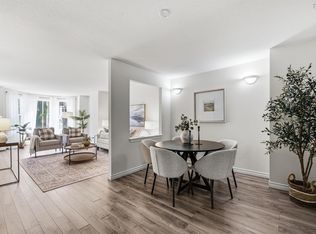
There’s a lot to love about Unit 206 at The Carlyle. Thoughtfully updated and lovingly maintained, this two-bedroom, two-bathroom condo feels remarkably bright and spacious, thanks to 9-foot ceilings and a wall of windows overlooking the leafy streetscape below. The open-concept living space is made for actually living in, with room for full-sized furniture, a proper dining table and a generous updated kitchen with plenty of cabinetry, peninsula seating and a separate pantry. Engineered hardwood runs throughout the main living area, while two updated bathrooms, a walk-in closet, accessible tub and built-in dressing vanity add comfort and practicality. There’s storage everywhere you seem to need it, plus the potential for in-suite laundry, subject to board approval. The Carlyle is a well-managed building with underground parking, storage, a gym, common room and bike storage, with heat and hot water included in the condo fees. And the location is hard to beat. Dalhousie, the hospitals, downtown, cafés, restaurants and everyday amenities are all within easy walking distance. A comfortable, beautifully cared-for home in a part of Halifax where you can genuinely leave the car parked.
For sale
C$534,900
6095 Coburg Rd #206, Halifax, NS B3H 4K1
2beds
1,293sqft
Condominium
Built in 1977
-- sqft lot
$-- Zestimate®
C$414/sqft
C$1,018/mo HOA
What's special
Open-concept living spaceRoom for full-sized furnitureProper dining tableGenerous updated kitchenPlenty of cabinetryPeninsula seatingSeparate pantry
- 1 day
- 35
- 3
Zillow last checked:
Listing updated:
Listed by:
Chris Perkins,
Coldwell Banker Maritime Realty Brokerage
Source: NSAR,MLS®#: 202623174 Originating MLS®#: Nova Scotia Association of REALTORS®
Originating MLS®#: Nova Scotia Association of REALTORS®Facts & features
Interior
Bedrooms & bathrooms
- Bedrooms: 2
- Bathrooms: 2
- Full bathrooms: 2
- Main level bedrooms: 2
Bedroom
- Level: Main
Dining room
- Level: Main
Kitchen
- Level: Main
Living room
- Level: Main
- Area: 267.64
- Dimensions: 13.67 x 19.58
Heating
- Baseboard
Features
- Ensuite Bath, High Speed Internet, Master Downstairs
- Flooring: Engineered Hardwood, Tile
- Basement: None
Interior area
- Total structure area: 1,293
- Total interior livable area: 1,293 sqft
- Finished area above ground: 1,293
Property
Parking
- Total spaces: 1
- Parking features: Heated Garage, Underground, Assigned
- Has garage: Yes
- Details: Garage Details(Heated, Underground)
Lot
- Features: Landscaped, Under 0.5 Acres
Details
- Parcel number: 40331522
- Zoning: Condo
- Other equipment: No Rental Equipment
Construction
Type & style
- Home type: Condo
- Property subtype: Condominium
- Attached to another structure: Yes
Materials
- Brick
- Roof: Rolled/Hot Mop
Condition
- New construction: No
- Year built: 1977
Utilities & green energy
- Sewer: Municipal
- Water: Municipal
- Utilities for property: Cable Connected, Electricity Connected, Natural Gas Connected, Natural Gas
Community & HOA
HOA
- Has HOA: Yes
- HOA fee: C$1,018 monthly
Location
- Region: Halifax
Financial & listing details
- Price per square foot: C$414/sqft
- Price range: C$534.9K - C$534.9K
- Date on market: 9/14/2026
- Inclusions: Fridge, Stove, Dishwasher, Microwave, Window Coverings
- Ownership: Freehold
- Electric utility on property: Yes
Price history
| Date | Event | Price |
|---|---|---|
| 9/14/2026 | Listed for sale | C$534,900C$414/sqft |
Source:  NSAR #202623174 Report a problem NSAR #202623174 Report a problem | ||
Public tax history
Tax history is unavailable.
Climate risks
Neighborhood: B3H
Nearby schools
GreatSchools rating
No schools nearby
We couldn't find any schools near this home.
Schools provided by the listing agent
- Elementary: Sir Charles Tupper Elementary School
- Middle: AJ Smeltzer Junior High School
- High: Citadel High School
Source: NSAR. This data may not be complete. We recommend contacting the local school district to confirm school assignments for this home.
Similar homes
- C$553,0002 bd2 ba1.2k sqft1041 Wellington St #210, Halifax, NS B3H 4P5For Sale
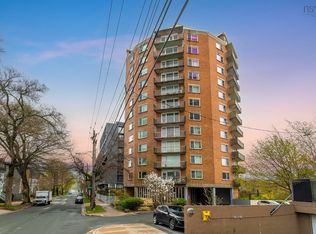
 MLS ID #202620616, Leslie Zhang, Sutton Group Professional Realty Brokerage. NSAR
 - C$549,0002 bd2 ba1.5k sqft1074 Wellington St #503, Halifax, NS B3H 2Z8For Sale
 MLS ID #202621420, Kelli Tynes-Harrington, Royal LePage Atlantic Brokerage. NSAR
 - C$549,9002 bd2 ba1.5k sqft1074 Wellington St #1002, Halifax, NS B3H 2Z8For Sale
 MLS ID #202621454, Victoria Hines, Royal LePage Atlantic Brokerage. NSAR
 - C$650,0002 bd2 ba855 sqft1048 Wellington St #515, Halifax, NS B3H 0C2For Sale
 MLS ID #202623362, Joe Zhang, RE/MAX Nova (Halifax) Brokerage. NSAR
