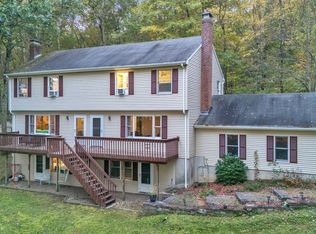
**INSTANT CASH FLOW OPPORTUNITY** Exceptional investment opportunity tucked away at the end of a long private driveway. 1 unit being rented in this 2-family property in a prime East Hampton location! This well-maintained multi-family building offers strong, consistent rental income with long-term, reliable tenant already in place. Left Unit, #61 features 3 bedrooms, 2.5 bathrooms, 660+sqft of living space in the lower level. The Right Unit, #63 has 3 bedrooms and 1.5 bathrooms 400+sqft of living space in the lower level. All units have separate utilities, in-unit laundry, kitchen with dining area, Living room & access to a lush backyard. Exterior yard has a poured foundation ready for outbuilding should you decide to add one. Additional highlights include separate tenant-paid utilities, ample off-street parking, newer roof '23, and a full lower level that houses the mechanicals while providing valuable storage space and additional space for your tenants. Whether you're an investor looking to expand your portfolio and build long-term wealth, or an owner-occupant seeking the opportunity to offset your mortgage with rental income, this property checks all the boxes. Conveniently located near major highways, shopping, restaurants, and local amenities, this is a rare opportunity to own a turnkey multi-family property. Don't miss your chance to secure a high-performing income-producing asset! NEAR East Hampton Lake Pocotopaug with Beach. Boat and water access. AGENT/OWNER
Accepting backups
$424,900
61-63 Clark Hill Road, East Hampton, CT 06424
6beds
2,484sqft
Multi Family
Built in 1986
-- sqft lot
$435,200 Zestimate®
$171/sqft
$-- HOA
What's special
Long private drivewayAmple off-street parkingKitchen with dining areaIn-unit laundry
- 43 days
- 88
- 0
Likely to sell faster than
Zillow last checked:
Listing updated:
Listed by:
Luke Florian (860)877-5800,
SSG Real Estate LLC 860-657-4754
Source: Smart MLS,MLS#: 24204994
Facts & features
Interior
Bedrooms & bathrooms
- Bedrooms: 6
- Bathrooms: 5
- Full bathrooms: 3
- 1/2 bathrooms: 2
Heating
- Hot Water, Oil
Cooling
- None
Appliances
- Included: Electric Water Heater, Water Heater
- Laundry: In Unit
Features
- Basement: Full,Storage Space,Interior Entry,Partially Finished,Liveable Space,Concrete
- Attic: None
- Has fireplace: No
Interior area
- Total structure area: 2,484
- Total interior livable area: 2,484 sqft
- Finished area above ground: 2,484
Property
Parking
- Total spaces: 4
- Parking features: Paved, Off Street, Driveway, Private
- Has uncovered spaces: Yes
Features
- Patio & porch: Patio
- Exterior features: Rain Gutters, Lighting
- Waterfront features: Access
Lot
- Size: 1.38 Acres
- Features: Wooded, Level
Details
- Parcel number: 980782
- Zoning: R-3
Construction
Type & style
- Home type: MultiFamily
- Architectural style: Units are Side-by-Side
- Property subtype: Multi Family
- Attached to another structure: Yes
Materials
- Vinyl Siding
- Foundation: Concrete Perimeter
- Roof: Asphalt
Condition
- New construction: No
- Year built: 1986
Utilities & green energy
- Sewer: Septic Tank
- Water: Well
Community & HOA
Community
- Features: Lake
HOA
- Has HOA: No
Location
- Region: East Hampton
Financial & listing details
- Price per square foot: $171/sqft
- Tax assessed value: $279,720
- Annual tax amount: $7,773
- Date on market: 10/1/2026
Estimated market value
$435,200
$413,000 - $457,000
$2,127/mo
Price history
| Date | Event | Price |
|---|---|---|
| 10/1/2026 | Listed for sale | $424,900+372.1%$171/sqft |
Source:  Smart MLS #24204994 Report a problem | ||
| 3/20/2018 | Sold | $90,000-67.9%$36/sqft |
Source: Public Record Report a problem | ||
| 3/9/2005 | Sold | $280,000+45.8%$113/sqft |
Source: Public Record Report a problem | ||
| 4/22/2002 | Sold | $192,000$77/sqft |
Source: Public Record Report a problem | ||
Public tax history
| Year | Property taxes | Tax assessment |
|---|---|---|
| 2025 | $7,756 +4.4% | $195,320 |
| 2024 | $7,430 +5.5% | $195,320 |
| 2023 | $7,043 +4% | $195,320 |
| 2022 | $6,770 +0.4% | $195,320 |
| 2021 | $6,744 +5.5% | $195,320 +1.3% |
| 2020 | $6,392 -5.3% | $192,890 -5.3% |
| 2019 | $6,753 +5.8% | $203,780 |
| 2018 | $6,382 | $203,780 |
| 2017 | $6,382 +13.6% | $203,780 +0.7% |
| 2015 | $5,620 +14.9% | $202,300 |
| 2014 | $4,890 -9.2% | $202,300 +0% |
| 2013 | $5,385 +2.5% | $202,220 |
| 2012 | $5,252 +1.1% | $202,220 |
| 2011 | $5,193 -2.6% | $202,220 -5.2% |
| 2010 | $5,329 +4% | $213,340 |
| 2009 | $5,122 +0.8% | $213,340 |
| 2008 | $5,080 +2.2% | $213,340 |
| 2007 | $4,971 +3.6% | $213,340 |
| 2006 | $4,796 -3.6% | $213,340 +32.1% |
| 2005 | $4,977 +2.1% | $161,550 |
| 2004 | $4,877 +5.2% | $161,550 |
| 2003 | $4,635 +19.8% | $161,550 -4.3% |
| 1995 | $3,868 | $168,840 |
Find assessor info on the county website
Monthly payment
Est. payment
Payment breakdown
Explore the cost of this home by adjusting the details. Changes won't be saved.Climate risks
Neighborhood: Lake Pocotopaug
Nearby schools
Schools provided by the listing agent
- High: East Hampton
Source: Smart MLS. This data may not be complete. We recommend contacting the local school district to confirm school assignments for this home.
- $378,3003 bd1 ba1.7k sqft61 Clark Hill Rd, East Hampton, CT 06424Off Market

- $353,5003 bd2 ba1.6k sqft61-63 Clark Hill Rd #61, East Hampton, CT 06424Off Market
- $450,0004 bd4 ba2.4k sqft57 Clark Hill Rd, East Hampton, CT 06424Sold
- $509,4005 bd3 ba3k sqft65-67 Clark Hill Rd, East Hampton, CT 06424Off Market
Similar homes
- $389,9003 bd2 ba1.7k sqft25 Barton Hill Road, East Hampton, CT 06424For Sale

 MLS ID #24219609, Taylor Shurtleff, Real Broker CT, LLC. Smart MLS
- $515,0003 bd3 ba3.4k sqft91 Whippoorwill Hollow Road, East Hampton, CT 06424For Sale
 MLS ID #24220565, Evan L. Berman, William Raveis Real Estate. Smart MLS
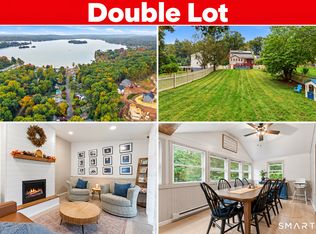
- $429,9005 bd3 ba1.5k sqft18 Lakewood Road, East Hampton, CT 06424For Sale
 MLS ID #24212088, Amy P. Rio, Better Homes and Gardens Real Estate Executive Real Estate. Smart MLS
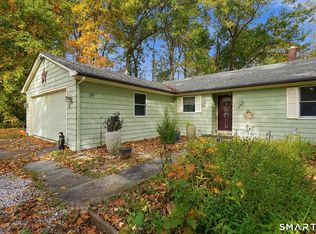
- $419,0003 bd2 ba1.5k sqft24 Raymond Road, East Hampton, CT 06424For Sale
 MLS ID #24216241, Tracy L. Molloy, Coldwell Banker Realty. Smart MLS
- $475,0003 bd3 ba1.5k sqft62 Haddam Neck Road, East Hampton, CT 06424For SaleMLS ID #24218602, Sharon A. Fox, Carl Guild & Associates. Smart MLS
- $349,9003 bd2 ba1.7k sqft58 Tartia Road, East Hampton, CT 06424For SaleMLS ID #24220017, Lisa J. Butterfield, Berkshire Hathaway NE Prop.. Smart MLS
- $450,0004 bd2 ba2.2k sqft132 Pepperidge Road, Portland, CT 06480For SaleMLS ID #24212475, Stephanie Starr, Berkshire Hathaway NE Prop.. Smart MLS
- $329,9003 bd2 ba1.2k sqft6 East Hayes Road, East Hampton, CT 06424For SaleMLS ID #24214125, Linda K. Muraski, Century 21 Classic Homes. Smart MLS
- $460,0006 bd3 ba2.6k sqft9 Allen Road, Cromwell, CT 06416For SaleMLS ID #24192280, Seth Winkleman, Berkshire Hathaway NE Prop.. Smart MLS
- $450,0003 bd2 ba1.4k sqftLaurel Ridge, East Hampton, CT 06424For SaleMLS ID #24208301, Quincy J. Clayton, NextHome Elite Realty. Smart MLS
- $415,0003 bd3 ba2.3k sqft11 Hale Road, Portland, CT 06480For SaleMLS ID #24215838, Angela Aresco, Carl Guild & Associates. Smart MLS
- $449,9003 bd2 ba2.3k sqft100 Alger Road, East Haddam, CT 06423For SaleMLS ID #24217390, Joe Loguidice, William Raveis Real Estate. Smart MLS
- $563,0003 bd3 ba1.9k sqft255 Rock Landing Road, Haddam, CT 06438For SaleMLS ID #24218355, Rod Cross, Coldwell Banker Realty. Smart MLS
- $450,0004 bd3 ba2.9k sqft98 Maple Road, Portland, CT 06480For SaleMLS ID #24200187, Joshua James, Farnam Realty Group. Smart MLS
- $399,0004 bd4 ba3.1k sqft390 South Main Street, Middletown, CT 06457For SaleMLS ID #24220282, Victor L. Santana, Santana Realty Group LLC. Smart MLS
- $549,9004 bd3 ba2.8k sqft98 Middle Haddam Road, Portland, CT 06480For SaleMLS ID #24218565, Robyn Letourneau, Berkshire Hathaway NE Prop.. Smart MLS
- $489,9003 bd3 ba1.5k sqft55 Depot Hill Road, East Hampton, CT 06414For SaleMLS ID #24214372, Christine Horkman, Regency Real Estate, LLC. Smart MLS
- $379,9003 bd2 ba1.8k sqft66 Durant Street, Middletown, CT 06457For SaleMLS ID #24220713, Sean Brittell, Vylla Home (CT) LLC. Smart MLS
- $499,0004 bd4 ba3.1k sqft10 Joelle Drive, Portland, CT 06480For SaleMLS ID #24219853, Stephanie Liriano, Redfin Corporation. Smart MLS
- $499,9004 bd3 ba2.1k sqft177 Bull Hill Road, Colchester, CT 06415For SaleMLS ID #24201715, Jack J. Faski, Carl Guild & Associates. Smart MLS
