?? FOR SALE BY OWNER — 4 Bedroom, 2 Bath Home
Welcome home! This spacious 4-bedroom, 2-bath home offers plenty of room, practical storage, and several updates, with a layout that works well for a family.
The main floor features one bedroom and a full bathroom with a Jacuzzi tub, making it convenient for anyone who prefers first-floor living. The laundry room is also located downstairs and provides direct access to the covered back porch.
There is also a large downstairs closet and mudroom area, providing plenty of additional storage for coats, shoes, household items, and everyday necessities.
Upstairs you'll find three additional bedrooms and another full bathroom. The spacious primary bedroom features his-and-hers walk-in closets, giving you plenty of separate storage space.
The home has had several important updates, including:
All new windows
Updated electrical
Updated plumbing
Newer water heater
Stainless-steel appliances
Oil furnace
Pellet stoves for optional/alternative heating
Outside, enjoy a covered 8' × 24' back porch with room for seating and a BBQ — a great spot to relax or entertain.
The backyard also includes a small fenced-in area, perfect for pets or children, along with very minimal lawn maintenance.
A 10' × 16' shed provides additional outdoor storage for lawn equipment, tools, seasonal items, and more.
Roof / Price
A new roof is currently scheduled to be installed. The roof can be included as part of the sale, or the purchase price may be negotiable if the buyer prefers to purchase the home without the new roof being completed.
This home offers 4 bedrooms, 2 bathrooms, plenty of storage, first-floor living options, a covered porch, fenced area, and numerous updates — all while keeping outdoor maintenance manageable.
For Sale By Owner. Serious inquiries welcome.
For sale by owner
$299,000
61 Autumn St, West Charleston, VT 05855
4beds
1,553sqft
SingleFamily
Built in 1900
6,098 Square Feet Lot
$157,800 Zestimate®
$193/sqft
$-- HOA
What's special
Very minimal lawn maintenanceSpacious primary bedroomPractical storageUpdated electricalUpdated plumbingAll new windowsHis-and-hers walk-in closets
What the owner loves about this home
Close to Hospital, Schools and Shopping
- 1 day
- 376
- 10
Listed by:
Property Owner (802) 673-9571
Facts & features
Interior
Bedrooms & bathrooms
- Bedrooms: 4
- Bathrooms: 2
- Full bathrooms: 2
Heating
- Forced air, Stove, Oil, Wood / Pellet
Cooling
- None
Appliances
- Included: Dishwasher, Dryer, Microwave, Range / Oven, Refrigerator, Washer
Features
- Flooring: Tile, Laminate
- Basement: Unfinished
Interior area
- Total interior livable area: 1,553 sqft
Property
Parking
- Total spaces: 4
- Parking features: Off-street, On-street
Features
- Exterior features: Vinyl
- View description: None
Lot
- Size: 6,098 Square Feet
Details
- Parcel number: 43513615939
Construction
Type & style
- Home type: SingleFamily
Materials
- Roof: Asphalt
Condition
- New construction: No
- Year built: 1900
Community & HOA
Location
- Region: West Charleston
Financial & listing details
- Price per square foot: $193/sqft
- Tax assessed value: $71,700
- Annual tax amount: $2,596
- Date on market: 10/5/2026
Estimated market value
$157,800
$117,000 - $200,000
$2,175/mo
Price history
| Date | Event | Price |
|---|---|---|
| 10/5/2026 | Listed for sale | $299,000$193/sqft |
Source: Owner Report a problem | ||
Public tax history
| Year | Property taxes | Tax assessment |
|---|---|---|
| 2025 | $2,596 | $71,700 |
| 2024 | -- | $71,700 |
| 2023 | -- | $71,700 |
| 2022 | -- | $71,700 |
| 2021 | -- | $71,700 |
| 2020 | -- | $71,700 |
| 2019 | -- | $71,700 |
| 2018 | -- | $71,700 |
| 2017 | -- | $71,700 +48.4% |
| 2016 | -- | $48,300 +9900% |
| 2015 | -- | $483 |
| 2014 | -- | $483 |
| 2013 | -- | $483 |
| 2011 | -- | $483 |
| 2010 | -- | $483 |
| 2009 | -- | $483 |
| 2008 | -- | $483 |
| 2007 | -- | $483 |
| 2006 | -- | $483 |
Find assessor info on the county website
Monthly payment
Est. payment
Payment breakdown
Explore the cost of this home by adjusting the details. Changes won't be saved.Climate risks
Neighborhood: 05855
Similar homes
- $229,0003 bd2 ba1.8k sqft234 Blake Street, Newport City, VT 05855Active
 MLS ID #5112985, April Lane. PrimeMLS
 - $269,0003 bd1 ba1.1k sqft230 Campbell Road, Newport City, VT 05855Active
 MLS ID #5112708, Stephanie K Lussier. PrimeMLS
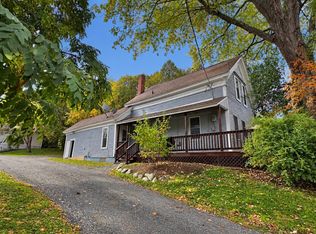
 - $238,8003 bd2 ba1.2k sqft323 West Main Street, Newport City, VT 05855Active
 MLS ID #5113032, MyKayla Tanguay. PrimeMLS
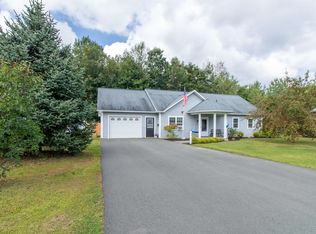
 - $325,0003 bd2 ba1.2k sqft55 Stonewall Street, Newport City, VT 05855Active
 MLS ID #5109499, Whitney Poginy. PrimeMLS
