Exceptional architecture, refined craftsmanship, and a country/coastal lifestyle. This spectacular Westport estate, to be built by Soundmark Luxury Homes, offers a rare expression of timeless elegance and modern luxury. Set on 2 pristine acres, framed by mature trees & expansive sky views, this special property exudes a sense of place, beauty, & permanence. With over 9,000 square feet of exquisitely designed living space, this remarkable residence blends sophisticated interiors with effortless comfort. Every detail has been thoughtfully considered, from dramatic windows & graciously proportioned rooms, to custom millwork, sophisticated lighting, & carefully curated finishes. An elegant floor plan offers inviting gathering spaces, a stunning chef's kitchen, and first & second floor luxurious Primary Bedroom Suite options. Outdoors, a heated gunite pool anchors a spectacular resort-like setting, complemented by a beautifully appointed Pool House featuring a kitchen, full bath, and sauna. Perfect for intimate gatherings or grand-scale entertaining, the residence offers a seamless connection between indoor & outdoor living. Nestled in Greens Farms, Westport's most coveted enclave, and just moments from beautiful beaches, Longshore Club & Golf, downtown shopping & dining, and convenient train service to NYC. A unique offering where design, generous proportions, & resort-inspired amenities create a lifestyle of understated luxury. Existing home available for $3.6M; ref MLS 24205877 *The photos provided are architectural renderings, not AI generated images.
New construction
$7,900,000
61 Clapboard Hill Road #A, Westport, CT 06880
6beds
9,935sqft
Single Family Residence
Built in 2027
2.01 Acres Lot
$-- Zestimate®
$795/sqft
$-- HOA
What's special
Sophisticated lightingCarefully curated finishesGraciously proportioned roomsFramed by mature treesCustom millworkDramatic windowsExpansive sky views
- 12 days
- 174
- 14
Zillow last checked:
Listing updated:
Listed by:
The Vanderblue Team at Higgins Group,
Lorelei Atwood (203)803-7600,
Higgins Group Real Estate 203-254-9000,
Co-Listing Agent: Julie Vanderblue 203-257-6994,
Higgins Group Real Estate
Source: Smart MLS,MLS#: 24211051
Facts & features
Interior
Bedrooms & bathrooms
- Bedrooms: 6
- Bathrooms: 7
- Full bathrooms: 6
- 1/2 bathrooms: 1
Rooms
- Room types: Gym, Laundry, Steam/Sauna
Primary bedroom
- Features: High Ceilings, Full Bath
- Level: Main
Primary bedroom
- Features: High Ceilings, Cathedral Ceiling(s), Fireplace, Full Bath
- Level: Upper
Bedroom
- Features: High Ceilings, Full Bath
- Level: Upper
Bedroom
- Features: High Ceilings, Full Bath
- Level: Upper
Bedroom
- Features: High Ceilings, Full Bath
- Level: Upper
Bedroom
- Features: High Ceilings
- Level: Lower
Dining room
- Features: High Ceilings
- Level: Main
Great room
- Features: 2 Story Window(s), High Ceilings, Fireplace, Patio/Terrace
- Level: Main
Kitchen
- Features: High Ceilings, Kitchen Island, Pantry
- Level: Main
Library
- Features: High Ceilings, Bookcases, Built-in Features, Fireplace
- Level: Main
Office
- Features: High Ceilings
- Level: Main
Office
- Features: High Ceilings
- Level: Upper
Rec play room
- Level: Third,Upper
Rec play room
- Features: High Ceilings, Full Bath
- Level: Lower
Heating
- Forced Air, Zoned, Propane
Cooling
- Central Air
Appliances
- Included: Oven/Range, Oven, Microwave, Range Hood, Refrigerator, Ice Maker, Dishwasher, Tankless Water Heater
- Laundry: Main Level, Upper Level, Mud Room
Features
- Wired for Data, Sauna, Entrance Foyer, Smart Thermostat, Wired for Sound
- Doors: French Doors
- Basement: Full,Finished,Interior Entry,Walk-Out Access,Liveable Space
- Attic: None
- Number of fireplaces: 3
Interior area
- Total structure area: 9,935
- Total interior livable area: 9,935 sqft
- Finished area above ground: 7,385
- Finished area below ground: 2,550
Property
Parking
- Total spaces: 3
- Parking features: Attached, Garage Door Opener
- Attached garage spaces: 3
Features
- Patio & porch: Deck, Patio
- Exterior features: Rain Gutters, Lighting, Underground Sprinkler
- Has private pool: Yes
- Pool features: Gunite, Heated, Pool/Spa Combo, In Ground
- Fencing: Full
- Waterfront features: Beach Access, Water Community
Lot
- Size: 2.01 Acres
- Features: Secluded, Dry, Level
Details
- Additional structures: Pool House
- Parcel number: 999999999
- Zoning: AAA
Construction
Type & style
- Home type: SingleFamily
- Architectural style: Colonial
- Property subtype: Single Family Residence
Materials
- Shingle Siding, Wood Siding
- Foundation: Concrete Perimeter
- Roof: Metal
Condition
- To Be Built
- New construction: Yes
- Year built: 2027
Details
- Warranty included: Yes
Utilities & green energy
- Sewer: Septic Tank
- Water: Public
Community & HOA
Community
- Features: Golf, Health Club, Paddle Tennis, Playground, Private School(s), Public Rec Facilities, Putting Green, Tennis Court(s)
- Subdivision: Greens Farms
HOA
- Has HOA: No
Location
- Region: Westport
Financial & listing details
- Price per square foot: $795/sqft
- Tax assessed value: $2,018,800
- Annual tax amount: $26,648
- Date on market: 10/20/2026
Estimated market value
Not available
Estimated sales range
Not available
Not available
Price history
| Date | Event | Price |
|---|---|---|
| 10/20/2026 | Listed for sale | $7,900,000$795/sqft |
Source:  Smart MLS #24211051 Report a problem | ||
Public tax history
Tax history is unavailable.
Monthly payment
Est. payment
Payment breakdown
Explore the cost of this home by adjusting the details. Changes won't be saved.Climate risks
Neighborhood: Greens Farms
Nearby schools
Schools provided by the listing agent
- Elementary: Greens Farms
- Middle: Bedford
- High: Staples
Source: Smart MLS. This data may not be complete. We recommend contacting the local school district to confirm school assignments for this home.

Similar homes
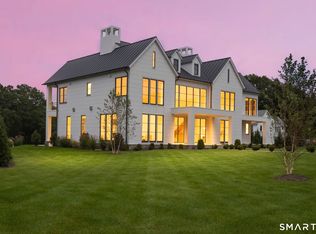
- $8,450,0006 bd8 ba9.5k sqft10 Beltas Farm Lane, Westport, CT 06880For Sale
 MLS ID #24218289, Linda Skolnick, Coldwell Banker Realty. Smart MLS
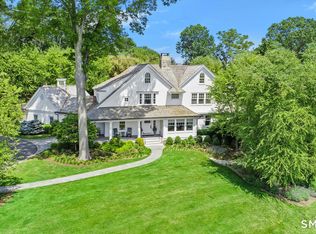
- $6,800,0005 bd9 ba9.6k sqft20 Turkey Hill Circle, Westport, CT 06880For Sale
 MLS ID #24206974, Meredith Cohen, Serhant Connecticut, LLC. Smart MLS
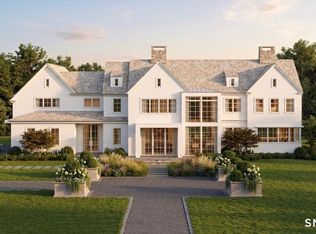
- $7,926,0006 bd7 ba7.2k sqftClapboard Hill Road #(New Build), Westport, CT 06880New Construction
 MLS ID #24177287, Brett Lieberman, The Riverside Realty Group. Smart MLS
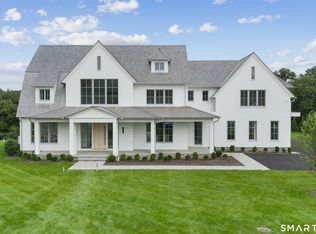
- $7,985,0006 bd6 ba9.1k sqft12 Beltas Farm Lane, Westport, CT 06880For Sale
 MLS ID #24205532, Judy Michaelis, Coldwell Banker Realty. Smart MLS
- $4,595,0006 bd8 ba7.1k sqft34 High Point Road, Westport, CT 06880For SaleMLS ID #24194698, Karen K. Scott, Compass Connecticut, LLC. Smart MLS
- $7,015,0006 bd10 ba8.4k sqft24 Edgemarth Hill Road, Westport, CT 06880For SaleMLS ID #24204343, Jaclyn Picarillo, Higgins Group Bedford Square. Smart MLS
- $7,399,0006 bd7 ba8.2k sqft8 Tar Rock Road, Westport, CT 06880For SaleMLS ID #24205429, Cyd Hamer, William Pitt Sotheby's Int'l. Smart MLS
- $5,995,0006 bd9 ba9.8k sqft19 Harding Lane, Westport, CT 06880New ConstructionMLS ID #24199970, Brett Lieberman, The Riverside Realty Group. Smart MLS
- $6,595,0006 bd9 ba9.5k sqft8 Loretta Court, Westport, CT 06880For SaleMLS ID #24211630, Lianne Owen, Coldwell Banker Realty. Smart MLS
- $6,250,0006 bd9 ba10k sqft21 Sturges Commons, Westport, CT 06880New ConstructionMLS ID #24194597, Patricia A. Shea, Coldwell Banker Realty. Smart MLS
- $6,495,0006 bd8 ba9k sqft5 Baldwin Place, Westport, CT 06880For SaleMLS ID #24194674, Lori Popkin, Coldwell Banker Realty. Smart MLS
- $6,999,9996 bd9 ba10k sqft32 Narrow Rocks Road, Westport, CT 06880New ConstructionMLS ID #24196804, Judy Michaelis, Coldwell Banker Realty. Smart MLS
- $9,675,6906 bd10 ba8.6k sqft38 Prospect Road, Westport, CT 06880New ConstructionMLS ID #24190177, Jaclyn Picarillo, Higgins Group Bedford Square. Smart MLS
- $6,650,0005 bd8 ba11k sqft4 Lantern Hill Rd, Westport, CT 06880New Construction
 MLS ID #125621, Garvey Fox, Serhant Connecticut LLC. Greenwich MLS, Inc.
- $3,950,0006 bd7 ba5.6k sqft217 Wilton Road, Westport, CT 06880For SaleMLS ID #24186096, Jillian Klaff, Coldwell Banker Realty. Smart MLS
- $10,500,0007 bd7 ba6.2k sqft4 Sherwood Island Lane, Westport, CT 06880For SaleMLS ID #24160355, Andrew S. Whiteley, Brown Harris Stevens. Smart MLS
- $9,860,0006 bd9 ba9.2k sqft9 Over Rock Lane, Westport, CT 06880For SaleMLS ID #24205443, Danna Rogers, Higgins Group Bedford Square. Smart MLS
- $4,450,0006 bd8 ba8.5k sqft159 Easton Road, Westport, CT 06880For SaleMLS ID #24215185, Maryann Levanti, Higgins Group Bedford Square. Smart MLS
- $5,499,0007 bd8 ba8.7k sqft13 Edgemarth Hill Road, Westport, CT 06880For SaleMLS ID #24183173, Douglas Bross, Coldwell Banker Realty. Smart MLS
- $6,299,0006 bd7 ba6.9k sqft10 Mary Jane Lane, Westport, CT 06880New ConstructionMLS ID #24147970, Danna Rogers, Higgins Group Bedford Square. Smart MLS
