This one meets you with presence—set slightly elevated, it gives you that quiet sense of arrival before you even step inside.
The main Colonial is where your everyday life unfolds. Hardwood floors, a living room with a wood-burning fireplace for slow evenings, and a formal dining room that invites real gatherings—not just holidays, but the kind of dinners that turn into conversations that linger. The kitchen keeps everything within reach, and upstairs you’ll find three bedrooms and a full bath that support a steady, comfortable routine. The full basement—part of the main home—gives you the extra space every homeowner ends up needing.
Then comes the flexibility that changes how you live.
Tucked to the side and rear, with its own entrance, is a separate attached living space with two bedrooms, a full kitchen, and a full bathroom. Whether it’s extended household living, a private setup for someone who needs their own space, or a way to create breathing room under one roof—this layout makes it possible.
A separate 2-car garage adds real function—parking, storage, or workspace without compromise.
And beyond the property, you’re in Glen Cove—close to waterfront parks, marinas, beaches, and a growing downtown with restaurants, shops, and everyday conveniences that make life easier.
This is for the buyer who’s outgrown “just enough” space and is ready for a home that actually supports how they live. Opportunities like this don’t come up often—schedule your showing and see how it fits your life.
Pending
Price cut: $85K (7/14)
$615,000
61 Continental Place, Glen Cove, NY 11542
5beds
2,460sqft
Single Family Residence, Residential
Built in 1928
0.28 Acres Lot
$593,300 Zestimate®
$250/sqft
$-- HOA
What's special
Set slightly elevatedHardwood floorsThree bedrooms
- 39 days |
- 200 |
- 2 |
Zillow last checked:
Listing updated:
Listed by:
Charles Rutenberg Realty Inc 516-575-7500,
Nicole Burke 516-564-3272
Source: OneKey® MLS as distributed by MLS GRID,MLS#: 990685
Facts & features
Interior
Bedrooms & bathrooms
- Bedrooms: 5
- Bathrooms: 2
- Full bathrooms: 2
Primary bedroom
- Description: Primary bedroom with walk in closet and second closet for more storage
- Level: Second
Bedroom 1
- Description: Bedroom 1
- Level: Second
Bedroom 3
- Description: Bedroom 3
- Level: Second
Bedroom 4
- Description: Separate attached living space
- Level: Other
Bedroom 5
- Description: Separate attached living space
- Level: Other
Bathroom 1
- Description: Full Bathroom
- Level: Second
Bathroom 2
- Description: Separate attached living space
- Level: Other
Basement
- Description: Full basement
- Level: Basement
Dining room
- Description: Formal spacious dining room
- Level: First
Kitchen
- Description: Bright, updated kitchen
- Level: First
Kitchen
- Description: Separate attached living space
- Level: Other
Living room
- Description: Wood floors with wood burning fireplace
- Level: First
Heating
- Oil
Cooling
- None
Appliances
- Included: Dishwasher, Dryer, Electric Oven, Gas Cooktop, Refrigerator, Washer, Oil Water Heater
- Laundry: Washer/Dryer Hookup
Features
- Chandelier, Entrance Foyer, Formal Dining, High Ceilings, Open Floorplan, Walk-In Closet(s)
- Basement: Finished,Full
- Attic: Unfinished
- Number of fireplaces: 1
- Fireplace features: Living Room
Interior area
- Total structure area: 2,460
- Total interior livable area: 2,460 sqft
Property
Parking
- Total spaces: 2
- Parking features: Driveway, Garage
- Garage spaces: 2
- Has uncovered spaces: Yes
Lot
- Size: 0.28 Acres
Details
- Parcel number: 0600210190001240
- Special conditions: None
Construction
Type & style
- Home type: SingleFamily
- Architectural style: Colonial
- Property subtype: Single Family Residence, Residential
Materials
- Frame
Condition
- Year built: 1928
Utilities & green energy
- Sewer: Public Sewer
- Water: Public
- Utilities for property: Electricity Connected, Sewer Connected, Water Connected
Community & HOA
HOA
- Has HOA: No
Location
- Region: Glen Cove
Financial & listing details
- Price per square foot: $250/sqft
- Tax assessed value: $599
- Annual tax amount: $13,900
- Date on market: 4/30/2026
- Cumulative days on market: 101 days
- Listing agreement: Exclusive Right To Sell
- Electric utility on property: Yes
Estimated market value
$593,300
$564,000 - $623,000
$5,104/mo
Price history
| Date | Event | Price |
|---|---|---|
| 7/17/2026 | Pending sale | $615,000$250/sqft |
Source:  OneKey® MLS as distributed by MLS GRID #990685 Report a problem OneKey® MLS as distributed by MLS GRID #990685 Report a problem | ||
| 7/14/2026 | Price change | $615,000-12.1%$250/sqft |
Source: OneKey® MLS as distributed by MLS GRID #990685 Report a problem | ||
| 6/5/2026 | Price change | $699,990-6.4%$285/sqft |
Source: OneKey® MLS as distributed by MLS GRID #990685 Report a problem | ||
| 4/30/2026 | Price change | $748,000+1.1%$304/sqft |
Source: OneKey® MLS as distributed by MLS GRID #990685 Report a problem | ||
| 9/9/2024 | Price change | $739,900-7.5%$301/sqft |
Source: OneKey® MLS as distributed by MLS GRID #3563625 Report a problem | ||
| 8/5/2024 | Price change | $799,900-5.8%$325/sqft |
Source: OneKey® MLS as distributed by MLS GRID #3563625 Report a problem | ||
| 7/22/2024 | Price change | $849,000-8.2%$345/sqft |
Source: OneKey® MLS as distributed by MLS GRID #3563625 Report a problem | ||
| 7/18/2024 | Listed for sale | $925,000$376/sqft |
Source: OneKey® MLS as distributed by MLS GRID #3563625 Report a problem | ||
Public tax history
| Year | Property taxes | Tax assessment |
|---|---|---|
| 2024 | -- | $763,300 +15% |
| 2023 | -- | $663,750 |
| 2022 | -- | $663,750 |
| 2021 | $966 +9.1% | -- |
| 2020 | $885 +2.9% | $887 -6.6% |
| 2019 | $860 | $950 -25.4% |
| 2018 | $860 -37.2% | $1,274 |
| 2017 | $1,370 +29.2% | $1,274 |
| 2016 | $1,060 -1.2% | $1,274 |
| 2015 | $1,073 +7% | $1,274 |
| 2013 | $1,003 +5.8% | $1,274 |
| 2012 | $948 +12.2% | $1,274 -4.1% |
| 2011 | $844 | $1,329 -18.7% |
| 2009 | -- | $1,635 +6% |
| 2008 | -- | $1,543 +0.6% |
| 2006 | -- | $1,534 -33% |
| 2005 | -- | $2,289 -43.8% |
| 2004 | -- | $4,070 |
| 2003 | -- | $4,070 -31.9% |
| 2002 | -- | $5,980 |
| 2001 | -- | $5,980 |
| 2000 | -- | $5,980 |
Find assessor info on the county website
Monthly payment
Climate risks
Neighborhood: 11542
Nearby schools
GreatSchools rating
- 7/10Connolly SchoolGrades: 3-5Distance: 1.3 mi
- 4/10Robert M Finley Middle SchoolGrades: 6-8Distance: 0.9 mi
- 4/10Glen Cove High SchoolGrades: 9-12Distance: 1.5 mi
Schools provided by the listing agent
- Elementary: Connolly School
- Middle: Robert M Finley Middle School
- High: Glen Cove High School
Source: OneKey® MLS as distributed by MLS GRID. This data may not be complete. We recommend contacting the local school district to confirm school assignments for this home.
- $570,000-- bd-- ba2.4k sqft61 Continental Pl, Glen Cove, NY 11542Off Market
- $652,5407 bd5 ba2.7k sqft63 Continental Pl, Glen Cove, NY 11542Off Market
- $985,100-- bd4 ba2.7k sqft63 Continental Pl, Glen Cove, NY 11542Off Market
- $528,000-- bd3 ba1.9k sqft59 Continental Pl, Glen Cove, NY 11542Off Market
- $885,6004 bd3 ba1.9k sqft59 Continental Pl, Glen Cove, NY 11542Off Market
- $624,0004 bd3 ba2.3k sqft57 Continental Pl, Glen Cove, NY 11542Off Market
- $940,7003 bd3 ba2.3k sqft57 Continental Pl, Glen Cove, NY 11542Off Market
- $387,0000.66 acres13 Sunset Pl, Glen Cove, NY 11542Off Market
A local agent can set up tours, give advice and negotiate with sellers.
Similar homes
- $699,0004 bd2 ba1.3k sqft28 Miller Street #2, Glen Cove, NY 11542For Sale
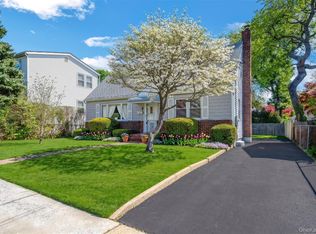
 MLS ID #986132, Kieran Rodgers, Listing by: The Agency Northshore NY. OneKey® MLS as distributed by MLS GRID
 - $699,0005 bd3 ba1.6k sqft27 Hapsburg Place, Hempstead, NY 11550For Sale
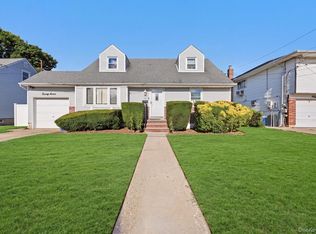 MLS ID #1040749, Diego Rodriguez, Listing by: Premium Group Realty Corp. OneKey® MLS as distributed by MLS GRID
 - $599,9906 bd2 ba1.7k sqft288 Nassau Road, Huntington, NY 11743For Sale
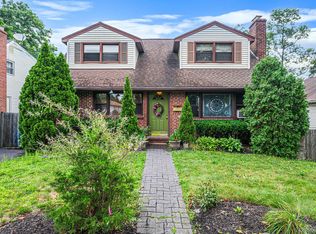 MLS ID #1036058, Liz K. Salazar-Herrera, Listing by: Handsome Real Estate Inc. OneKey® MLS as distributed by MLS GRID
 - $650,0004 bd2 ba2k sqft2436 Seymour Avenue, Bronx, NY 10469For Sale
 MLS ID #1030405, Faiqa Ramzan, Listing by: Exit Realty DKC. OneKey® MLS as distributed by MLS GRID
 - $599,0004 bd3 ba1.5k sqft97 Hawkins Street, Bronx, NY 10464For SaleMLS ID #1020478, Raymond Maldonado, Listing by: Keller Williams Realty Group. OneKey® MLS as distributed by MLS GRID
- $649,9994 bd3 ba1.9k sqft295 Washington Street, Hempstead, NY 11550For SaleMLS ID #996555, Kavneet Baweja, Listing by: Serhant East End LLC. OneKey® MLS as distributed by MLS GRID
- $649,0003 bd2 ba1.6k sqft1047 Cornwell Avenue, Baldwin, NY 11510For SaleMLS ID #1024010, Anjely Bisai, Listing by: Redfin Real Estate. OneKey® MLS as distributed by MLS GRID
- $699,0005 bd2 ba1.6k sqft1640 Roosevelt Street, Baldwin, NY 11510For SaleMLS ID #1026009, Richard J. Anastasio, Listing by: Signature Premier Properties. OneKey® MLS as distributed by MLS GRID
- $699,0004 bd2 ba2k sqft111 Daly Road, East Northport, NY 11731For SaleMLS ID #1004271, Elena M. Galluzzo, Listing by: Compass Greater NY LLC. OneKey® MLS as distributed by MLS GRID
- $610,0003 bd2 ba1.4k sqft17 Reynolds Avenue, Stamford, CT 06905For Sale
 MLS ID #24197482, Angel Torres, Century 21 Scala Group. Smart MLS
 - $749,0005 bd3 ba2.2k sqft99 Ormond Street, Hempstead, NY 11550For SaleMLS ID #1023754, Adriana M. Pinilla, Listing by: Mint Homes LI LLC. OneKey® MLS as distributed by MLS GRID
- $599,0003 bd2 ba1.3k sqft9116 91st Avenue, Woodhaven, NY 11421For SaleMLS ID #1038884, Nigel Wingate, Listing by: Coldwell Banker American Homes. OneKey® MLS as distributed by MLS GRID
- $669,0004 bd2 ba1.3k sqft1582 Bellmore Road, Bellmore, NY 11710For SaleMLS ID #1035093, Brandon A. Cohen SRS, Listing by: Corcoran SRG Residential. OneKey® MLS as distributed by MLS GRID
- $689,0003 bd3 ba1.5k sqft12028 178th Street, Jamaica, NY 11434For SaleMLS ID #1039626, Tiffany Monroe, Listing by: Exit Realty All City. OneKey® MLS as distributed by MLS GRID
- $699,0003 bd2 ba1.8k sqft2384 Cambridge Street, East Meadow, NY 11554For SaleMLS ID #1038335, Ron Zimmerman, Listing by: Keller Williams Realty Elite. OneKey® MLS as distributed by MLS GRID
- $728,0005 bd2 ba1.3k sqft68 Cliff Drive, Hicksville, NY 11801For SaleMLS ID #1031181, Patricia M. Brusco Raimon, Listing by: C21/Sunny Gardens Realty Inc. OneKey® MLS as distributed by MLS GRID
- $799,0005 bd2 ba2.3k sqft1135 Ruth Place, North Bellmore, NY 11710For SaleMLS ID #1034022, Kari G. Caulfield CBR, Listing by: Daniel Gale Sothebys Intl Rlty. OneKey® MLS as distributed by MLS GRID
- $775,0004 bd2 ba2.7k sqft41 Semon Road, Huntington, NY 11743For SaleMLS ID #1002228, Maegan Lutz, Listing by: Cross Star Realty. OneKey® MLS as distributed by MLS GRID
- $700,0004 bd2 ba1.9k sqft186 Chase Avenue, Yonkers, NY 10703For SaleMLS ID #1035311, Jean Tickell, Listing by: Howard Hanna Rand Realty. OneKey® MLS as distributed by MLS GRID
- $699,9904 bd2 ba1.4k sqft49 McAlester Avenue, Hicksville, NY 11801For SaleMLS ID #1011817, Teresa A. Angelino, Listing by: L I Homes of Distinction. OneKey® MLS as distributed by MLS GRID
