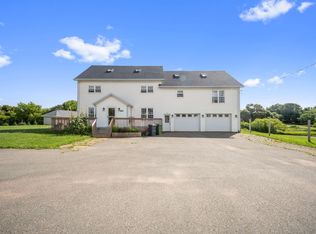
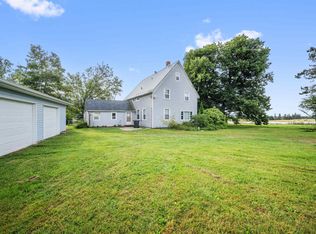
Five bedrooms four bathrooms a detached double garage with a three bedroom two bathroom guest suite and over 1000 feet of waterfront on 20 private acres 61 Enman Shore Road truly has it all. This unique property offers an incredible blend of privacy and flexibility perfect for multi generational living or rental income. The main residence features over 3500 square ft finished an open concept kitchen and dining area flooded with natural light a primary suite with a walk through closet and ensuite two bedrooms and a full bathroom by the kitchen and a functional hidden pantry. For added versatility the West Wing currently serves as part of the main home but could easily function as separate quarters. Accessible via the dining room or the sunroom it offers its own family room kitchenette sunroom two upstairs bedrooms and a bathroom while the lower level features a kitchenette and living space. The basement adds even more utility with a rec room 3/4 bath and a large laundry area with its own exterior access. Just across the driveway the detached double garage includes a heated wired workshop and a modern 1100 square ft three bedroom two bathroom guest suite completed in 2020. This secondary suite features an open living area and a large private deck with sweeping water views an ideal setup for a long term guest or a weekly Airbnb. This home has undergone many updates over the years including electrical flooring a new metal roof heat pumps and much more. The 20 acre organic grounds are a nature lovers dream boasting mature trees established gardens with apple raspberry and grapevines and 1056 feet of shoreline perfect for kayaking oyster fishing and more. Enjoy total seclusion just 15 minutes from Tyne Valley Wellington and western PEIs finest Mill River Golf Resort.
Under contract
C$630,000
61 Enman Shore Rd, Halifax Parish, PE C0B 1J0
8beds
3,559sqft
Single Family Residence
Built in ----
20 Acres Lot
$-- Zestimate®
C$177/sqft
C$-- HOA
What's special
Five bedroomsFour bathroomsDetached double garageFunctional hidden pantry
- 187 days
- 4
- 0
Zillow last checked:
Listing updated:
Listed by:
Corey Ross,PEI - Sales,
CENTURY 21 NORTHUMBERLAND REALTY
Source: Prince Edward Island REA,MLS®#: 202604902
Facts & features
Interior
Bedrooms & bathrooms
- Bedrooms: 8
- Bathrooms: 6
- Full bathrooms: 6
- Main level bathrooms: 2
- Main level bedrooms: 3
Rooms
- Room types: Master Bedroom, Ensuite Bath 1, OTHER, Living Room, Kitchen, Dining Room, Family Room, Sun Room, Bedroom, Bath 2, Rec Room, Bath 3, Laundry, Storage, Utility, Games Room
Primary bedroom
- Level: Main
- Area: 232.44
- Dimensions: 14.9 x 15.6
Bedroom 1
- Level: Main
- Area: 125.43
- Dimensions: 11.3 x 11.1
Bedroom 2
- Level: Main
- Area: 127.65
- Dimensions: 11.5 x 11.1
Bedroom 3
- Level: Second
- Area: 93.84
- Dimensions: 9.2 x 10.2
Bedroom 4
- Level: Second
- Area: 168.48
- Dimensions: 15.6 x 10.8
Bathroom 1
- Level: Main
- Area: 122.18
- Dimensions: 14.9 x 8.2
Bathroom 2
- Level: Main
- Area: 45.65
- Dimensions: 5.5 x 8.3
Bathroom 3
- Level: Basement
- Area: 39.42
- Dimensions: 5.4 x 7.3
Dining room
- Level: Main
- Area: 133.34
- Dimensions: 11.3 x 11.8
Family room
- Level: Main
- Area: 261.03
- Dimensions: 11.3 x 23.1
Kitchen
- Level: Main
- Area: 282.08
- Dimensions: 17.2 x 16.4
Living room
- Level: Main
- Area: 207.6
- Dimensions: 12 x 17.3
Heating
- Baseboard, Furnace, Ductless, Hot Water, Floor Furnace
Appliances
- Included: Glass Cooktop, Stove, Dishwasher, Dryer, Washer, Freezer - Stand Up, Microwave, Refrigerator, Water Softener
Features
- Flooring: Ceramic Tile, Laminate, Tile
- Basement: Full,Partially Finished
- Has fireplace: Yes
- Fireplace features: Wood Burning Stove
Interior area
- Total structure area: 3,559
- Total interior livable area: 3,559 sqft
Property
Parking
- Total spaces: 2
- Parking features: Gravel, Detached, Double, Heated Garage, Wired, Garage
- Garage spaces: 2
- Details: Garage Details(41' X 29' Double Garage On Concrete Slab Wired Heated)
Features
- Patio & porch: Deck
- On waterfront: Yes
- Waterfront features: Waterfront, River Front
Lot
- Size: 20 Acres
- Dimensions: 20
- Features: Partially Cleared, Level, Sloping/Terraced, Wooded, Year Round Road, 10 to 49.99 Acres
Details
- Additional structures: Shed(s)
- Parcel number: 22921
- Zoning: Res
Construction
Type & style
- Home type: SingleFamily
- Architectural style: Other
- Property subtype: Single Family Residence
Materials
- Vinyl Siding
- Foundation: Concrete Perimeter
- Roof: Metal
Utilities & green energy
- Sewer: Septic Tank
- Water: Drilled Well
- Utilities for property: Cable Connected, Electricity Connected, High Speed Internet, Phone Connected, Electric, Oil
Community & HOA
Community
- Features: School Bus Service
Location
- Region: Halifax Parish
Financial & listing details
- Price per square foot: C$177/sqft
- Tax assessed value: C$194,200
- Annual tax amount: C$2,144
- Date on market: 3/19/2026
- Inclusions: From Highway 2 Turn Onto Route 11 Then Right Onto Enmore Road Then Left Onto Enman Shore Road
- Electric utility on property: Yes
Price history
| Date | Event | Price |
|---|---|---|
| 4/27/2026 | Contingent | C$630,000C$177/sqft |
Source:  Prince Edward Island REA #202604902 Report a problem Prince Edward Island REA #202604902 Report a problem | ||
| 3/19/2026 | Listed for sale | C$630,000C$177/sqft |
Source: Prince Edward Island REA #202604902 Report a problem | ||
Public tax history
Tax history is unavailable.
Climate risks
Neighborhood: C0B
Nearby schools
GreatSchools rating
No schools nearby
We couldn't find any schools near this home.
Schools provided by the listing agent
- Elementary: Ellerslie Elementary School
- Middle: Hernewood Intermediate School
- High: Westisle Composite High School
Source: Prince Edward Island REA. This data may not be complete. We recommend contacting the local school district to confirm school assignments for this home.
Similar homes
- C$559,0005 bd3 ba3.4k sqft926 Ellerslie Rd, Halifax Parish, PE C0B 1J0For Sale
 MLS ID #202619297, Corey Ross,PEI - Sales, CENTURY 21 NORTHUMBERLAND REALTY. Prince Edward Island REA
 - C$550,0006 bd2 ba3.2k sqft33 Dock Rd, Egmont Parish, PE C0B 1B0For Sale
 MLS ID #202608362, Steven Barrett,PEI - Sales, CENTURY 21 NORTHUMBERLAND REALTY. Prince Edward Island REA
 - C$449,0006 bd2 ba3k sqft7678 Route 12 Rd, Ellerslie Bideford, PE C0B 1J0For Sale
 MLS ID #202619682, Brian Arsenault,PEI - Sales, RE/MAX HARBOURSIDE REALTY. Prince Edward Island REA
 - C$324,5005 bd3 ba1.7k sqft62 Coopers Ln, Pt Hill, PE C0B 2C0For Sale
 MLS ID #202621681, Jodi Bernard,PEI - Sales, CENTURY 21 NORTHUMBERLAND REALTY. Prince Edward Island REA
