Escape to peaceful country living on more than 3 acres in Coldspring, just minutes from Lake Livingston. Built in 2019 and thoughtfully maintained, this inviting home combines comfortable living with recent updates, including a new HVAC air handler in 2026, French drains, added under-home support, and a spacious 20x24 metal garage. Inside, abundant natural light and views of the surrounding landscape create a warm, relaxing atmosphere, while three generous bedrooms and two baths offer flexibility for everyday living or a weekend retreat. Step outside to enjoy mature trees, privacy, and a welcoming back porch overlooking the property and local wildlife. A chicken coop adds the opportunity to keep chickens. Generator ready with electrical switch and pad! The 2023 washer, dryer & refrigerator are included. Conveniently located near town for dining, shopping and essentials, with Lake Livingston close by. Come experience the space, privacy and laid-back lifestyle this property has to offer!
For sale
$350,000
61 Everitt Ln, Coldspring, TX 77331
3beds
1,500sqft
Single Family Residence
Built in 2019
3.45 Acres Lot
$294,700 Zestimate®
$233/sqft
$-- HOA
What's special
- 2 days
- 121
- 16
Zillow last checked:
Listing updated:
Listed by:
Elissa Hughes TREC #0774325 713-409-4153,
Redfin Corporation
Source: HAR,MLS#: 90778989
Facts & features
Interior
Bedrooms & bathrooms
- Bedrooms: 3
- Bathrooms: 2
- Full bathrooms: 2
Primary bedroom
- Level: First
- Area: 197.96
- Dimensions: 15.1x13.11
Bedroom
- Level: First
- Area: 194.58
- Dimensions: 14.10x13.8
Bedroom
- Level: First
- Area: 136.65
- Dimensions: 15x9.11
Kitchen
- Level: First
- Area: 187.46
- Dimensions: 18.2x10.3
Living room
- Level: First
- Area: 351.44
- Dimensions: 18.4x19.1
Heating
- Electric, Propane, Space Heater
Cooling
- Electric
Appliances
- Included: ENERGY STAR Qualified Appliances, Disposal, Dryer, Refrigerator, Washer, Freestanding Oven, Microwave, Gas Range, Dishwasher
- Laundry: Electric Dryer Hookup, Washer Hookup
Features
- All Bedrooms Down, En-Suite Bath, Primary Bed - 1st Floor, Walk-In Closet(s)
- Flooring: Tile, Vinyl
Interior area
- Total structure area: 1,500
- Total interior livable area: 1,500 sqft
Property
Parking
- Total spaces: 2
- Parking features: Detached, Additional Parking
- Garage spaces: 2
Features
- Stories: 1
- Patio & porch: Covered, Patio/Deck, Porch
- Exterior features: Back Green Space, Side Yard
- Fencing: None
Lot
- Size: 3.45 Acres
- Features: Back Yard, Other, Wooded, 2 Up to 5 Acres
Details
- Additional structures: Shed(s)
- Parcel number: 44957
Construction
Type & style
- Home type: SingleFamily
- Architectural style: Traditional
- Property subtype: Single Family Residence
Materials
- Spray Foam Insulation, Cement Siding, Wood Siding
- Foundation: Pillar/Post/Pier
- Roof: Composition
Condition
- New construction: No
- Year built: 2019
Utilities & green energy
- Sewer: Septic Tank
Green energy
- Energy efficient items: Attic Vents
Community & HOA
Community
- Subdivision: Miles G Stevens
Location
- Region: Coldspring
Financial & listing details
- Price per square foot: $233/sqft
- Tax assessed value: $255,650
- Annual tax amount: $3,301
- Date on market: 10/28/2026
- Listing terms: Cash,Conventional,FHA,VA Loan
Estimated market value
$294,700
$277,000 - $315,000
$1,816/mo
Price history
| Date | Event | Price |
|---|---|---|
| 10/30/2026 | Listed for sale | $350,000+16.7%$233/sqft |
Source:  HAR #90778989 Report a problem | ||
| 8/16/2023 | Listing removed | -- |
Source: HAR #35906405 Report a problem | ||
| 7/27/2023 | Pending sale | $300,000$200/sqft |
Source: HAR #35906405 Report a problem | ||
| 7/10/2023 | Listed for sale | $300,000$200/sqft |
Source: HAR #35906405 Report a problem | ||
Public tax history
| Year | Property taxes | Tax assessment |
|---|---|---|
| 2026 | -- | $255,650 +7.6% |
| 2025 | $1,796 -7.8% | $237,567 +10% |
| 2024 | $1,948 | $215,970 +7.4% |
| 2023 | -- | $201,105 +10% |
| 2022 | -- | $182,823 +10% |
| 2021 | -- | $166,203 +14.4% |
| 2020 | -- | $145,230 +300.4% |
| 2019 | $654 | $36,270 +1960.8% |
| 2017 | -- | $1,760 |
| 2016 | -- | $1,760 |
| 2015 | -- | $1,760 |
| 2014 | -- | $1,760 |
| 2013 | -- | $1,760 |
| 2012 | -- | $1,760 +4.8% |
| 2011 | -- | $1,680 |
| 2010 | -- | $1,680 +10.5% |
| 2009 | -- | $1,520 -5% |
| 2008 | -- | $1,600 |
| 2007 | -- | $1,600 |
Find assessor info on the county website
Monthly payment
Est. payment
Payment breakdown
Explore the cost of this home by adjusting the details. Changes won't be saved.Climate risks
Neighborhood: 77331
Nearby schools
Schools provided by the listing agent
- Elementary: James Street Elementary School
- Middle: Lincoln Junior High School
- High: Coldspring-Oakhurst High School
Source: HAR. This data may not be complete. We recommend contacting the local school district to confirm school assignments for this home.
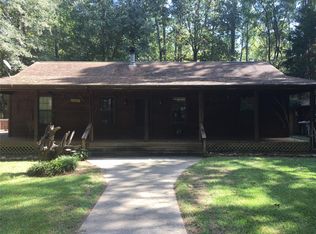
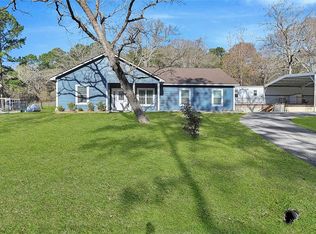
Similar homes
- $340,0004 bd4 ba1.7k sqft97 Harrell Rd, Coldspring, TX 77331For Sale
 MLS ID #4525420, Emily Schmitt, Compass RE Texas, LLC - The Woodlands. HAR
- $297,0003 bd2 ba1.8k sqft10 S Royale Greens Dr, Coldspring, TX 77331For Sale
 MLS ID #97790274, Emily Schmitt, Compass RE Texas, LLC - The Woodlands. HAR
- $249,0002 bd2 ba1.3k sqft211 Fm 224 Rd, Coldspring, TX 77331For Sale
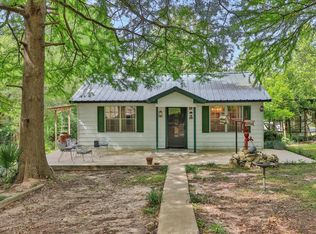 MLS ID #73011288, Emily Schmitt, Compass RE Texas, LLC - The Woodlands. HAR
- $329,9003 bd3 ba1.5k sqft561 N Royale Greens Dr, Coldspring, TX 77331For Sale
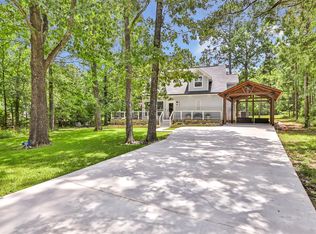 MLS ID #24034625, Angela Angers, Jane Byrd Properties International LLC. HAR
